
2214 Forest Drive Ne, Columbia Heights, MN 55421
Local realty services provided by:ERA Gillespie Real Estate
2214 Forest Drive Ne,Columbia Heights, MN 55421
$400,000
- 4 Beds
- 2 Baths
- - sq. ft.
- Single family
- Sold
Listed by: bethany nelson, jordan d hinman
Office: keller williams premier realty lake minnetonka
MLS#:7086180
Source:NSMLS
Sorry, we are unable to map this address
Price summary
- Price:$400,000
About this home
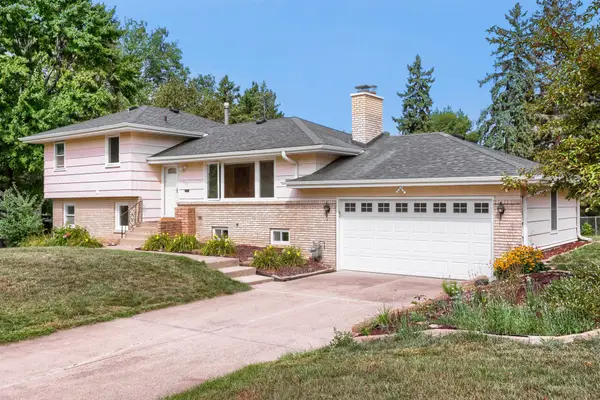
Welcome to 2214 Forest Drive — a meticulously maintained home with tasteful custom updates throughout.
The main floor offers a sunny living and dining area anchored by a fireplace, plus a bathroom and two bedrooms that could easily serve as an office, craft room, or guest space. The updated kitchen shines with new cabinetry and appliances, including a brand-new oven (2025).
Upstairs, the oversized primary bedroom features new carpet, a full walk-in closet system (2024), and even a pull-down projector screen for movie nights in bed. A built-in reading nook with new flooring (2023), a second full bathroom, and another sunny bedroom complete the level.
The basement is made for entertaining, with a built-in bar and mini fridge, plus an unfinished space ready for a home gym or hobby room. A new washer and dryer (2025) and abundant storage round out the package.
Outside, the fully fenced backyard is a gardener's dream: a pollinator garden, raised vegetable beds, a deck and gravel patio, a dog house, and a row of lilacs that bloom along the back of the lot every spring. Out front, a shade garden filled with Annabelle hydrangeas sits beneath two mature oaks — perfectly spaced for a summer hammock. The garage adds storage and tool organization, and the driveway provides plenty of parking for all the guests you'll host.
Stroll through the friendly neighborhood to the Kordiak Park trails, and enjoy close proximity to schools, restaurants, and everything growing Columbia Heights has to offer. From new light fixtures and window treatments to custom shelving and creative touches throughout, this home truly is the full package — you won't want to miss it!...
Contact an agent
Home facts
- Year built:1954
- Subdivision & Development:Hilltop 2nd Unit
- Listing ID #:7086180
- Added:52 day(s) ago
- Updated:September 06, 2026 at 07:07 AM
Rooms and interior
- Bedrooms:4
- Total bathrooms:2
- Full bathrooms:1
- Dining Description:Informal Dining Room, Kitchen/Dining Room
- Bathrooms Description:Main Floor Full Bath
- Kitchen Description:Dishwasher, Disposal, Microwave, Range, Refrigerator
- Basement:Yes
- Basement Description:Drain Tiled, Finished, Full, Sump Pump
Heating and cooling
- Cooling:Central Air
- Heating:Forced Air
- Central air:Yes
Structure and exterior
- Roof:Age Over 8 Years, Asphalt, Pitched
- Year built:1954
- Lot Features:Tree Coverage - Light
- Levels:2 Story
Utilities
- Water:City Water - Connected
- Sewer:City Sewer - Connected
Finances and disclosures
- Price:$400,000
- Tax amount:$4,282 (2026)
Features and amenities
- Appliances:Disposal, Microwave, Range, Refrigerator, Washer
- Laundry features:Dryer, Washer
- Amenities:Humidifier
Parking
- Parking description:Asphalt, Detached Garage
- Garage:Yes
- Garage spaces:1
New listings near 2214 Forest Drive Ne
- Coming Soon
 $329,900Coming Soon4 beds 2 baths1,720 sq. ft.
725 50 1/2 Avenue Ne, Columbia Heights, MN 55421
MLS# 7139179Listed by: RE/MAX RESULTS - Coming Soon
 $370,000Coming Soon4 beds 2 baths2,214 sq. ft.
4131 Cleveland Street Ne, Columbia Heights, MN 55421
MLS# 7118890Listed by: EDINA REALTY, INC. - Coming SoonOpen Sat, 2 to 4pm
 $275,000Coming Soon2 beds 2 baths1,218 sq. ft.
1923 44th Avenue Ne, Columbia Heights, MN 55421
MLS# 7132188Listed by: EDINA REALTY, INC. - Coming Soon
 $279,900Coming Soon2 beds 1 baths839 sq. ft.
4429 6th Street Ne, Columbia Heights, MN 55421
MLS# 7121031Listed by: ELITE REALTY MINNESOTA - Coming Soon
 $350,000Coming Soon3 beds 3 baths2,034 sq. ft.
4244 Madison Street Ne, Columbia Heights, MN 55421
MLS# 7122209Listed by: EDINA REALTY, INC. - New
 $294,900Active3 beds 2 baths1,848 sq. ft.
4026 6th Street Ne, Columbia Heights, MN 55421
MLS# 7135777Listed by: ROOT DOWN REALTY, INC - New
 $360,000Active4 beds 2 baths1,908 sq. ft.
2309 N Upland Crest, Columbia Heights, MN 55421
MLS# 7135776Listed by: PEMBERTON RE - Open Sun, 2 to 4pmNew
 $175,000Active2 beds 1 baths916 sq. ft.
4040 Maureen Drive Ne #203, Columbia Heights, MN 55421
MLS# 7106287Listed by: KELLER WILLIAMS REALTY INTEGRITY - New
 $175,000Active2 beds 1 baths980 sq. ft.
4171 3rd Street Ne #201, Columbia Heights, MN 55421
MLS# 7075271Listed by: EDINA REALTY, INC. - Open Sun, 1 to 3pmNew
 $389,000Active3 beds 2 baths1,917 sq. ft.
1301 Buchanan Place Ne, Columbia Heights, MN 55421
MLS# 7131880Listed by: BRIDGE REALTY, LLC


Protect your home and budget from life's surprises with an Assurant Home Warranty, backed by a partner that supports you through every step of homeownership. Explore Plans.
© 2023 - 2026 ERA Franchise Systems LLC. All rights reserved. ERA Franchise Systems LLC fully supports the principles of the Fair Housing Act and the Equal Opportunity Act. ERA, ERA Real Estate powered, and their respective logos are registered service marks of ERA Franchise Systems LLC. Each office is independently owned and operated.