
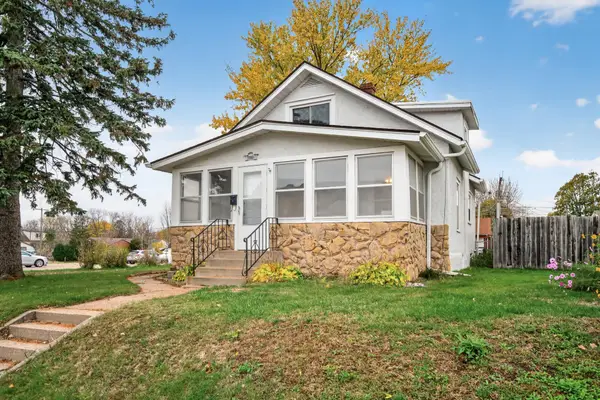
4025 Washington Street Ne, Columbia Heights, MN 55421
Local realty services provided by:ERA Viking Realty
Listed by: kaitlin mcinerney
Office: bridge realty, llc.
MLS#:7173597
Source:NSMLS
Price summary
- Price:$279,000
- Price per sq. ft.:$193.75
About this home
This cozy 3-bedroom, 2-bathroom Columbia Heights home is move-in ready and full of charm! Beautiful
hardwood floors run throughout, and some of the big-ticket items are already handled with a brand-new AC
unit and newer windows. Outside, there is an oversized one-stall garage and a large storage shed. There’s
also a built-in upside: add another egress window in the basement and you could create an additional
bedroom, adding value and building instant equity. A wonderful opportunity in a convenient location.
Don’t miss it!
Contact an agent
Home facts
- Year built:1956
- Subdivision & Development:Columbia Heights Annex
- Listing ID #:7173597
- Added:4 day(s) ago
- Updated:November 22, 2026 at 01:23 AM
Rooms and interior
- Bedrooms:3
- Total bathrooms:2
- Full bathrooms:1
- Dining Description:Eat In Kitchen
- Bathrooms Description:3/4 Basement, Main Floor Full Bath
- Kitchen Description:Dishwasher, Range, Refrigerator
- Basement:Yes
- Basement Description:Block, Egress Window(s), Finished, Full
- Living area:1,277 sq. ft.
Heating and cooling
- Cooling:Central Air
- Heating:Forced Air
- Central air:Yes
Structure and exterior
- Roof:Age Over 8 Years, Asphalt
- Year built:1956
- Building area:1,277 sq. ft.
- Lot area:0.13 Acres
- Levels:Bi/Split Level
Utilities
- Water:City Water - Connected
- Sewer:City Sewer - Connected
Finances and disclosures
- Price:$279,000
- Price per sq. ft.:$193.75
- Tax amount:$3,789 (2026)
Features and amenities
- Appliances:Range, Refrigerator
- Laundry features:Dryer
- Amenities:Gas Water Heater
Parking
- Parking description:Detached Garage
- Garage:Yes
- Garage spaces:1
New listings near 4025 Washington Street Ne
- New
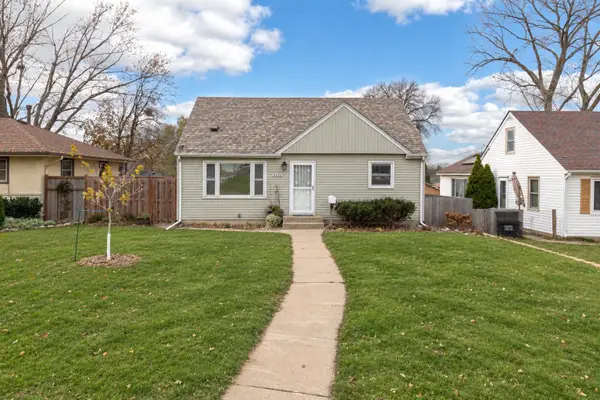 $348,000Active3 beds 2 baths1,860 sq. ft.
5222 5th Street Ne, Columbia Heights, MN 55421
MLS# 7174728Listed by: COLDWELL BANKER REALTY - New
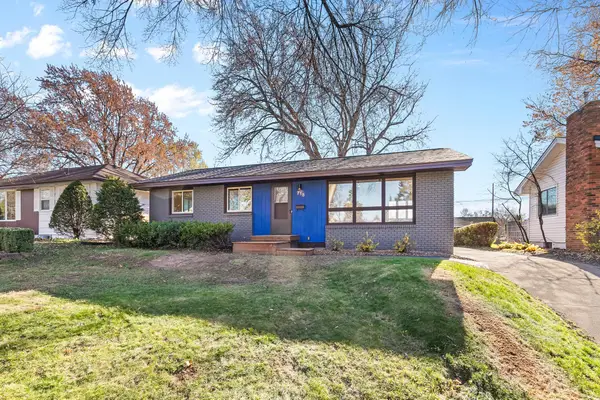 $349,900Active3 beds 2 baths2,036 sq. ft.
718 50 1/2 Avenue Ne, Columbia Heights, MN 55421
MLS# 7174935Listed by: COLDWELL BANKER REALTY - New
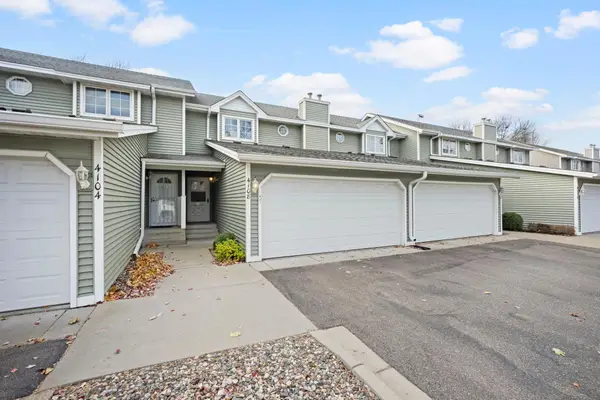 $225,000Active3 beds 2 baths1,398 sq. ft.
4108 Maureen Drive Ne, Columbia Heights, MN 55421
MLS# 7171763Listed by: COMPASS - New
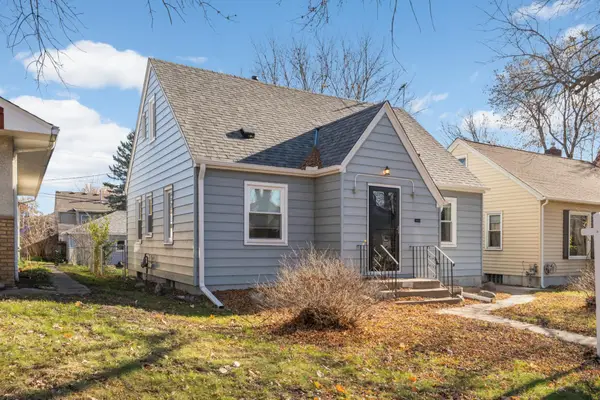 $285,000Active2 beds 2 baths1,546 sq. ft.
4121 5th Street Ne, Columbia Heights, MN 55421
MLS# 7169573Listed by: VIBE REALTY - New
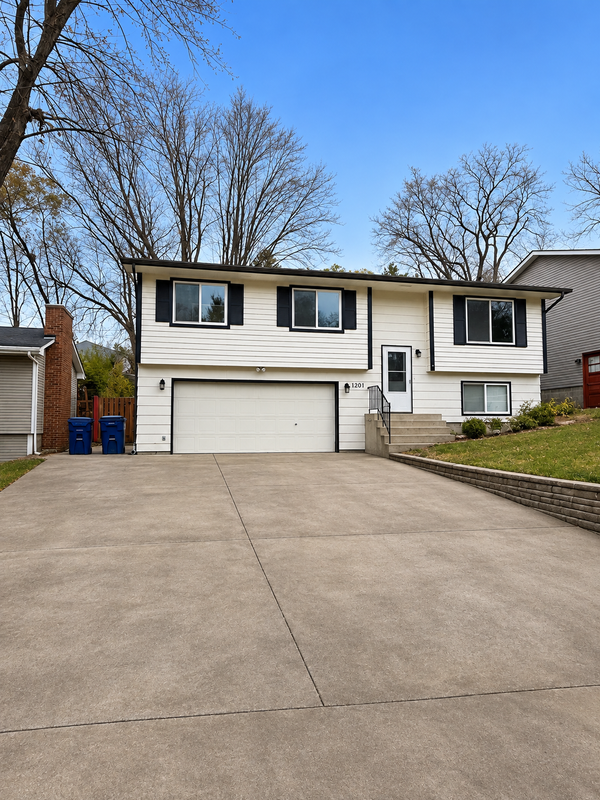 $364,900Active4 beds 2 baths
1201 44 1/2 Avenue Ne, Columbia Heights, MN 55421
MLS# 7173325Listed by: NATIONAL REALTY GUILD - New
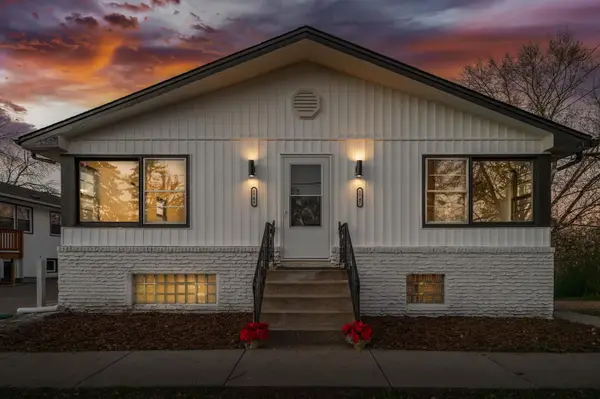 $529,900Active9 beds 4 baths3,428 sq. ft.
1747 37th Avenue Ne, Columbia Heights, MN 55421
MLS# 7169346Listed by: RE/MAX RESULTS - New
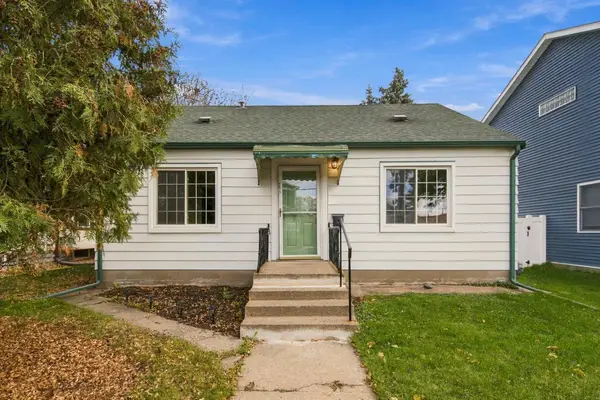 $239,900Active2 beds 1 baths1,020 sq. ft.
4015 5th Street Ne, Columbia Heights, MN 55421
MLS# 7132892Listed by: EXP REALTY - New
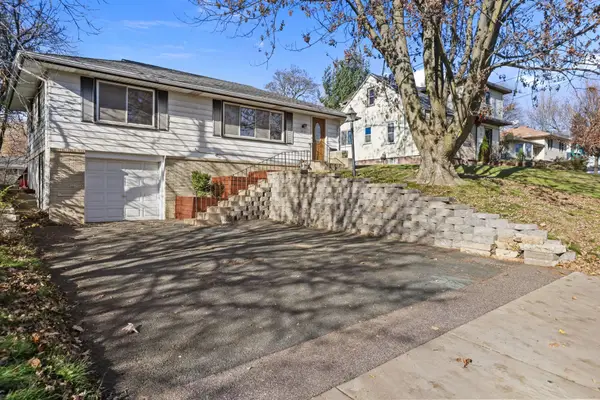 $314,900Active3 beds 2 baths1,727 sq. ft.
3726 Buchanan Street Ne, Columbia Heights, MN 55421
MLS# 7172555Listed by: NORTHSTAR REAL ESTATE ASSOCIATES - New
 $289,900Active3 beds 2 baths1,540 sq. ft.
4116 Washington Street Ne, Columbia Heights, MN 55421
MLS# 7172279Listed by: EXP REALTY


Protect your home and budget from life's surprises with an Assurant Home Warranty, backed by a partner that supports you through every step of homeownership. Explore Plans.
© 2023 - 2026 ERA Franchise Systems LLC. All rights reserved. ERA Franchise Systems LLC fully supports the principles of the Fair Housing Act and the Equal Opportunity Act. ERA, ERA Real Estate powered, and their respective logos are registered service marks of ERA Franchise Systems LLC. Each office is independently owned and operated.