
4120 Arthur Street Ne, Columbia Heights, MN 55421
Local realty services provided by:ERA Prospera Real Estate
4120 Arthur Street Ne,Columbia Heights, MN 55421
$361,000
- 3 Beds
- 2 Baths
- - sq. ft.
- Single family
- Sold
Listed by: rachel langsjoen
Office: coldwell banker realty
MLS#:7100380
Source:NSMLS
Sorry, we are unable to map this address
Price summary
- Price:$361,000
About this home
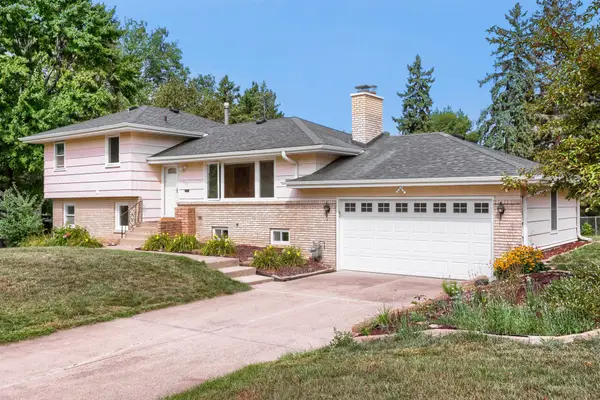
Welcome home to this charming and well-maintained rambler nestled on a quiet street in Columbia Heights. Offering 3 bedrooms, 2 bathrooms, and an inviting layout, this home blends timeless character with everyday functionality. Large open floor plan, abundant natural light, and a cozy wood-burning fireplace create a warm and welcoming main living space.
The kitchen flows seamlessly into the dining area, while the spacious walkout lower level provides additional living space with endless possibilities for entertaining, a family room, home office, or hobby area. Step outside to enjoy the generous backyard, mature trees, and outdoor space perfect for relaxing or hosting guests.
Conveniently located near parks, shopping, restaurants, and major commuter routes, this home offers the ideal combination of comfort, convenience, and value. Whether you’re a first-time buyer, downsizing, or looking for your next investment, this Columbia Heights gem is ready to welcome you home!
Contact an agent
Home facts
- Year built:1969
- Subdivision & Development:Auditors Sub Waltons 2nd Sub
- Listing ID #:7100380
- Added:52 day(s) ago
- Updated:September 05, 2026 at 02:43 AM
Rooms and interior
- Bedrooms:3
- Total bathrooms:2
- Full bathrooms:1
- Dining Description:Eat In Kitchen, Kitchen/Dining Room
- Bathrooms Description:Main Floor 3/4 Bath, Main Floor Full Bath
- Kitchen Description:Cooktop, Dishwasher, Microwave, Refrigerator, Stainless Steel Appliances, Wall Oven
- Basement:Yes
- Basement Description:Full, Partially Finished, Sump Pump, Walkout
Heating and cooling
- Cooling:Central Air
- Heating:Forced Air
- Central air:Yes
Structure and exterior
- Roof:Age 8 Years or Less
- Year built:1969
- Lot Features:Irregular Lot, Tree Coverage - Medium
- Levels:1 Story
Utilities
- Water:City Water - Connected
- Sewer:City Sewer - Connected
Finances and disclosures
- Price:$361,000
- Tax amount:$4,963 (2026)
Features and amenities
- Appliances:Microwave, Refrigerator, Stainless Steel Appliances, Wall Oven, Washer
- Laundry features:Dryer, Washer
- Amenities:Gas Water Heater
Parking
- Parking description:Attached Garage, Concrete
- Garage:Yes
- Garage spaces:2
New listings near 4120 Arthur Street Ne
- Coming Soon
 $329,900Coming Soon4 beds 2 baths1,720 sq. ft.
725 50 1/2 Avenue Ne, Columbia Heights, MN 55421
MLS# 7139179Listed by: RE/MAX RESULTS - Coming Soon
 $370,000Coming Soon4 beds 2 baths2,214 sq. ft.
4131 Cleveland Street Ne, Columbia Heights, MN 55421
MLS# 7118890Listed by: EDINA REALTY, INC. - Coming SoonOpen Sat, 2 to 4pm
 $275,000Coming Soon2 beds 2 baths1,218 sq. ft.
1923 44th Avenue Ne, Columbia Heights, MN 55421
MLS# 7132188Listed by: EDINA REALTY, INC. - Coming Soon
 $279,900Coming Soon2 beds 1 baths839 sq. ft.
4429 6th Street Ne, Columbia Heights, MN 55421
MLS# 7121031Listed by: ELITE REALTY MINNESOTA - Coming Soon
 $350,000Coming Soon3 beds 3 baths2,034 sq. ft.
4244 Madison Street Ne, Columbia Heights, MN 55421
MLS# 7122209Listed by: EDINA REALTY, INC. - Open Sat, 2:30 to 4pmNew
 $294,900Active3 beds 2 baths1,848 sq. ft.
4026 6th Street Ne, Columbia Heights, MN 55421
MLS# 7135777Listed by: ROOT DOWN REALTY, INC - New
 $360,000Active4 beds 2 baths1,908 sq. ft.
2309 N Upland Crest, Columbia Heights, MN 55421
MLS# 7135776Listed by: PEMBERTON RE - Open Sat, 11am to 1pmNew
 $175,000Active2 beds 1 baths916 sq. ft.
4040 Maureen Drive Ne #203, Columbia Heights, MN 55421
MLS# 7106287Listed by: KELLER WILLIAMS REALTY INTEGRITY - New
 $175,000Active2 beds 1 baths980 sq. ft.
4171 3rd Street Ne #201, Columbia Heights, MN 55421
MLS# 7075271Listed by: EDINA REALTY, INC. - Open Sat, 3 to 5pmNew
 $389,000Active3 beds 2 baths1,917 sq. ft.
1301 Buchanan Place Ne, Columbia Heights, MN 55421
MLS# 7131880Listed by: BRIDGE REALTY, LLC


Protect your home and budget from life's surprises with an Assurant Home Warranty, backed by a partner that supports you through every step of homeownership. Explore Plans.
© 2023 - 2026 ERA Franchise Systems LLC. All rights reserved. ERA Franchise Systems LLC fully supports the principles of the Fair Housing Act and the Equal Opportunity Act. ERA, ERA Real Estate powered, and their respective logos are registered service marks of ERA Franchise Systems LLC. Each office is independently owned and operated.