
4231 Stinson Boulevard Ne, Columbia Heights, MN 55421
Local realty services provided by:ERA Prospera Real Estate
4231 Stinson Boulevard Ne,Columbia Heights, MN 55421
$820,000
- 3 Beds
- 3 Baths
- 2,721 sq. ft.
- Single family
- Coming Soon
Listed by: kimberly rusche-fiebelkorn, gdp homes
Office: real broker, llc.
MLS#:7170548
Source:NSMLS
Price summary
- Price:$820,000
- Price per sq. ft.:$273.15
About this home
Welcome home to Lakefront fairytale elegance on Silver Lake. Sweeping water views greet you the moment you enter, framed by soaring vaulted ceilings and a striking brick fireplace wall that anchors the living space with warmth and character. The chef's custom kitchen is designed for those who love to entertain, beautiful custom cabinets, granite countertops, Viking appliances, designer lighting all with straight line views to the lake. The primary suite offers a generous walk-in closet & a private en-suite. 2 additional full baths provide comfort for your family and guests. The lower level family room, complete with a stylish bar area, flows to the walkout lower level and out to the patio, where you are steps away from the lake, all yours to enjoy. Currently 3 beds, however there is space to create a 4th. Thoughtful upgrades add lasting value: new roof, solar panels for energy efficiency & significant cost benefits, new electrical panel, new concrete driveway, newer mechanicals, new washer and dryer, recently replaced dishwasher and 3 updated and stylish garage doors. This home has so much character and it begins the minute you pull in! Don’t skip the potters room! All this and your minutes to shops, groceries, freeways & cities. Don’t miss this opportunity to own a refined beautiful lakeside retreat in the city limits!...
Contact an agent
Home facts
- Year built:1981
- Subdivision & Development:Silver Lake Add
- Listing ID #:7170548
- Updated:November 12, 2026 at 07:03 PM
Rooms and interior
- Bedrooms:3
- Total bathrooms:3
- Full bathrooms:1
- Half bathrooms:1
- Dining Description:Eat In Kitchen, Living/Dining Room
- Bathrooms Description:3/4 Basement, Main Floor 1/2 Bath, Main Floor Full Bath
- Kitchen Description:Dishwasher, Exhaust Fan, Range, Refrigerator
- Basement:Yes
- Basement Description:Block, Daylight / Lookout Windows, Egress Window(s), Finished, Full, Walkout
- Living area:2,721 sq. ft.
Heating and cooling
- Cooling:Central Air
- Heating:Forced Air
- Central air:Yes
Structure and exterior
- Roof:Age 8 Years or Less
- Year built:1981
- Building area:2,721 sq. ft.
- Lot area:0.43 Acres
- Lot Features:Tree Coverage - Medium
- Levels:1 Story
Utilities
- Water:City Water - Connected
- Sewer:City Sewer - Connected
Finances and disclosures
- Price:$820,000
- Price per sq. ft.:$273.15
- Tax amount:$10,418 (2026)
Features and amenities
- Appliances:Exhaust Fan, Range, Refrigerator, Washer
- Laundry features:Dryer, Washer
Parking
- Parking description:Concrete, Detached Garage
- Garage:Yes
- Garage spaces:3
New listings near 4231 Stinson Boulevard Ne
- Coming Soon
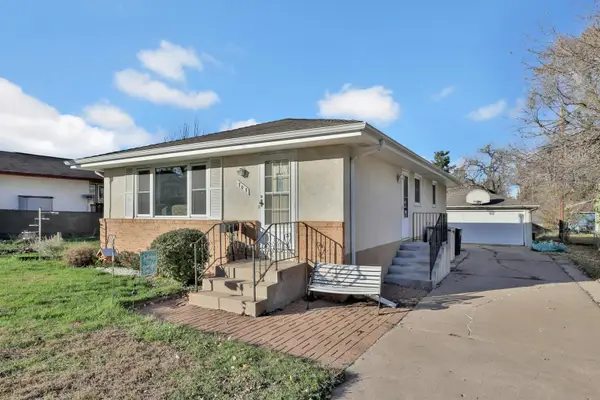 $279,900Coming Soon3 beds 2 baths1,792 sq. ft.
707 43rd Avenue Ne, Columbia Heights, MN 55421
MLS# 7171801Listed by: KELLER WILLIAMS PREMIER REALTY - Coming Soon
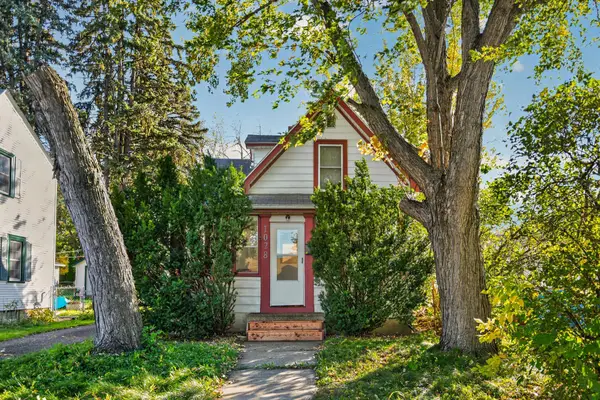 $200,000Coming Soon3 beds 1 baths1,183 sq. ft.
1028 Gould Avenue Ne, Columbia Heights, MN 55421
MLS# 7159632Listed by: RE/MAX RESULTS - New
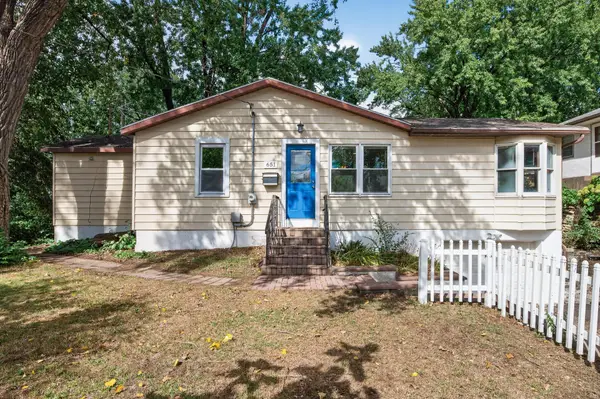 $274,900Active3 beds 1 baths1,117 sq. ft.
651 46 1/2 Avenue Ne, Columbia Heights, MN 55421
MLS# 7171083Listed by: BRIDGE REALTY, LLC - Open Sat, 2 to 4pmNew
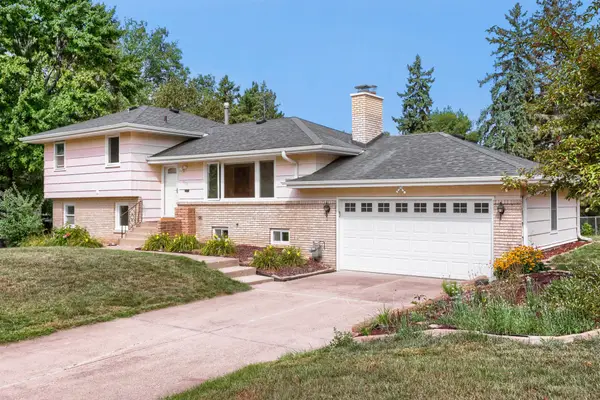 $360,000Active3 beds 2 baths1,917 sq. ft.
1301 Buchanan Place Ne, Columbia Heights, MN 55421
MLS# 7170834Listed by: BRIDGE REALTY, LLC - New
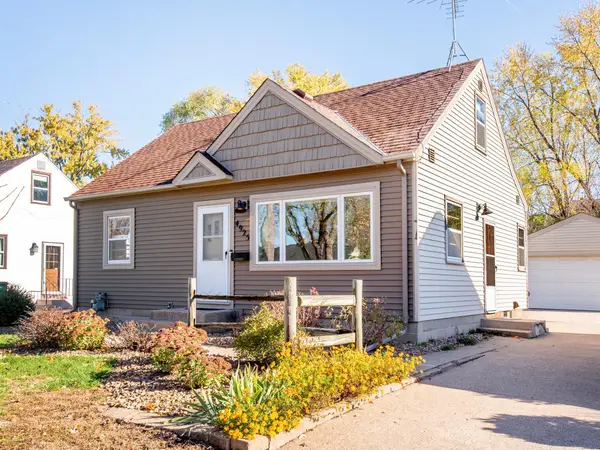 $280,000Active3 beds 1 baths1,107 sq. ft.
4925 Washington Street Ne, Columbia Heights, MN 55421
MLS# 7170351Listed by: RE/MAX RESULTS - Open Sun, 11am to 1pmNew
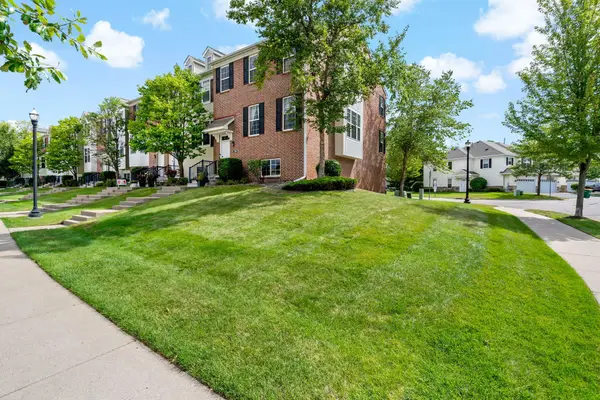 $365,000Active4 beds 4 baths2,495 sq. ft.
510 Huset Parkway Ne, Columbia Heights, MN 55421
MLS# 7169799Listed by: EDINA REALTY, INC. - New
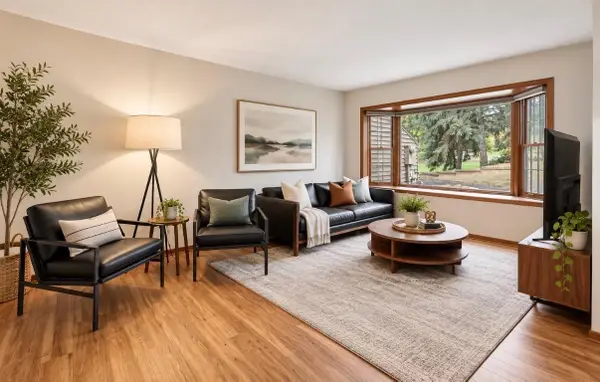 $224,900Active2 beds 3 baths1,396 sq. ft.
320 Karen Lane Ne, Columbia Heights, MN 55421
MLS# 7169506Listed by: DRG - New
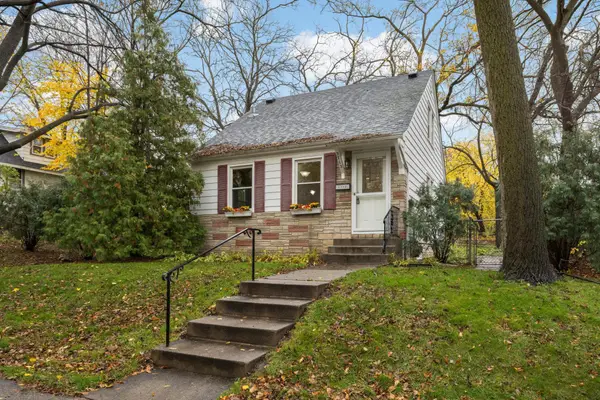 $287,500Active3 beds 2 baths1,034 sq. ft.
3713 Tyler Street Ne, Columbia Heights, MN 55421
MLS# 7168852Listed by: SCATES REAL ESTATE, LLC - New
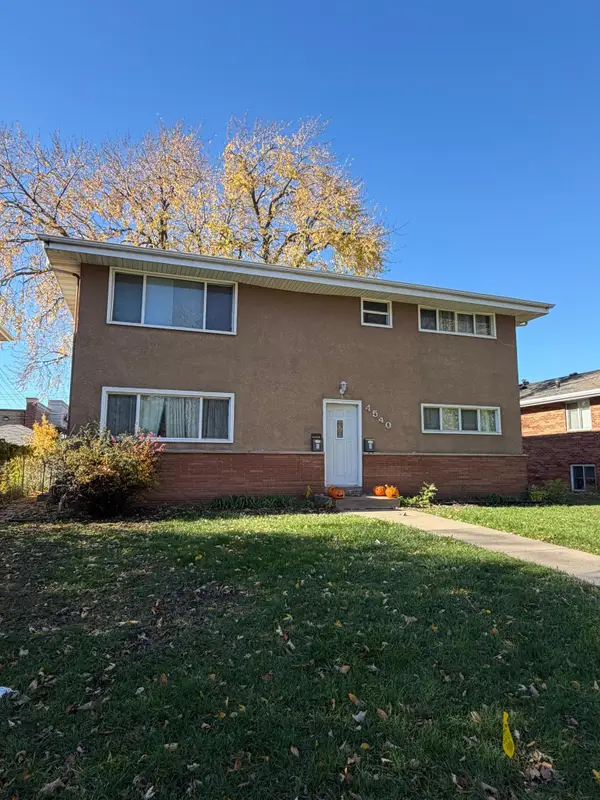 $419,900Active6 beds 2 baths2,128 sq. ft.
4540 Tyler Street Ne, Columbia Heights, MN 55421
MLS# 7167457Listed by: INVESTORS REALTY MN


Protect your home and budget from life's surprises with an Assurant Home Warranty, backed by a partner that supports you through every step of homeownership. Explore Plans.
© 2023 - 2026 ERA Franchise Systems LLC. All rights reserved. ERA Franchise Systems LLC fully supports the principles of the Fair Housing Act and the Equal Opportunity Act. ERA, ERA Real Estate powered, and their respective logos are registered service marks of ERA Franchise Systems LLC. Each office is independently owned and operated.