
510 Huset Parkway Ne, Columbia Heights, MN 55421
Local realty services provided by:ERA Prospera Real Estate
Listed by: kristin p smith
Office: edina realty, inc.
MLS#:7141445
Source:NSMLS
Price summary
- Price:$385,000
- Price per sq. ft.:$128.68
- Monthly HOA dues:$391
About this home
LOCATION! Stylish, light-filled living across from Huset Park! This 4-bedroom, 4-bath end-unit townhome has a remarkably private feel. Dramatic windows bring in light from the south, west and north while framing views of green space. Fresh paint and beautiful hardwood floors make it easy to move right in.
Enjoy the park across the street and the restaurants and breweries of Northeast Minneapolis nearby. The University of Minnesota and downtown Minneapolis are also within easy reach.
Inside, the kitchen features new cabinets and countertops plus stainless steel appliances. Built-in dining cabinetry offers storage and display space, while living room built-ins add character. Updated baths complete the fresh, stylish feel.
Upstairs are three bedrooms, including a vaulted primary suite with a walk-in closet and private bath with a jetted tub and separate shower. The loft landing wraps the
other two bedrooms and a full bath.
The lower-level bedroom is currently used as a flex room with a built-in Murphy bed and 3/4 bath. Use it for guests, an exercise area or additional living space. A mudroom with laundry adds everyday storage, and
the attached, finished 2-car garage offers even more storage plus an EV charging station. New HVAC and AC....
Contact an agent
Home facts
- Year built:2006
- Subdivision & Development:Huset Park
- Listing ID #:7141445
- Added:3 day(s) ago
- Updated:September 28, 2026 at 12:58 PM
Rooms and interior
- Bedrooms:4
- Total bathrooms:4
- Full bathrooms:2
- Half bathrooms:1
- Dining Description:Eat In Kitchen, Informal Dining Room, Living/Dining Room
- Bathrooms Description:3/4 Basement, Main Floor 1/2 Bath, Separate Shower and Tub, Upper Level Full Bath
- Kitchen Description:Dishwasher, Disposal, Microwave, Range, Refrigerator, Stainless Steel Appliances
- Basement:Yes
- Basement Description:Daylight / Lookout Windows, Finished
- Living area:2,495 sq. ft.
Heating and cooling
- Cooling:Central Air
- Heating:Forced Air
- Central air:Yes
Structure and exterior
- Roof:Age 8 Years or Less
- Year built:2006
- Building area:2,495 sq. ft.
- Lot area:0.03 Acres
- Lot Features:Public Transit (w/in 6 blks), Tree Coverage - Medium, Zero Lot Line
- Levels:2+ Story
Utilities
- Water:City Water - Connected
- Sewer:City Sewer - Connected
Finances and disclosures
- Price:$385,000
- Price per sq. ft.:$128.68
- Tax amount:$4,657 (2026)
Features and amenities
- Appliances:Disposal, Microwave, Range, Refrigerator, Stainless Steel Appliances, Washer, Water Softener Owned
- Laundry features:Dryer, Washer
- Amenities:Gas Water Heater, Water Softener Owned
Parking
- Parking description:Asphalt, Attached Garage, Electric Vehicle Charging Station(s), Garage Door Opener, Guest Parking, Insulated Garage, Storage
- Garage:Yes
- Garage spaces:2
New listings near 510 Huset Parkway Ne
- Coming Soon
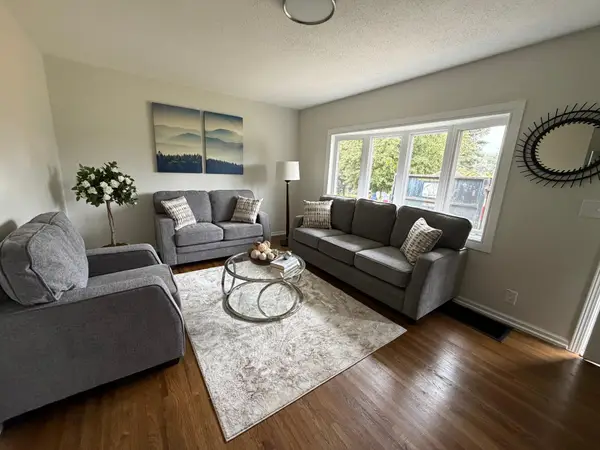
 $355,900Coming Soon5 beds 2 baths2,068 sq. ft.
966 43 1/2 Avenue Ne, Columbia Heights, MN 55421
MLS# 7150687Listed by: KELLER WILLIAMS INTEGRITY REALTY - Coming Soon
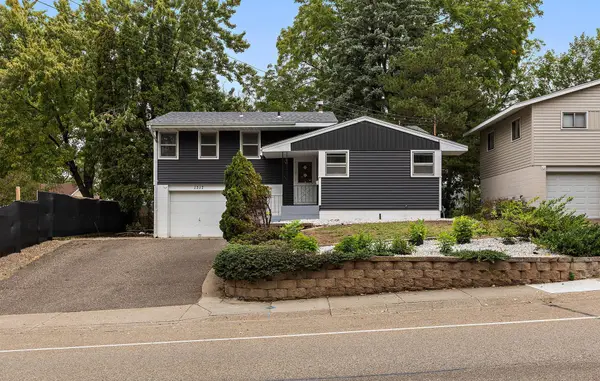
 $349,900Coming Soon4 beds 2 baths1,569 sq. ft.
5049 4th Street Ne, Columbia Heights, MN 55421
MLS# 7148582Listed by: HOMESTEAD ROAD - New
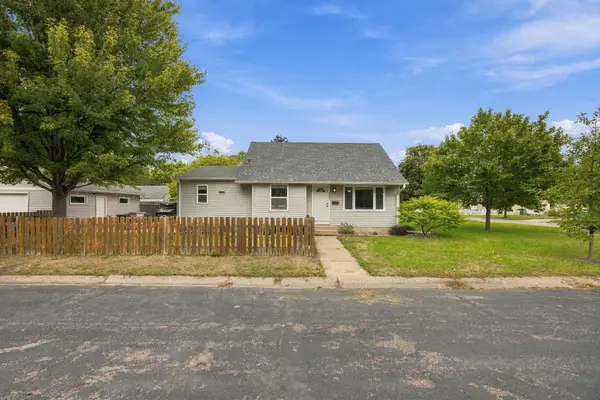
 $339,900Active3 beds 2 baths1,374 sq. ft.
1317 44th Avenue Ne, Columbia Heights, MN 55421
MLS# 7148660Listed by: RES REALTY - New
 $289,900Active3 beds 1 baths1,458 sq. ft.
4800 6th Street Ne, Columbia Heights, MN 55421
MLS# 7145373Listed by: COLDWELL BANKER REALTY - SOUTHWEST REGIONAL - New
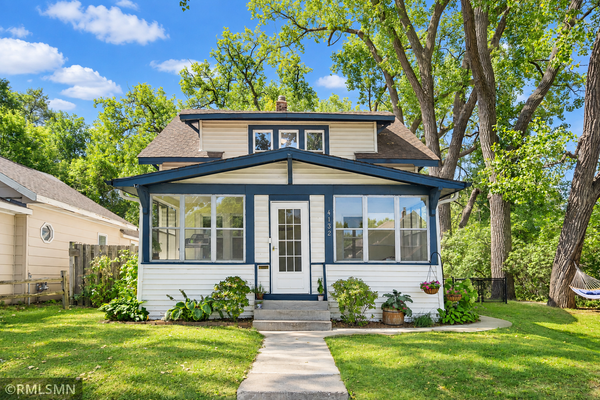 $310,000Active3 beds 2 baths1,512 sq. ft.
4132 Monroe Street Ne, Columbia Heights, MN 55421
MLS# 7148809Listed by: AVENUE REALTY - New
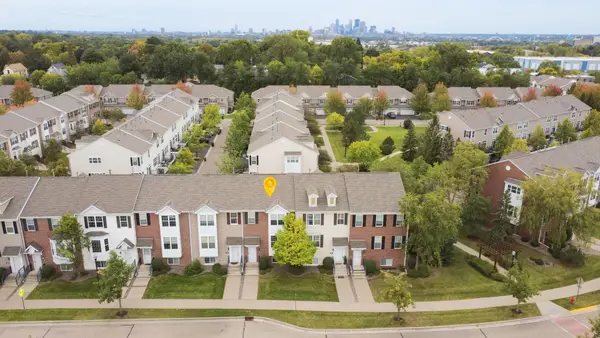 $335,000Active4 beds 4 baths1,818 sq. ft.
554 Huset Parkway Ne, Columbia Heights, MN 55421
MLS# 7149407Listed by: NORTHSTAR REAL ESTATE ASSOCIATES - New
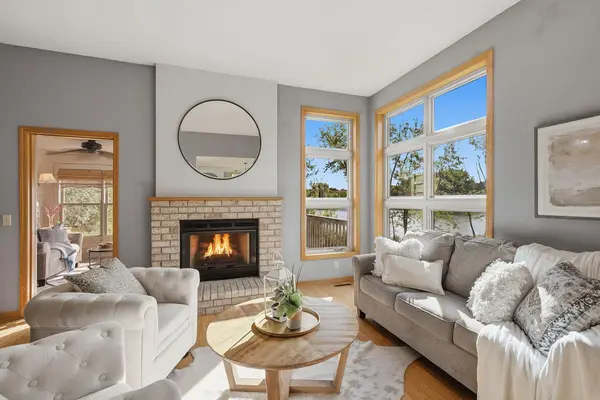 $375,000Active3 beds 3 baths2,536 sq. ft.
630 Sullivan Lane Ne, Columbia Heights, MN 55421
MLS# 7149302Listed by: COLDWELL BANKER REALTY - LAKES - New
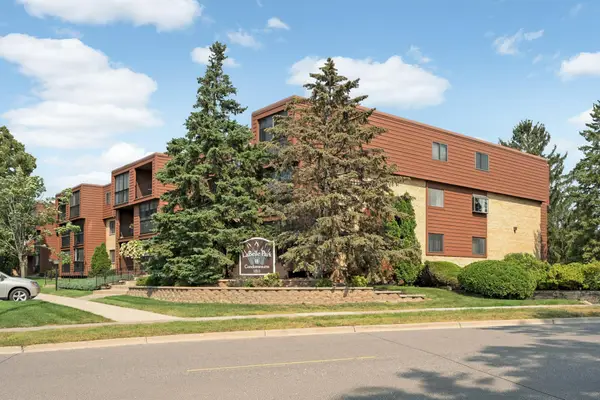 $130,000Active2 beds 1 baths1,162 sq. ft.
1011 41st Avenue Ne #319, Columbia Heights, MN 55421
MLS# 7148700Listed by: EDINA REALTY, INC. - New
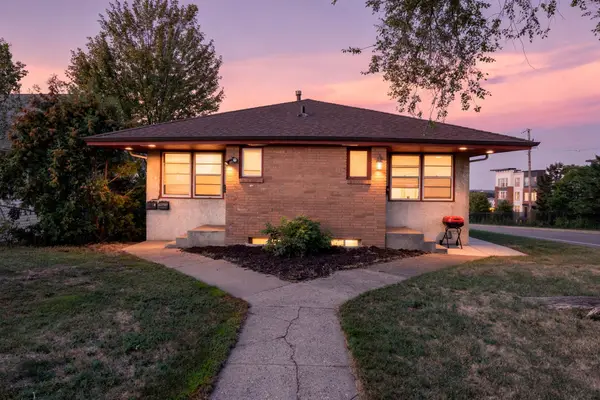 $447,500Active7 beds 4 baths3,021 sq. ft.
4656 Polk Street Ne, Columbia Heights, MN 55421
MLS# 7140735Listed by: RE/MAX RESULTS


Protect your home and budget from life's surprises with an Assurant Home Warranty, backed by a partner that supports you through every step of homeownership. Explore Plans.
© 2023 - 2026 ERA Franchise Systems LLC. All rights reserved. ERA Franchise Systems LLC fully supports the principles of the Fair Housing Act and the Equal Opportunity Act. ERA, ERA Real Estate powered, and their respective logos are registered service marks of ERA Franchise Systems LLC. Each office is independently owned and operated.