
201 White Street S, Comfrey, MN 56019
Local realty services provided by:ERA Gillespie Real Estate
201 White Street S,Comfrey, MN 56019
$250,000
- 4 Beds
- 3 Baths
- 2,960 sq. ft.
- Single family
- Active
Listed by: jolynn m cafferty
Office: lakes area realty
MLS#:7138117
Source:NSMLS
Price summary
- Price:$250,000
- Price per sq. ft.:$74.4
About this home
Room to live, gather, and grow! This spacious 4-bedroom, 3-bath home offers nearly 3,000 finished square feet, a comfortable, versatile layout, and abundant natural light. The main level features a welcoming living room, an open kitchen and dining area with generous cabinetry, center-island seating, and patio access, plus convenient main-floor laundry. The primary suite includes a private bath with dual sinks, a separate tub and shower, and a walk-in closet. Two additional bedrooms and a full bath complete the main level.
The finished lower level expands your options with a large family and recreation area, a second kitchen, a fourth bedroom, a bath, a potential fifth bedroom, and plenty of storage—offering wonderful space for entertaining, guests, hobbies, or multigenerational living. Outside, enjoy the large corner lot with a fenced yard, patio, mature trees, established landscaping, garden areas, and a finished and insulated attached two-car garage. Additional highlights include a new furnace and heat-pump heating and cooling system installed in 2025, a durable metal roof, and an installed radon-mitigation system. Enjoy generous living space, outstanding versatility, and small-town living on the west edge of Comfrey!...
Contact an agent
Home facts
- Year built:1998
- Subdivision & Development:Emmerich & Renner
- Listing ID #:7138117
- Added:2 day(s) ago
- Updated:September 06, 2026 at 12:43 PM
Rooms and interior
- Bedrooms:4
- Total bathrooms:3
- Full bathrooms:2
- Dining Description:Kitchen/Dining Room
- Bathrooms Description:3/4 Basement, Main Floor Full Bath, Separate Shower and Tub
- Kitchen Description:Dishwasher, Exhaust Fan, Microwave, Range, Refrigerator
- Basement:Yes
- Basement Description:Block, Daylight / Lookout Windows, Finished, Full
- Living area:2,960 sq. ft.
Heating and cooling
- Cooling:Central Air
- Heating:Forced Air
- Central air:Yes
Structure and exterior
- Roof:Age Over 8 Years, Metal
- Year built:1998
- Building area:2,960 sq. ft.
- Lot area:0.39 Acres
- Lot Features:Corner Lot, Level, Tree Coverage - Light
- Levels:1 Story
Utilities
- Water:City Water - Connected
- Sewer:City Sewer - Connected
Finances and disclosures
- Price:$250,000
- Price per sq. ft.:$74.4
- Tax amount:$3,212 (2025)
Features and amenities
- Appliances:Exhaust Fan, Microwave, Range, Refrigerator, Washer
- Laundry features:Dryer, Washer
Parking
- Parking description:Asphalt, Attached Garage, Garage Door Opener, Gravel, Insulated Garage
- Garage:Yes
- Garage spaces:2
New listings near 201 White Street S
 $224,900Active4 beds 3 baths2,252 sq. ft.
102 County Road 16 S, Comfrey, MN 56019
MLS# 7131752Listed by: FIVE STAR REALTY PROS LLC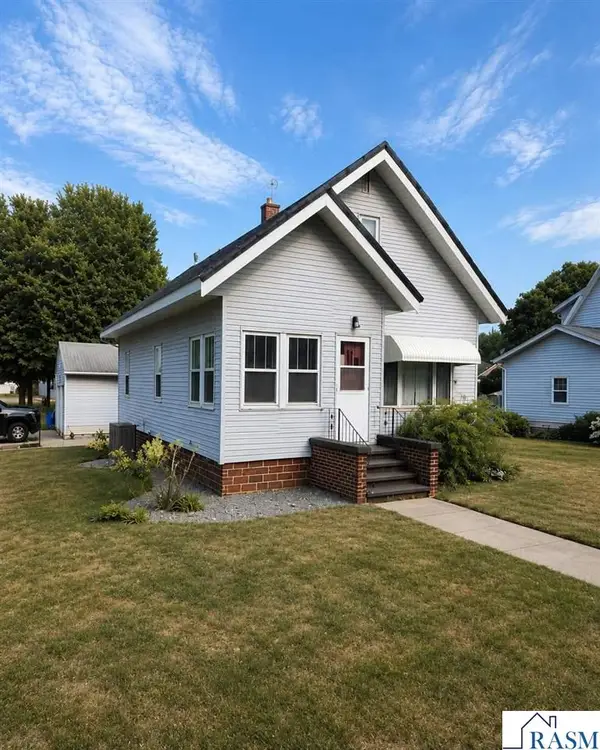 $125,000Active4 beds 2 baths1,332 sq. ft.
112 N White Street, Comfrey, MN 56019
MLS# 267041048Listed by: NEW ULM REAL ESTATE LLC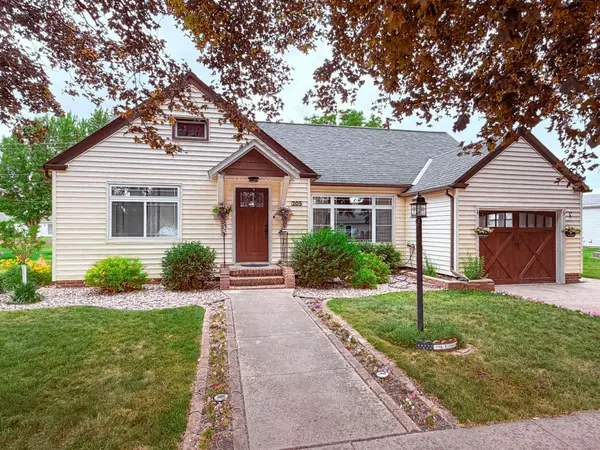 $155,900Active3 beds 1 baths1,358 sq. ft.
205 Ash Street S, Comfrey, MN 56019
MLS# 7101391Listed by: EXIT REALTY - GREAT PLAINS


Protect your home and budget from life's surprises with an Assurant Home Warranty, backed by a partner that supports you through every step of homeownership. Explore Plans.
© 2023 - 2026 ERA Franchise Systems LLC. All rights reserved. ERA Franchise Systems LLC fully supports the principles of the Fair Housing Act and the Equal Opportunity Act. ERA, ERA Real Estate powered, and their respective logos are registered service marks of ERA Franchise Systems LLC. Each office is independently owned and operated.