
4010 Kennedy Road, Cook, MN 55723
Local realty services provided by:ERA Viking Realty
4010 Kennedy Road,Cook, MN 55723
$875,000
- 3 Beds
- 1 Baths
- 3,319 sq. ft.
- Single family
- Active
Listed by: julia maki
Office: bic realty
MLS#:7129049
Source:NSMLS
Price summary
- Price:$875,000
- Price per sq. ft.:$263.63
About this home
First Time on the Market! Discover the rare opportunity to own a custom-designed home on beautiful Elbow Lake, set on an exceptionally private property with an impressive 2,100 feet of prime lakeshore frontage and 25 acres. Designed to embrace the surrounding Northwoods setting, this unique home features two spacious living areas, each enhanced by large windows that capture the natural beauty and abundant views. Multiple custom fireplaces create warm and inviting gathering spaces throughout the home. The property offers two exceptionally large bedrooms, a well-appointed bathroom with a private indoor sauna, a screened porch, and several decks providing plenty of options for relaxing, entertaining, and enjoying the peaceful lake setting. Adding even more potential, the property includes a guest cabin that is ready for your finishing touches, offering an excellent opportunity for additional accommodations, a private retreat, or a creative getaway space.
Contact an agent
Home facts
- Year built:1988
- Subdivision & Development:Beatty Town Of
- Listing ID #:7129049
- Added:47 day(s) ago
- Updated:October 04, 2026 at 12:16 PM
Rooms and interior
- Bedrooms:3
- Total bathrooms:1
- Dining Description:Informal Dining Room
- Kitchen Description:Dishwasher, Range, Refrigerator
- Basement Description:Crawl Space
- Living area:3,319 sq. ft.
Heating and cooling
- Cooling:Ductless Mini-Split
- Heating:Baseboard, Fireplace(s)
Structure and exterior
- Roof:Metal
- Year built:1988
- Building area:3,319 sq. ft.
- Lot area:25 Acres
- Lot Features:Accessible Shoreline, Irregular Lot
- Levels:1 1/2 Story
Utilities
- Water:Well
- Sewer:Tank with Drainage Field
Finances and disclosures
- Price:$875,000
- Price per sq. ft.:$263.63
- Tax amount:$5,154 (2026)
Features and amenities
- Appliances:Range, Refrigerator, Washer
- Laundry features:Dryer, Washer
Parking
- Parking description:Gravel
New listings near 4010 Kennedy Road
- New
 $399,000Active2 beds 2 baths900 sq. ft.
2964 Chaps Road #2964, Cook, MN 55723
MLS# 7152341Listed by: VERMILION LAND OFFICE, INC. 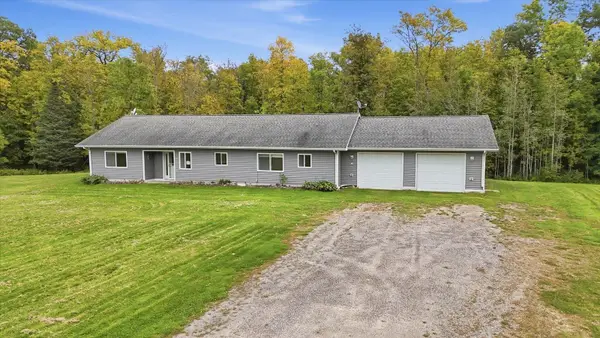 $262,000Active3 beds 3 baths1,890 sq. ft.
10104 Three Bridges Road, Cook, MN 55723
MLS# 7146314Listed by: GALLERY OF HOMES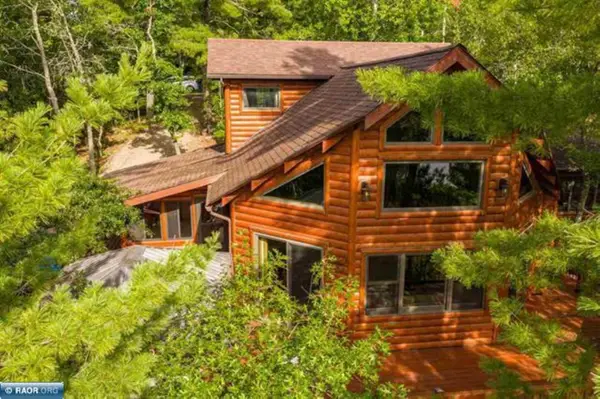 $795,000Pending2 beds 2 baths1,500 sq. ft.
3226 Phillips Road, Cook, MN 55723
MLS# 7146992Listed by: VERMILION LAND OFFICE, INC. $300,000Active2 beds 1 baths576 sq. ft.
7340 Hinsdale, Cook, MN 55723
MLS# 7140015Listed by: BIC REALTY $719,500Active3 beds 2 baths1,735 sq. ft.
3069 Black Bay Road, Cook, MN 55723
MLS# 7135230Listed by: VERMILION LAND OFFICE, INC. $985,000Active2 beds 1 baths1,304 sq. ft.
7219 Thirtysix, Cook, MN 55723
MLS# 7133486Listed by: BIC REALTY $94,500Active1.51 Acres
TBD North Arm West, Cook, MN 55723
MLS# 7131166Listed by: BIC REALTY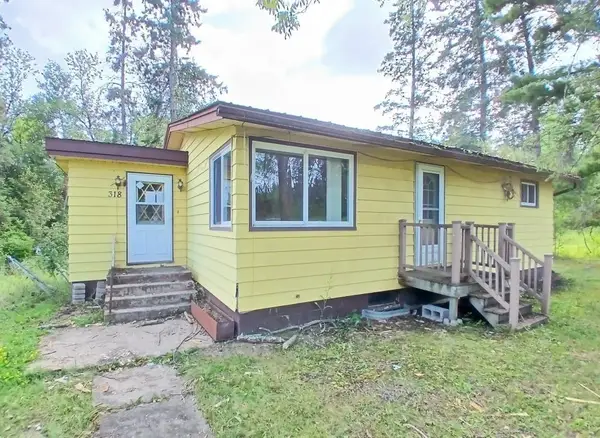 $89,900Active2 beds 2 baths832 sq. ft.
318 2nd Avenue Nw, Cook, MN 55723
MLS# 7130156Listed by: TIM COLLELO REALTY LLC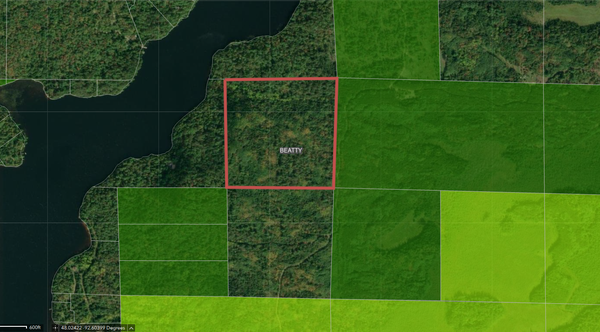 $100,000Active36 Acres
TBD Kennedy Road, Cook, MN 55723
MLS# 7131157Listed by: BIC REALTY


Protect your home and budget from life's surprises with an Assurant Home Warranty, backed by a partner that supports you through every step of homeownership. Explore Plans.
© 2023 - 2026 ERA Franchise Systems LLC. All rights reserved. ERA Franchise Systems LLC fully supports the principles of the Fair Housing Act and the Equal Opportunity Act. ERA, ERA Real Estate powered, and their respective logos are registered service marks of ERA Franchise Systems LLC. Each office is independently owned and operated.