
10416 Arrowhead Street Nw, Coon Rapids, MN 55433
Local realty services provided by:ERA Gillespie Real Estate
10416 Arrowhead Street Nw,Coon Rapids, MN 55433
$339,900
- 3 Beds
- 2 Baths
- 1,646 sq. ft.
- Single family
- Active
Listed by: hannah svec
Office: minnesota home venture, inc.
MLS#:7160773
Source:NSMLS
Price summary
- Price:$339,900
- Price per sq. ft.:$176.66
About this home
Welcome home to this well-maintained home in the middle of a quiet street in the heart of Coon Rapids. Whether you want to enjoy the peaceful backyard or tinker in the oversized garage, you will be right at home. With 3 upper level bedrooms and a lower room (with non-compliant egress) that could be a guest quarters or a family room, there is plenty of space to spread out for you and all of the special people in your life. Also, note that the house has newer SS appliances, new carpet downstairs and new LVT in the kitchen. Boasting lovely original hard wood floors and doors, roof, siding and most windows that have been replaced more recently-you can just move in and start living! Don't wait! This one won't last!
Contact an agent
Home facts
- Year built:1964
- Subdivision & Development:Orrin Thomp R View Terrace 02nd
- Listing ID #:7160773
- Added:8 day(s) ago
- Updated:October 27, 2026 at 02:00 PM
Rooms and interior
- Bedrooms:3
- Total bathrooms:2
- Full bathrooms:1
- Dining Description:Kitchen/Dining Room
- Bathrooms Description:3/4 Basement, Upper Level Full Bath
- Kitchen Description:Dishwasher, Exhaust Fan, Microwave, Range, Refrigerator, Stainless Steel Appliances
- Basement:Yes
- Basement Description:Block, Crawl Space, Daylight / Lookout Windows, Finished, Partial, Storage Space
- Living area:1,646 sq. ft.
Heating and cooling
- Cooling:Central Air
- Heating:Forced Air
- Central air:Yes
Structure and exterior
- Roof:Age 8 Years or Less, Asphalt, Pitched
- Year built:1964
- Building area:1,646 sq. ft.
- Lot area:0.3 Acres
- Lot Features:Public Transit (w/in 6 blks), Tree Coverage - Light, Underground Utilities
- Construction Materials:Block
- Levels:3 Level Split
Utilities
- Water:City Water - Connected
- Sewer:City Sewer - Connected
Finances and disclosures
- Price:$339,900
- Price per sq. ft.:$176.66
- Tax amount:$3,084 (2026)
Features and amenities
- Appliances:Exhaust Fan, Microwave, Range, Refrigerator, Stainless Steel Appliances, Washer
- Laundry features:Dryer, Washer
- Amenities:Gas Water Heater
Parking
- Parking description:Concrete, Detached Garage, Garage Door Opener, Secured, Storage
- Garage:Yes
- Garage spaces:2
- Carport spaces:4
New listings near 10416 Arrowhead Street Nw
- Coming Soon
 $339,000Coming Soon3 beds 2 baths1,413 sq. ft.
2301 108th Avenue Nw, Coon Rapids, MN 55433
MLS# 7158123Listed by: KRIS LINDAHL REAL ESTATE - New
 $375,000Active4 beds 2 baths1,841 sq. ft.
10560 Robinson Drive Nw, Coon Rapids, MN 55433
MLS# 7164601Listed by: ELITE REALTY MINNESOTA - New
 $289,000Active2 beds 1 baths1,292 sq. ft.
10534 Redwood Street Nw, Coon Rapids, MN 55433
MLS# 7164031Listed by: GERRETY REAL ESTATE GROUP LLC - New
 $194,000Active2 beds 2 baths1,052 sq. ft.
12240 Killdeer Street Nw #1203NW, Coon Rapids, MN 55448
MLS# 7163489Listed by: REAL BROKER, LLC - New
 $269,900Active2 beds 3 baths1,994 sq. ft.
12459 Unity Street Nw, Coon Rapids, MN 55448
MLS# 7162408Listed by: PEMBERTON RE - New
 $299,900Active2 beds 3 baths1,320 sq. ft.
2865 117th Avenue Nw, Coon Rapids, MN 55433
MLS# 7164310Listed by: RE/MAX RESULTS - New
 $188,000Active2 beds 2 baths1,060 sq. ft.
11105 Drake Street Nw, Coon Rapids, MN 55433
MLS# 7163867Listed by: RE/MAX RESULTS  $183,500Pending3 beds 1 baths1,140 sq. ft.
10744 Ilex Street Nw, Coon Rapids, MN 55448
MLS# 7141453Listed by: FISH MLS REALTY- New
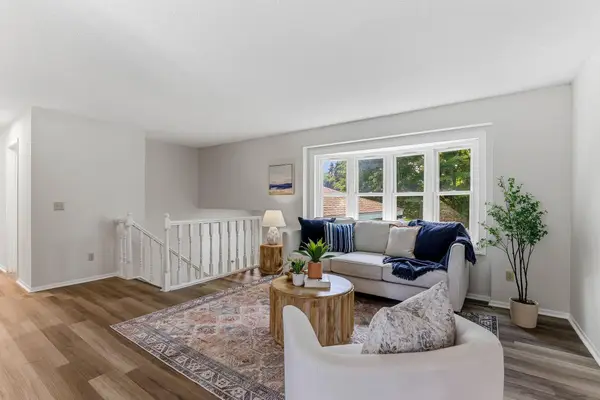 $335,000Active4 beds 2 baths2,053 sq. ft.
643 121st Lane Nw, Coon Rapids, MN 55448
MLS# 7163843Listed by: KRIS LINDAHL REAL ESTATE - New
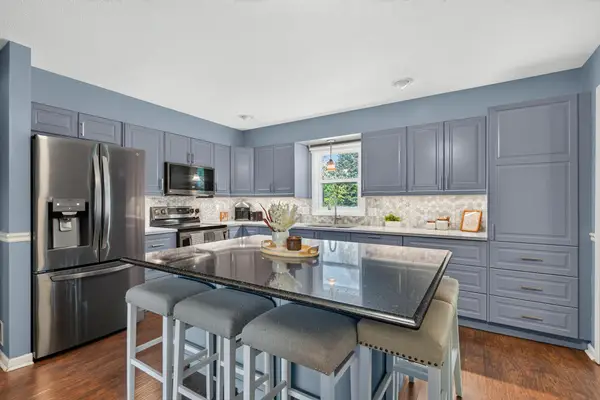 $450,000Active5 beds 4 baths3,385 sq. ft.
3637 114th Lane Nw, Coon Rapids, MN 55433
MLS# 7152813Listed by: TOTAL FREEDOM REALTY, INC


Protect your home and budget from life's surprises with an Assurant Home Warranty, backed by a partner that supports you through every step of homeownership. Explore Plans.
© 2023 - 2026 ERA Franchise Systems LLC. All rights reserved. ERA Franchise Systems LLC fully supports the principles of the Fair Housing Act and the Equal Opportunity Act. ERA, ERA Real Estate powered, and their respective logos are registered service marks of ERA Franchise Systems LLC. Each office is independently owned and operated.