
10974 Butternut Street Nw, Coon Rapids, MN 55448
Local realty services provided by:ERA Gillespie Real Estate
Listed by: anthony giron
Office: re/max results
MLS#:7131825
Source:NSMLS
Price summary
- Price:$429,900
- Price per sq. ft.:$190.47
About this home
Beautifully Updated & Exceptionally Maintained! Welcome to this spacious 4-bedroom, 2-bath home in Coon Rapids. offering a wonderful combination of modern updates, comfortable living, and pride of ownership. This well-maintained home is in exceptional condition and has been thoughtfully improved over the past three years.
The heart of the home features a fully remodeled kitchen with a fresh, modern feel and a great layout for everyday living and entertaining. The remodeled laundry room adds convenience and comes equipped with a new washer and dryer.
Outside, enjoy the privacy and versatility of the newly fenced-in yard, perfect for entertaining, relaxing, pets, or outdoor activities. With four bedrooms and two bathrooms, this home offers plenty of space for family, guests, a home office, or whatever fits your lifestyle.
Major improvements have already been taken care of, allowing you to move in with confidence and enjoy your new home from day one. Well maintained, exceptionally clean, and in excellent condition this is a home you won't want to miss! Schedule your showing today and come see all this wonderful property has to offer....
Contact an agent
Home facts
- Year built:1978
- Subdivision & Development:Gorhams Oak Ridge
- Listing ID #:7131825
- Added:45 day(s) ago
- Updated:October 07, 2026 at 11:43 AM
Rooms and interior
- Bedrooms:4
- Total bathrooms:2
- Full bathrooms:1
- Dining Description:Breakfast Area, Eat In Kitchen, Living/Dining Room
- Bathrooms Description:3/4 Basement, Jetted Tub, Upper Level Full Bath
- Kitchen Description:Dishwasher, Disposal, Exhaust Fan, Microwave, Range, Refrigerator
- Basement:Yes
- Basement Description:Block, Daylight / Lookout Windows, Finished
- Living area:2,257 sq. ft.
Heating and cooling
- Cooling:Central Air
- Heating:Baseboard, Forced Air
- Central air:Yes
Structure and exterior
- Roof:Age 8 Years or Less, Asphalt, Pitched
- Year built:1978
- Building area:2,257 sq. ft.
- Lot area:0.25 Acres
- Lot Features:Tree Coverage - Heavy
- Levels:Bi/Split Level
Utilities
- Water:City Water - Connected
- Sewer:City Sewer - Connected
Finances and disclosures
- Price:$429,900
- Price per sq. ft.:$190.47
- Tax amount:$4,224 (2026)
Features and amenities
- Appliances:Disposal, Exhaust Fan, Microwave, Range, Refrigerator, Washer
- Laundry features:Dryer, Washer
Parking
- Parking description:Asphalt, Attached Garage, Garage Door Opener, Insulated Garage
- Garage:Yes
- Garage spaces:2
New listings near 10974 Butternut Street Nw
- Coming Soon
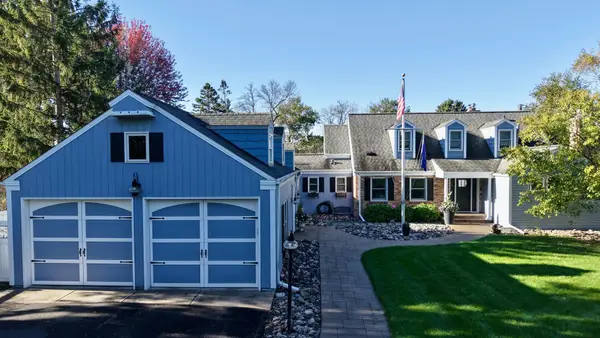 $1,225,000Coming Soon5 beds 4 baths4,000 sq. ft.
10400 Mississippi Boulevard Nw, Coon Rapids, MN 55433
MLS# 7155637Listed by: INSPIRE REALTY - Coming Soon
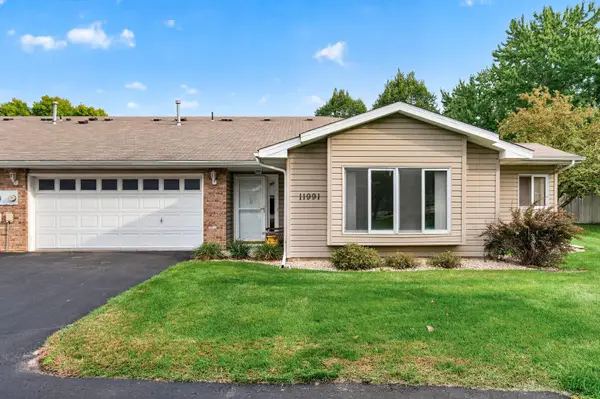 $253,000Coming Soon2 beds 2 baths1,214 sq. ft.
11991 Yellow Pine Street Nw, Coon Rapids, MN 55448
MLS# 7145708Listed by: RE/MAX RESULTS - Coming Soon
 $275,000Coming Soon2 beds 2 baths1,200 sq. ft.
11542 Quay Street Nw, Coon Rapids, MN 55433
MLS# 6823794Listed by: EDINA REALTY, INC. - Coming Soon
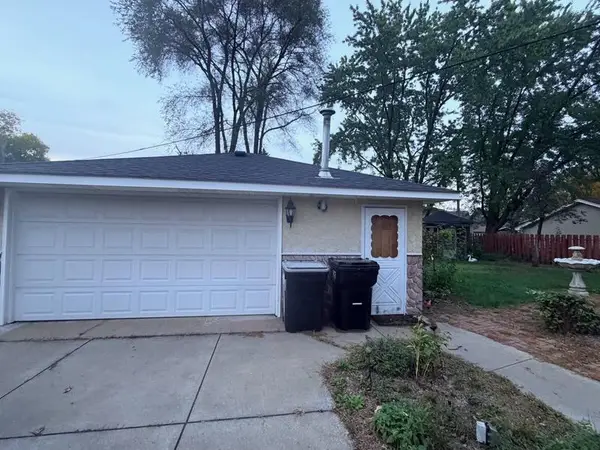 $315,000Coming Soon2 beds 2 baths1,710 sq. ft.
2263 113th Avenue Nw, Coon Rapids, MN 55433
MLS# 7153260Listed by: FATHOM REALTY MN, LLC - New
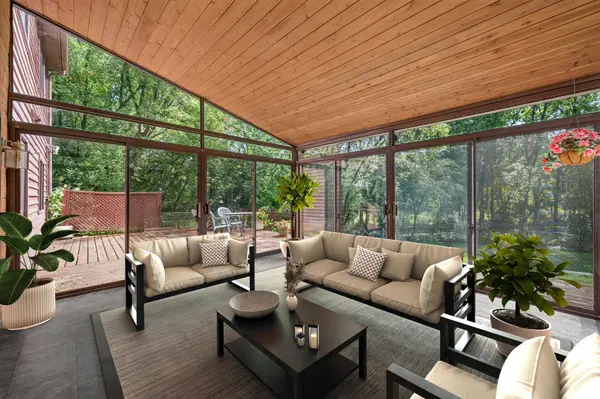 $399,900Active4 beds 3 baths2,350 sq. ft.
1220 118th Avenue Nw, Coon Rapids, MN 55448
MLS# 7155230Listed by: RE/MAX RESULTS - Open Wed, 5 to 7pmNew
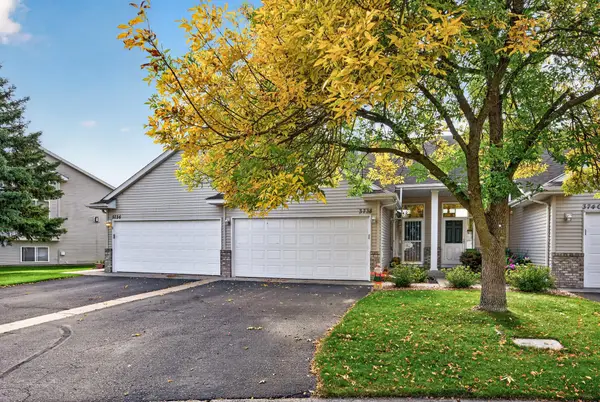 $265,000Active2 beds 2 baths1,668 sq. ft.
3738 131st Lane Nw, Coon Rapids, MN 55448
MLS# 7155489Listed by: RE/MAX RESULTS - New
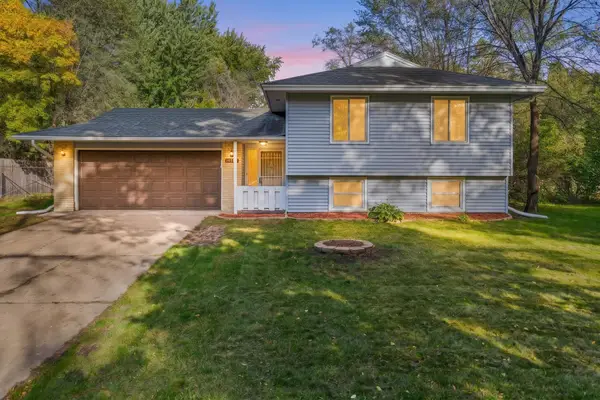 $349,900Active4 beds 2 baths1,500 sq. ft.
10857 Crooked Lake Boulevard Nw, Coon Rapids, MN 55433
MLS# 7155554Listed by: BRIDGE REALTY, LLC - New
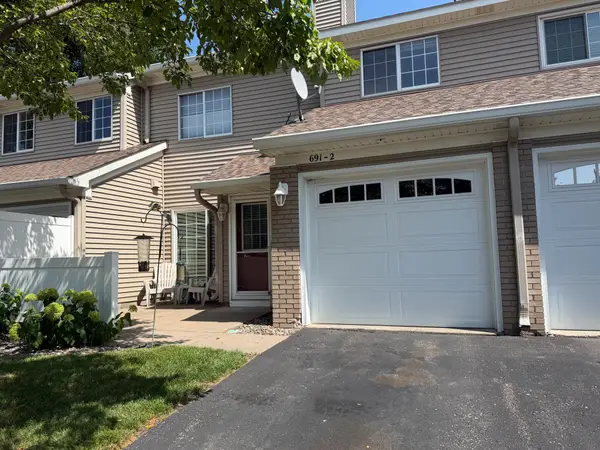 $199,900Active2 beds 1 baths1,080 sq. ft.
691 85th Lane Nw #2, Coon Rapids, MN 55433
MLS# 7155376Listed by: WALLIN RESIDENTIAL PROPERTIES - New
 $339,900Active4 beds 2 baths1,462 sq. ft.
10240 Quinn Street Nw, Coon Rapids, MN 55433
MLS# 7154956Listed by: COUNTRYSIDE REALTY - New
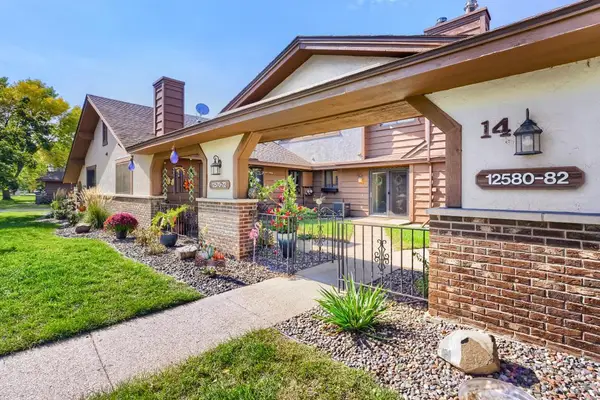 $214,900Active2 beds 2 baths987 sq. ft.
12572 University Avenue Nw, Coon Rapids, MN 55448
MLS# 7154234Listed by: RE/MAX ADVANTAGE PLUS


Protect your home and budget from life's surprises with an Assurant Home Warranty, backed by a partner that supports you through every step of homeownership. Explore Plans.
© 2023 - 2026 ERA Franchise Systems LLC. All rights reserved. ERA Franchise Systems LLC fully supports the principles of the Fair Housing Act and the Equal Opportunity Act. ERA, ERA Real Estate powered, and their respective logos are registered service marks of ERA Franchise Systems LLC. Each office is independently owned and operated.