
11301 Quince Street Nw, Coon Rapids, MN 55448
Local realty services provided by:ERA Prospera Real Estate
11301 Quince Street Nw,Coon Rapids, MN 55448
$299,900
- 3 Beds
- 2 Baths
- 1,760 sq. ft.
- Single family
- Pending
Listed by: the leonhardt team, brian leonhardt
Office: coldwell banker realty
MLS#:7114800
Source:NSMLS
Price summary
- Price:$299,900
- Price per sq. ft.:$156.2
About this home
Move-in ready and beautifully updated, this 3-bedroom, 2-bathroom rambler sits on a large, wooded corner lot offering privacy and space to enjoy the outdoors. Step inside to find fresh paint, new carpet, and updated fixtures throughout — this home has been thoughtfully refreshed from top to bottom.
The main level features a spacious living room, an eat-in kitchen with updated appliances, and a separate dining area, along with three bedrooms and a fully updated bathroom. Every detail has been touched, from the flooring to the finishes.
Downstairs, the fully finished basement nearly doubles your living space with two large, flexible rooms perfect for a family room, media space, or home office — plus an updated bathroom, dedicated workshop, and spacious laundry room.
Outside, a detached 2-car garage (23x21) provides excellent storage and workspace, while the wooded corner lot gives you room to spread out. Stay comfortable year-round with central air and a forced-air furnace.
This home offers the rare combination of major updates already done and a premium lot — schedule your showing today....
Contact an agent
Home facts
- Year built:1959
- Subdivision & Development:Northdale 9th Add
- Listing ID #:7114800
- Added:8 day(s) ago
- Updated:August 02, 2026 at 08:38 AM
Rooms and interior
- Bedrooms:3
- Total bathrooms:2
- Full bathrooms:1
- Dining Description:Eat In Kitchen, Kitchen/Dining Room
- Bathrooms Description:3/4 Basement, Bathroom Ensuite, Main Floor Full Bath
- Kitchen Description:Dishwasher, Range, Refrigerator
- Basement:Yes
- Basement Description:Block, Daylight / Lookout Windows, Finished, Storage Space
- Living area:1,760 sq. ft.
Heating and cooling
- Cooling:Central Air
- Heating:Forced Air
- Central air:Yes
Structure and exterior
- Roof:Age Over 8 Years, Asphalt
- Year built:1959
- Building area:1,760 sq. ft.
- Lot area:0.3 Acres
- Lot Features:Corner Lot, Tree Coverage - Heavy
- Construction Materials:Block
- Levels:1 Story
Utilities
- Water:City Water - Connected
- Sewer:City Sewer - Connected
Finances and disclosures
- Price:$299,900
- Price per sq. ft.:$156.2
- Tax amount:$2,720 (2026)
Features and amenities
- Appliances:Range, Refrigerator, Washer
- Laundry features:Dryer, Washer
Parking
- Parking description:Detached Garage, Garage Door Opener
- Garage:Yes
- Garage spaces:2
New listings near 11301 Quince Street Nw
- New
 $250,000Active2 beds 2 baths1,639 sq. ft.
868 Coon Rapids Boulevard Extension Nw, Coon Rapids, MN 55433
MLS# 7117218Listed by: REAL BROKER, LLC - New
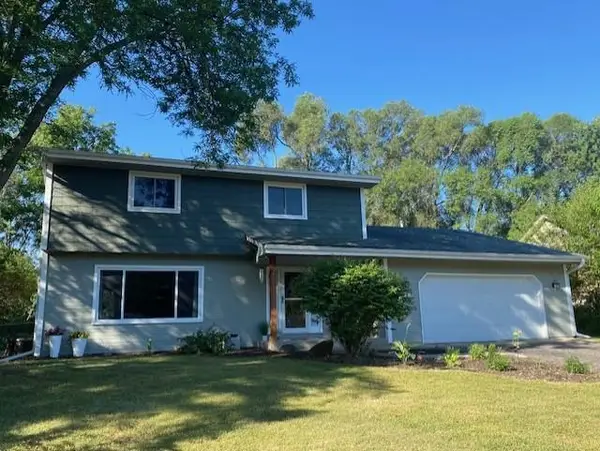 $429,000Active5 beds 3 baths2,582 sq. ft.
3510 114th Lane Nw, Coon Rapids, MN 55433
MLS# 7119725Listed by: COLDWELL BANKER REALTY - New
 $355,000Active4 beds 2 baths1,671 sq. ft.
311 109th Avenue Nw, Coon Rapids, MN 55448
MLS# 7086426Listed by: EDINA REALTY, INC. - New
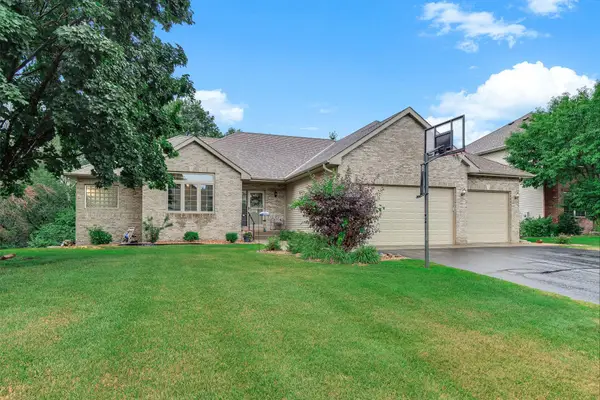 $575,000Active5 beds 3 baths3,365 sq. ft.
1332 126th Avenue Nw, Coon Rapids, MN 55448
MLS# 7119642Listed by: BRIX REAL ESTATE - Open Sun, 3 to 5pmNew
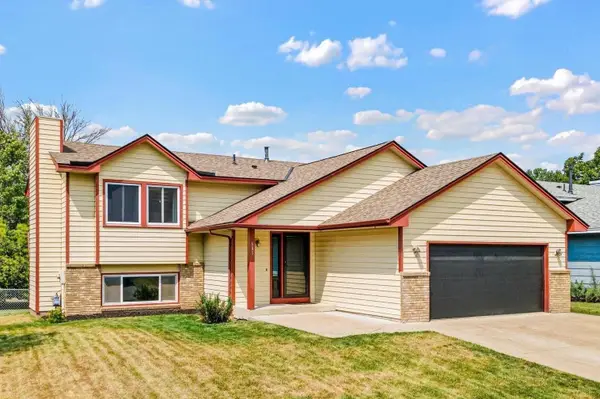 $350,000Active5 beds 2 baths2,170 sq. ft.
685 107th Lane Nw, Coon Rapids, MN 55448
MLS# 7119254Listed by: EXP REALTY - New
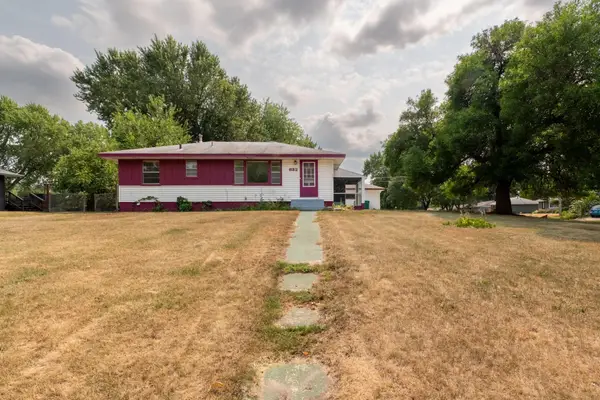 $285,000Active3 beds 2 baths1,476 sq. ft.
632 113th Avenue Nw, Coon Rapids, MN 55448
MLS# 7119433Listed by: KELLER WILLIAMS CLASSIC RLTY NW - New
 $385,000Active2 beds 2 baths1,666 sq. ft.
1531 132nd Lane Nw, Coon Rapids, MN 55448
MLS# 7116281Listed by: LPT REALTY, LLC - New
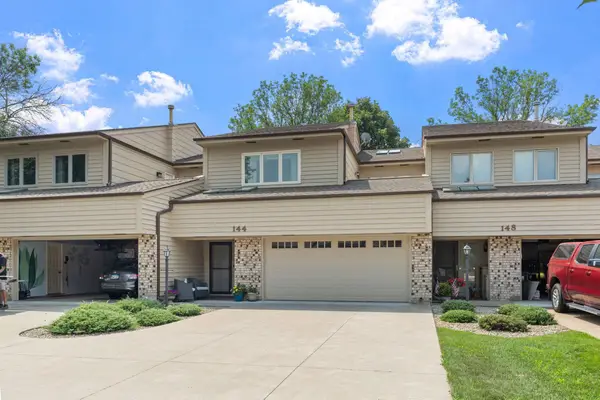 $317,000Active2 beds 3 baths2,500 sq. ft.
144 122nd Avenue Nw, Coon Rapids, MN 55448
MLS# 7110921Listed by: JPW REALTY - New
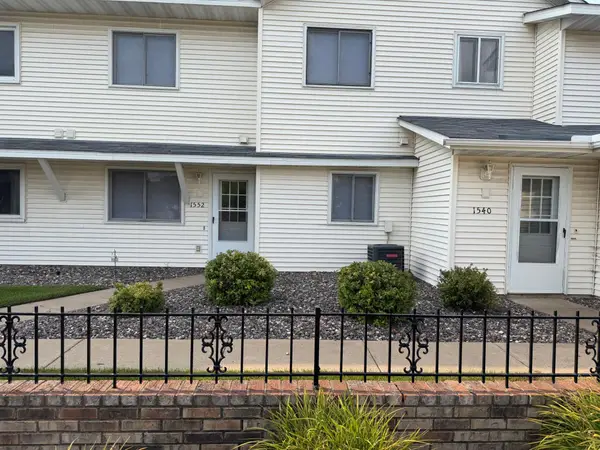 $229,900Active2 beds 2 baths1,091 sq. ft.
1552 Creek Meadows Drive Nw, Coon Rapids, MN 55433
MLS# 7118475Listed by: RE/MAX RESULTS - New
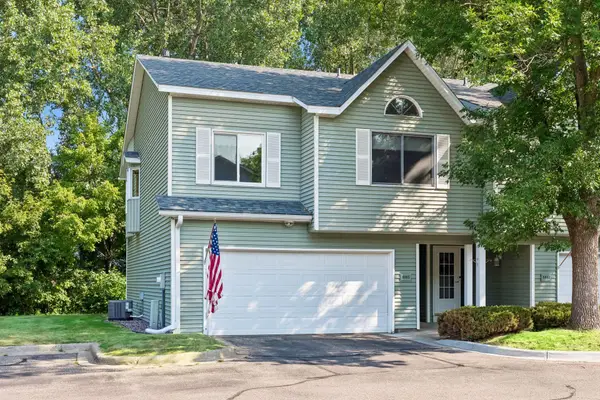 $225,000Active2 beds 2 baths1,618 sq. ft.
8865 Norway Street Nw, Coon Rapids, MN 55433
MLS# 7084472Listed by: EXP REALTY


Protect your home and budget from life's surprises with an Assurant Home Warranty, backed by a partner that supports you through every step of homeownership. Explore Plans.
© 2023 - 2026 ERA Franchise Systems LLC. All rights reserved. ERA Franchise Systems LLC fully supports the principles of the Fair Housing Act and the Equal Opportunity Act. ERA, ERA Real Estate powered, and their respective logos are registered service marks of ERA Franchise Systems LLC. Each office is independently owned and operated.