
11328 Ibis Street Nw, Coon Rapids, MN 55433
Local realty services provided by:ERA Prospera Real Estate
11328 Ibis Street Nw,Coon Rapids, MN 55433
$180,000
- 2 Beds
- 2 Baths
- 968 sq. ft.
- Townhouse
- Active
Listed by: jessica mccarthy
Office: real broker, llc.
MLS#:7102625
Source:NSMLS
Price summary
- Price:$180,000
- Price per sq. ft.:$185.95
- Monthly HOA dues:$240
About this home
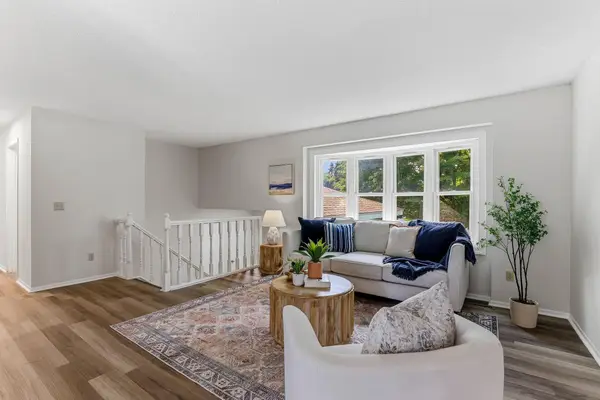
Own for less than you'd pay in rent! This inviting 2-bedroom, 2-bath home offers a 1-car garage, a spacious primary suite with a walk-in closet, and the convenience of upper-level laundry. Tucked away on a quiet cul-de-sac with extra guest parking, it's an easy commute with quick access to Hwy 10 and just minutes from shopping, schools, parks, and trails.
Contact an agent
Home facts
- Year built:1984
- Listing ID #:7102625
- Added:1 day(s) ago
- Updated:July 13, 2026 at 01:14 PM
Rooms and interior
- Bedrooms:2
- Total bathrooms:2
- Full bathrooms:1
- Half bathrooms:1
- Bathrooms Description:Main Floor 1/2 Bath, Upper Level Full Bath
- Kitchen Description:Dishwasher, Exhaust Fan, Refrigerator
- Basement:Yes
- Living area:968 sq. ft.
Heating and cooling
- Cooling:Central Air
- Heating:Forced Air
- Central air:Yes
Structure and exterior
- Year built:1984
- Building area:968 sq. ft.
- Lot area:0.01 Acres
- Levels:2 Story
Utilities
- Water:City Water - In Street
- Sewer:City Sewer - Connected
Finances and disclosures
- Price:$180,000
- Price per sq. ft.:$185.95
- Tax amount:$1,678 (2026)
Features and amenities
- Appliances:Exhaust Fan, Refrigerator
Parking
- Parking description:Attached Garage
- Garage:Yes
- Garage spaces:1
New listings near 11328 Ibis Street Nw
- New
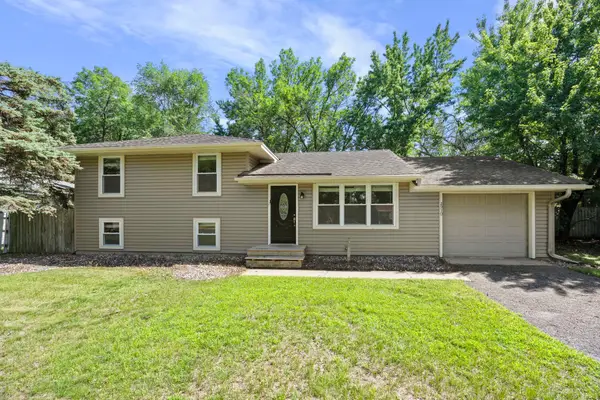 $329,500Active3 beds 2 baths1,310 sq. ft.
2910 114th Avenue Nw, Coon Rapids, MN 55433
MLS# 7107548Listed by: EXP REALTY - New
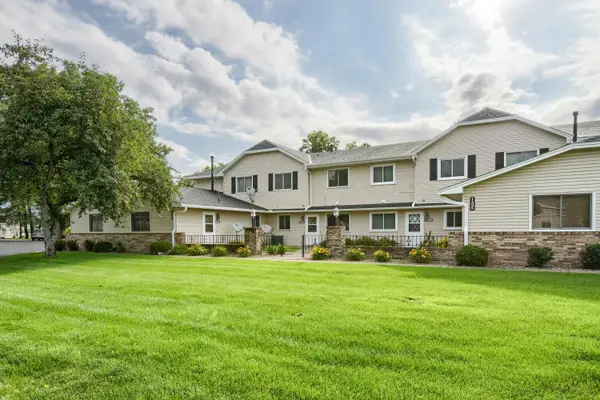 $180,000Active2 beds 2 baths935 sq. ft.
11345 Ibis Street Nw, Coon Rapids, MN 55433
MLS# 7102618Listed by: REAL BROKER, LLC - New
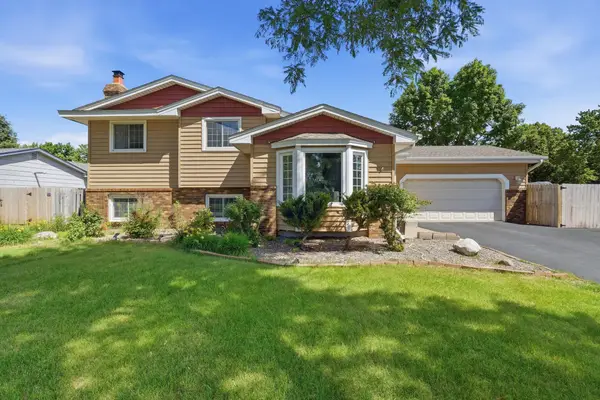 $399,900Active3 beds 2 baths2,234 sq. ft.
1725 129th Lane Nw, Coon Rapids, MN 55448
MLS# 7096819Listed by: BUY & SELL REALTY - New
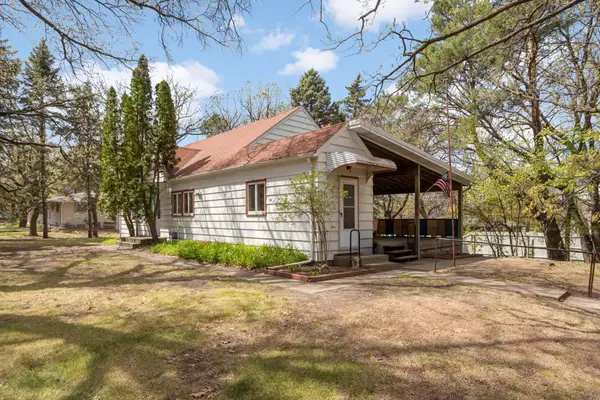 $349,000Active5 beds 4 baths3,542 sq. ft.
9808 Foley Boulevard Nw, Coon Rapids, MN 55433
MLS# 7107623Listed by: EXP REALTY - New
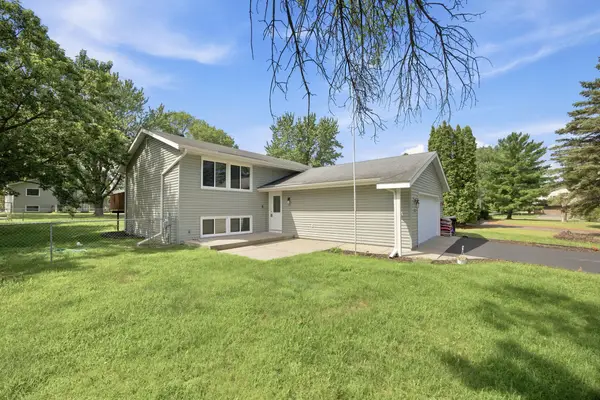 $384,900Active3 beds 2 baths1,832 sq. ft.
3360 117th Avenue Nw, Coon Rapids, MN 55433
MLS# 7107452Listed by: COLDWELL BANKER REALTY - SOUTHWEST REGIONAL - New
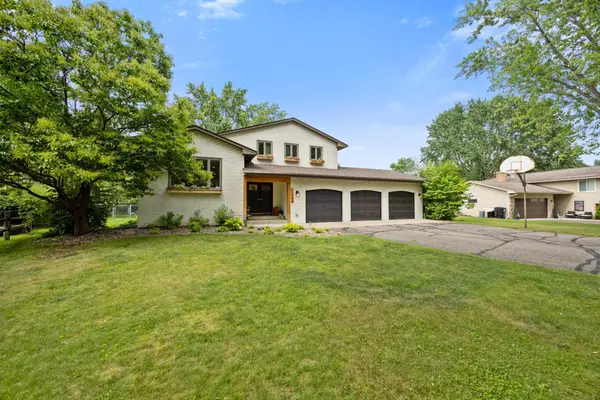 $420,000Active4 beds 3 baths1,954 sq. ft.
11954 Eldorado Street Nw, Coon Rapids, MN 55433
MLS# 7102972Listed by: KELLER WILLIAMS CLASSIC RLTY NW - New
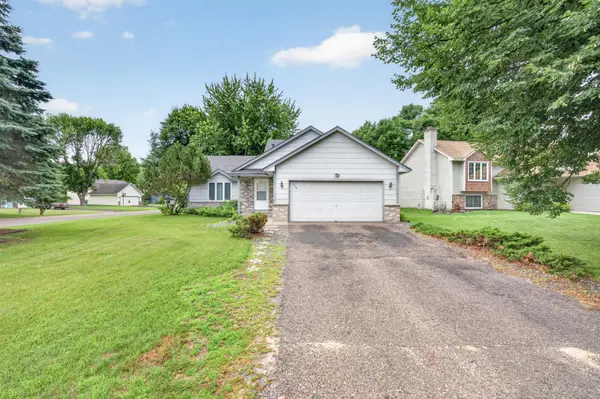 $325,000Active4 beds 2 baths1,594 sq. ft.
212 126th Avenue Nw, Coon Rapids, MN 55448
MLS# 7106483Listed by: CREATIVE RESULTS - New
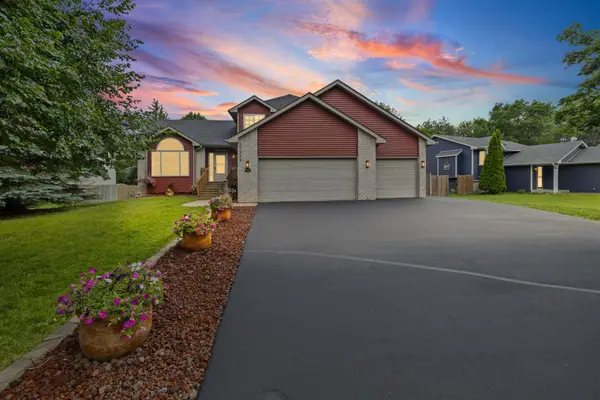 $485,000Active5 beds 4 baths2,926 sq. ft.
12455 Zea Street Nw, Coon Rapids, MN 55433
MLS# 7100776Listed by: PEMBERTON RE - New
 $365,000Active4 beds 2 baths2,053 sq. ft.
643 121st Lane Nw, Coon Rapids, MN 55448
MLS# 7107131Listed by: KRIS LINDAHL REAL ESTATE


Protect your home and budget from life's surprises with an Assurant Home Warranty, backed by a partner that supports you through every step of homeownership. Explore Plans.
© 2023 - 2026 ERA Franchise Systems LLC. All rights reserved. ERA Franchise Systems LLC fully supports the principles of the Fair Housing Act and the Equal Opportunity Act. ERA, ERA Real Estate powered, and their respective logos are registered service marks of ERA Franchise Systems LLC. Each office is independently owned and operated.