
11535 9th Avenue Nw, Coon Rapids, MN 55433
Local realty services provided by:ERA Prospera Real Estate
11535 9th Avenue Nw,Coon Rapids, MN 55433
$350,000
- 4 Beds
- 2 Baths
- 1,669 sq. ft.
- Single family
- Coming Soon
Listed by: bradley adam
Office: fathom realty mn, llc.
MLS#:7146171
Source:NSMLS
Price summary
- Price:$350,000
- Price per sq. ft.:$209.71
About this home
Spectacular, turn-key home in a highly desirable Coon Rapids neighborhood! Step inside to a sun-drenched, open-concept layout featuring gleaming hardwood floors, durable LVP in the kitchen and entryway, and fresh interior paint throughout. The updated kitchen boasts stainless steel appliances, refinished cabinetry, and a seamless flow into the main living room. Enjoy complete peace of mind with extensive mechanical and interior updates already complete, including a brand-new roof (2024), remodeled upstairs bathroom (2024), new basement carpet (2024), water heater (2024), central A/C (2023), water softener (2023), and an installed radon mitigation system. Unwind in the stunning screened-in porch overlooking a private, fully fenced backyard shaded by mature trees and complete with a fire pit for weekend gatherings. The finished lower level adds versatile living space, while the garage features bonus storage with repurposed cabinetry. Located minutes from Crooked Lake, Bunker Hills Regional Park, Coon Rapids Dam Regional Park, Riverdale Village shopping/dining, and Anoka-Hennepin schools. Move right in and enjoy!...
Contact an agent
Home facts
- Year built:1967
- Subdivision & Development:Riverview Farm 2nd Add
- Listing ID #:7146171
- Updated:September 28, 2026 at 12:58 PM
Rooms and interior
- Bedrooms:4
- Total bathrooms:2
- Full bathrooms:1
- Dining Description:Informal Dining Room
- Bathrooms Description:3/4 Basement, Main Floor Full Bath
- Kitchen Description:Dishwasher, Range, Refrigerator
- Basement:Yes
- Basement Description:Full
- Living area:1,669 sq. ft.
Heating and cooling
- Cooling:Central Air
- Heating:Forced Air
- Central air:Yes
Structure and exterior
- Roof:Asphalt
- Year built:1967
- Building area:1,669 sq. ft.
- Lot area:0.24 Acres
- Lot Features:Tree Coverage - Medium
- Levels:Bi/Split Level
Utilities
- Water:City Water - Connected
- Sewer:City Sewer - Connected
Finances and disclosures
- Price:$350,000
- Price per sq. ft.:$209.71
- Tax amount:$2,999 (2026)
Features and amenities
- Appliances:Range, Refrigerator, Washer
- Laundry features:Dryer, Washer
Parking
- Parking description:Attached Garage, Concrete, Garage Door Opener
- Garage:Yes
- Garage spaces:2
New listings near 11535 9th Avenue Nw
- Coming SoonOpen Thu, 4 to 6pm
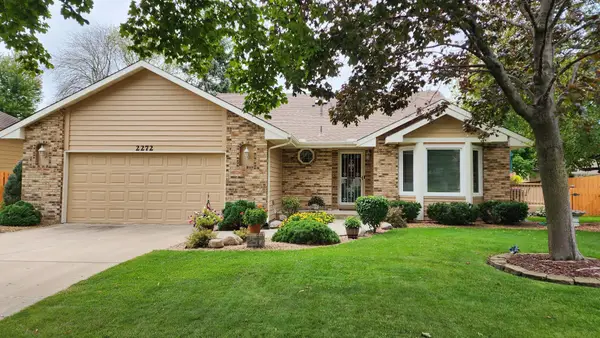 $385,000Coming Soon4 beds 2 baths1,893 sq. ft.
2272 132nd Lane Nw, Coon Rapids, MN 55448
MLS# 7150461Listed by: REAL BROKER, LLC - New
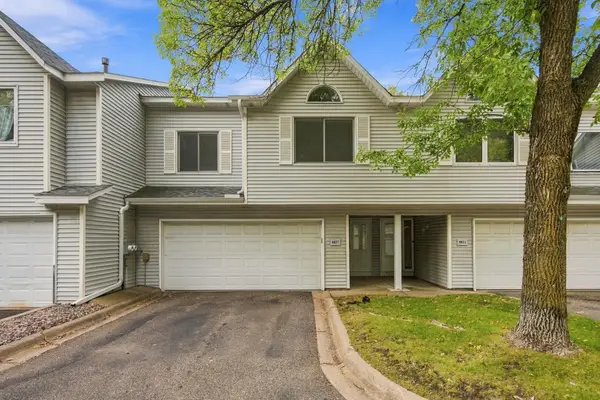 $254,900Active2 beds 2 baths1,401 sq. ft.
8827 Norway Street Nw, Coon Rapids, MN 55433
MLS# 7151154Listed by: RE/MAX PROFESSIONALS - New
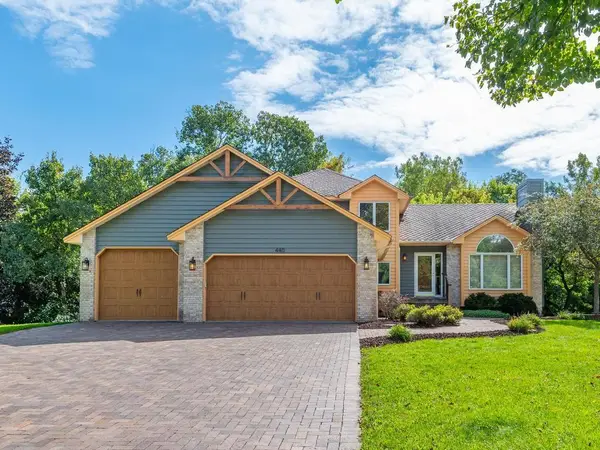 $549,000Active5 beds 3 baths3,352 sq. ft.
440 83rd Avenue Nw, Coon Rapids, MN 55433
MLS# 7148084Listed by: HOME AVENUE FLAT FEE REALTY - New
 $360,000Active4 beds 2 baths1,870 sq. ft.
11440 Jonquil Street Nw, Coon Rapids, MN 55433
MLS# 7150452Listed by: REAL BROKER, LLC - New
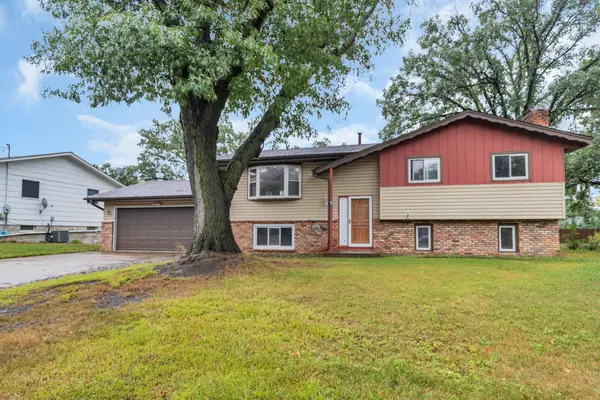 $337,000Active3 beds 2 baths1,687 sq. ft.
246 105th Avenue Nw, Coon Rapids, MN 55448
MLS# 7148905Listed by: LPT REALTY, LLC - New
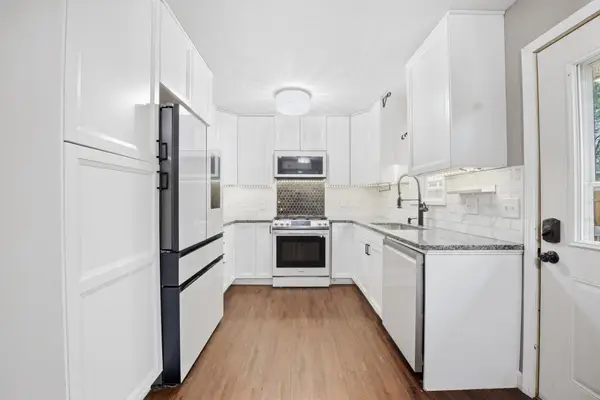 $349,900Active5 beds 2 baths1,536 sq. ft.
2915 115th Lane Nw, Coon Rapids, MN 55433
MLS# 7150248Listed by: FREEMAN REAL ESTATE - New
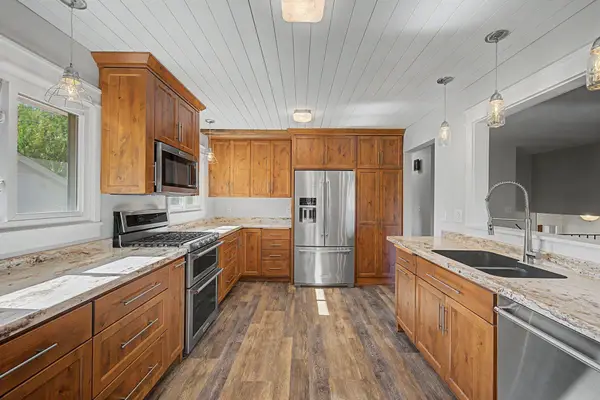 $412,500Active4 beds 2 baths2,228 sq. ft.
10496 Thrush Street Nw, Coon Rapids, MN 55433
MLS# 7149639Listed by: COUNSELOR REALTY, INC. - New
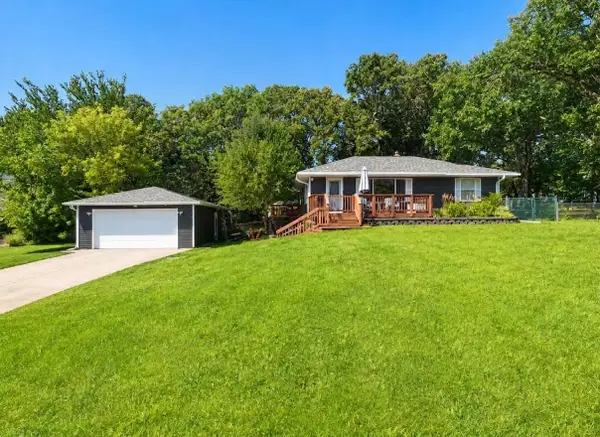 $359,000Active4 beds 2 baths1,738 sq. ft.
731 123rd Avenue Nw, Coon Rapids, MN 55448
MLS# 7149956Listed by: COLDWELL BANKER REALTY - New
 $225,000Active2 beds 1 baths1,259 sq. ft.
8709 Norway Street Nw, Coon Rapids, MN 55433
MLS# 7148990Listed by: KONTOR REALTY GROUP


Protect your home and budget from life's surprises with an Assurant Home Warranty, backed by a partner that supports you through every step of homeownership. Explore Plans.
© 2023 - 2026 ERA Franchise Systems LLC. All rights reserved. ERA Franchise Systems LLC fully supports the principles of the Fair Housing Act and the Equal Opportunity Act. ERA, ERA Real Estate powered, and their respective logos are registered service marks of ERA Franchise Systems LLC. Each office is independently owned and operated.