
11748 Bittersweet Street Nw, Coon Rapids, MN 55433
Local realty services provided by:ERA Viking Realty
11748 Bittersweet Street Nw,Coon Rapids, MN 55433
$329,900
- 3 Beds
- 2 Baths
- 1,940 sq. ft.
- Single family
- Coming Soon
Listed by: steven anderson
Office: vibe realty
MLS#:7145707
Source:NSMLS
Price summary
- Price:$329,900
- Price per sq. ft.:$187.44
About this home
Previously owned by the original owner for over 50 years, and now only available again due to a job relocation, this charming walkout rambler sits on a premium lot backing directly onto serene Riverwind Park. The home boasts three bedrooms on the main level, including a primary suite with a private 3/4 bath, an informal dining space, a light-filled dining room addition leading to an oversized maintenance-free deck with west-facing views, and a HUGE living room anchored by a wood-burning fireplace. Not to mention, beautiful and original hardwoods underneath the carpet in the living room and throughout the bedrooms. The walkout lower level brings you straight out to the walking/bike path, and features an expansive family room and a finished room with an egress window. Big-ticket mechanical upgrades are already complete with a brand-new roof, furnace, and central air conditioner, giving you total peace of mind to move right in and build instant equity with your own personalized cosmetic touches. Set in a high-demand neighborhood within walking distance to elementary, middle, and high schools, and minutes from rail lines, bus routes, and Riverdale shopping. A perfect option for anyone looking for a well-built home and wants to put in the cosmetic changes to make it a stunner!...
Contact an agent
Home facts
- Year built:1962
- Subdivision & Development:Thompson Heights 5th Add
- Listing ID #:7145707
- Updated:September 17, 2026 at 12:17 PM
Rooms and interior
- Bedrooms:3
- Total bathrooms:2
- Full bathrooms:1
- Dining Description:Informal Dining Room, Living/Dining Room
- Bathrooms Description:Main Floor Full Bath
- Kitchen Description:Cooktop, Dishwasher, Refrigerator, Wall Oven
- Basement:Yes
- Basement Description:Block, Daylight / Lookout Windows, Egress Window(s), Finished, Full, Walkout
- Living area:1,940 sq. ft.
Heating and cooling
- Cooling:Central Air
- Heating:Forced Air
- Central air:Yes
Structure and exterior
- Roof:Asphalt
- Year built:1962
- Building area:1,940 sq. ft.
- Lot area:0.25 Acres
- Lot Features:Property Adjoins Public Land, Tree Coverage - Medium
- Construction Materials:Block
- Levels:1 Story
Utilities
- Water:City Water - Connected
- Sewer:City Sewer - Connected
Finances and disclosures
- Price:$329,900
- Price per sq. ft.:$187.44
- Tax amount:$3,380 (2026)
Features and amenities
- Appliances:Refrigerator, Wall Oven, Washer
- Laundry features:Dryer, Washer
- Amenities:Gas Water Heater
Parking
- Parking description:Attached Garage, Garage Door Opener
- Garage:Yes
- Garage spaces:1
New listings near 11748 Bittersweet Street Nw
- Coming SoonOpen Sun, 1 to 3pm
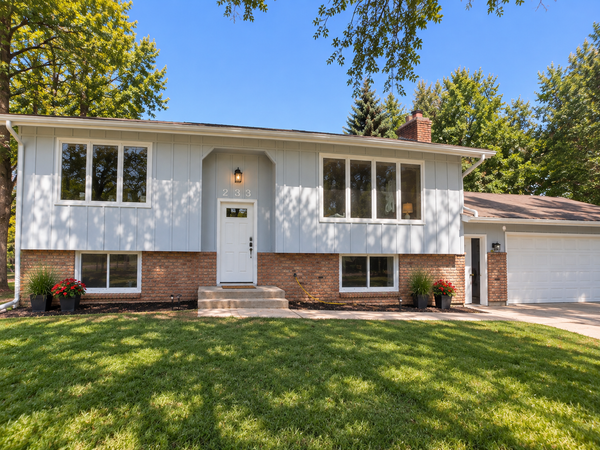 $369,900Coming Soon4 beds 2 baths1,540 sq. ft.
233 104th Avenue Nw, Coon Rapids, MN 55448
MLS# 7143968Listed by: MOLINA REALTORS - Coming SoonOpen Sat, 11am to 1pm
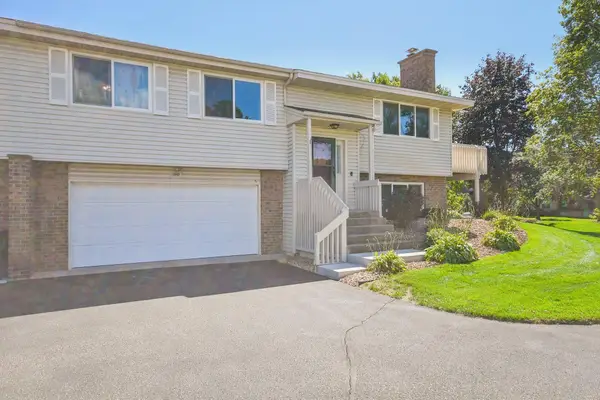 $249,000Coming Soon2 beds 2 baths1,641 sq. ft.
11840 Vintage Street Nw, Coon Rapids, MN 55433
MLS# 7141867Listed by: DANE ARTHUR REAL ESTATE AGENCY - Coming SoonOpen Sat, 11:30am to 1:30pm
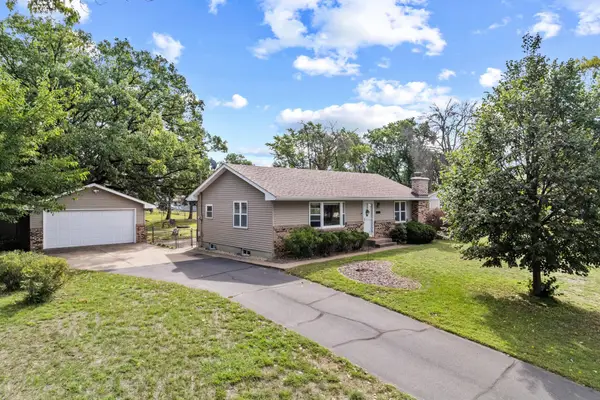 $339,900Coming Soon2 beds 2 baths1,418 sq. ft.
10143 Cottonwood Street Nw, Coon Rapids, MN 55448
MLS# 7143591Listed by: RE/MAX ADVANTAGE PLUS - Coming Soon
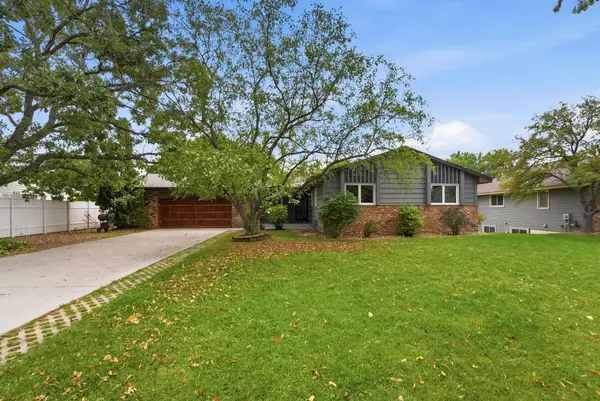 $425,000Coming Soon5 beds 2 baths2,607 sq. ft.
112 108th Avenue Nw, Coon Rapids, MN 55448
MLS# 7134965Listed by: COMPASS - Coming SoonOpen Sat, 11am to 1pm
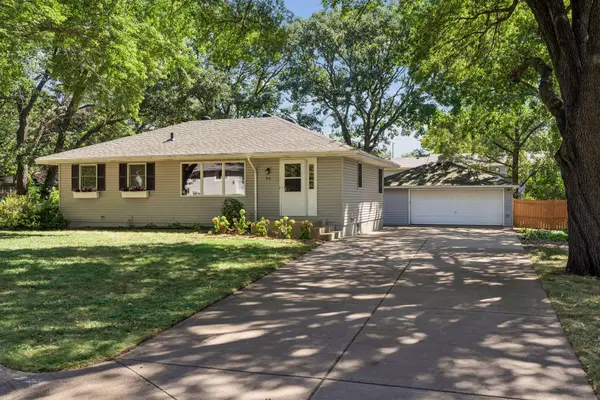 $354,900Coming Soon3 beds 2 baths1,840 sq. ft.
64 99th Avenue Nw, Coon Rapids, MN 55448
MLS# 7118548Listed by: KELLER WILLIAMS INTEGRITY NW - Coming Soon
 $425,000Coming Soon4 beds 2 baths2,416 sq. ft.
11963 Evergreen Street Nw, Coon Rapids, MN 55448
MLS# 7137928Listed by: DIVERSIFIED REALTY - New
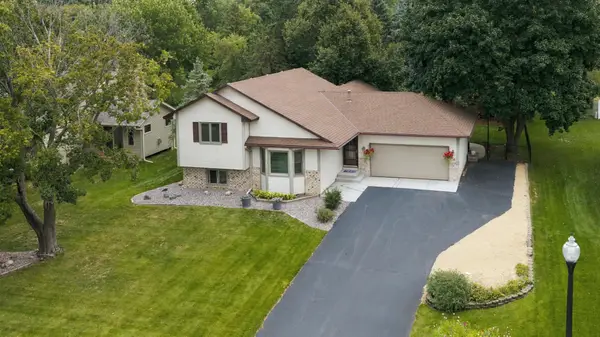 $375,000Active3 beds 2 baths2,158 sq. ft.
12763 Verdin Street Nw, Coon Rapids, MN 55448
MLS# 7125944Listed by: ROSETH REALTY - New
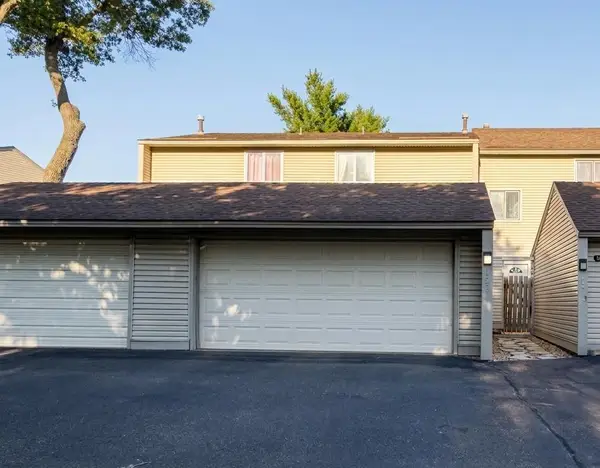 $249,900Active3 beds 2 baths1,712 sq. ft.
12257 Drake Street Nw, Coon Rapids, MN 55448
MLS# 7143882Listed by: NOW REALTY - New
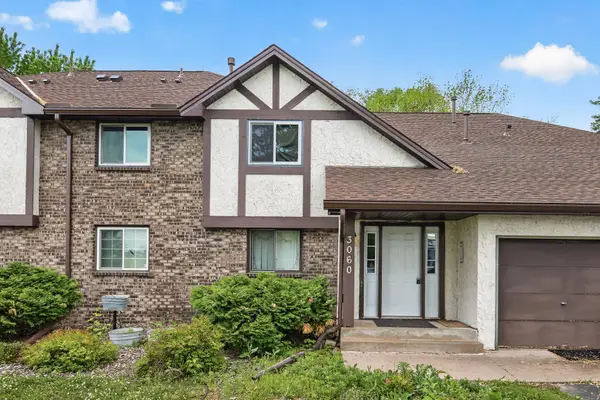 $174,000Active3 beds 1 baths1,064 sq. ft.
3060 109th Lane Nw #8, Coon Rapids, MN 55433
MLS# 7144484Listed by: EDINA REALTY, INC.


Protect your home and budget from life's surprises with an Assurant Home Warranty, backed by a partner that supports you through every step of homeownership. Explore Plans.
© 2023 - 2026 ERA Franchise Systems LLC. All rights reserved. ERA Franchise Systems LLC fully supports the principles of the Fair Housing Act and the Equal Opportunity Act. ERA, ERA Real Estate powered, and their respective logos are registered service marks of ERA Franchise Systems LLC. Each office is independently owned and operated.