
11775 Kerry Street Nw, Coon Rapids, MN 55433
Local realty services provided by:ERA Gillespie Real Estate
11775 Kerry Street Nw,Coon Rapids, MN 55433
$344,900
- 4 Beds
- 2 Baths
- 1,633 sq. ft.
- Single family
- Active
Listed by: hannah svec
Office: minnesota home venture, inc.
MLS#:7079822
Source:NSMLS
Price summary
- Price:$344,900
- Price per sq. ft.:$182.58
About this home
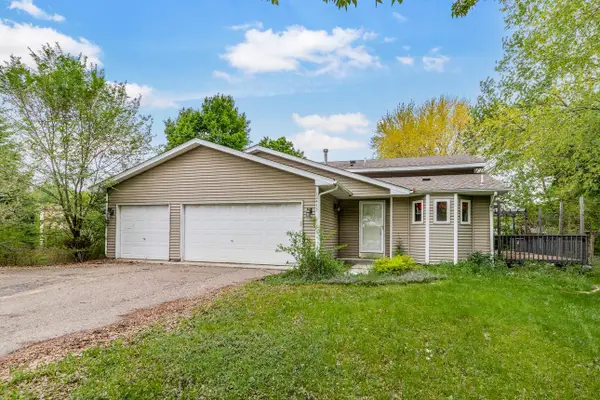
Charming 4-bed, 2-bath split-level home featuring a bright kitchen and dining room, with hardwood and laminate flooring throughout the main level and the welcoming upper-level living room. As you explore the home, imagine the comfortable primary bedroom with walk-in closet, along with the three additional bedrooms and the lower-level family room with new carpet being installed before closing.
Two well-placed bathrooms—one on the upper level and one on the lower—offer convenience for both residents and guests. The unfinished lower basement provides storage or a blank canvas for your creativity and the potential for added equity.
Neighborhood children attend the highly rated Hoover Elementary, known for its STEM program. The home is also within walking distance of several city parks and trails, close to the bus line, and less than a mile from the many stores in Riverdale Shopping Center.
Outdoor features include a fenced yard, in-ground sprinklers, mature shade trees, a cozy side deck, a rear patio, and a backyard fire pit—perfect for relaxing or entertaining.
This one is truly a MUST SEE… it won’t last long!...
Contact an agent
Home facts
- Year built:1990
- Listing ID #:7079822
- Added:1 day(s) ago
- Updated:May 24, 2026 at 11:59 PM
Rooms and interior
- Bedrooms:4
- Total bathrooms:2
- Full bathrooms:1
- Dining Description:Informal Dining Room
- Bathrooms Description:3/4 Basement, Upper Level Full Bath
- Kitchen Description:Microwave, Range, Refrigerator
- Basement:Yes
- Basement Description:Block, Daylight / Lookout Windows, Finished, Full, Storage Space, Unfinished, Walkout
- Living area:1,633 sq. ft.
Heating and cooling
- Cooling:Central Air
- Heating:Fireplace(s), Forced Air
- Central air:Yes
Structure and exterior
- Roof:Age Over 8 Years, Asphalt
- Year built:1990
- Building area:1,633 sq. ft.
- Lot area:0.25 Acres
- Lot Features:Public Transit (w/in 6 blks), Tree Coverage - Light, Underground Utilities
- Construction Materials:Block
- Levels:4 or More Level Split
Utilities
- Water:City Water - Connected
- Sewer:City Sewer - Connected
Finances and disclosures
- Price:$344,900
- Price per sq. ft.:$182.58
- Tax amount:$3,688 (2026)
Features and amenities
- Appliances:Microwave, Range, Refrigerator, Washer
- Laundry features:Dryer, Washer
- Amenities:Gas Water Heater
Parking
- Parking description:Asphalt, Attached Garage, Electric, Garage Door Opener, Storage
- Garage:Yes
- Garage spaces:2
New listings near 11775 Kerry Street Nw
- New
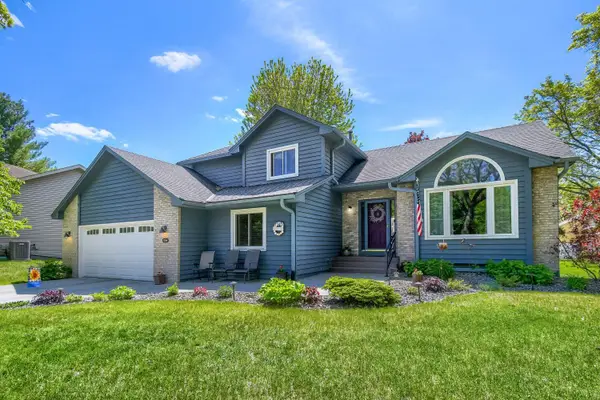 $424,900Active4 beds 2 baths2,246 sq. ft.
12146 Jonquil Street Nw, Coon Rapids, MN 55433
MLS# 7074991Listed by: KELLER WILLIAMS PREMIER REALTY LAKE MINNETONKA - New
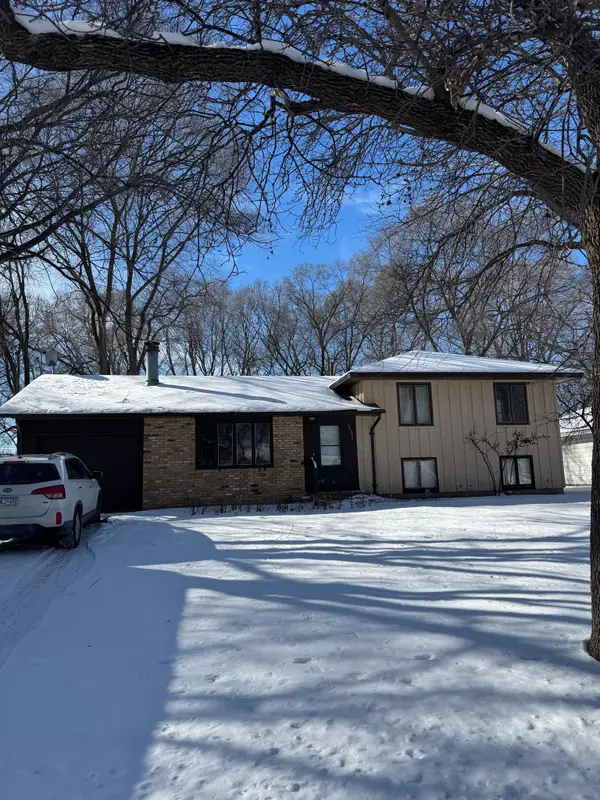 $250,000Active3 beds 3 baths1,794 sq. ft.
10656 Wren Street Nw, Coon Rapids, MN 55433
MLS# 7075552Listed by: PARTNERS REALTY INC. - New
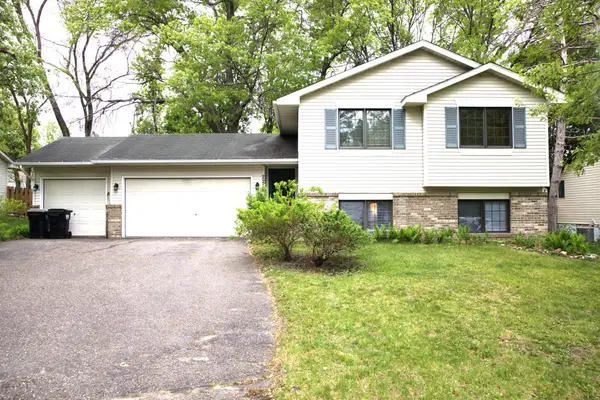 $375,000Active4 beds 2 baths1,776 sq. ft.
2258 129th Lane Nw, Coon Rapids, MN 55448
MLS# 7078466Listed by: LPT REALTY, LLC - Coming Soon
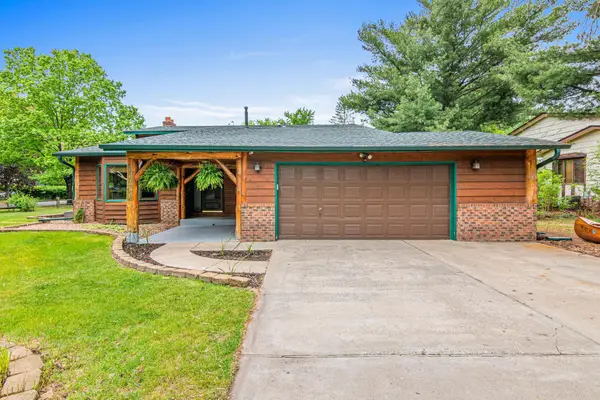 $295,000Coming Soon3 beds 2 baths
11210 Partridge Street Nw, Coon Rapids, MN 55433
MLS# 7076351Listed by: RE/MAX RESULTS - New
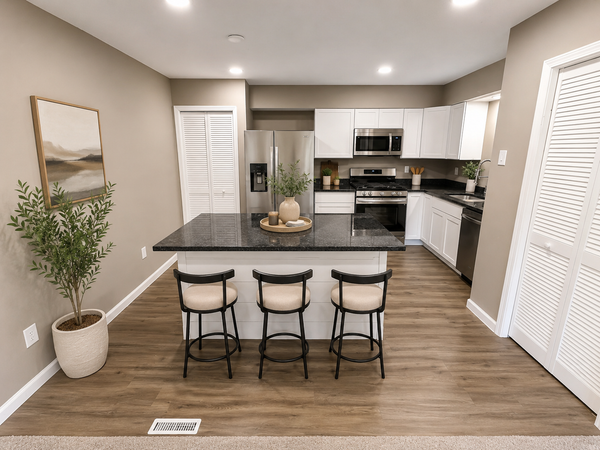 $239,900Active2 beds 2 baths1,280 sq. ft.
11960 Bluebird Street Nw, Coon Rapids, MN 55448
MLS# 7078838Listed by: FISH MLS REALTY - New
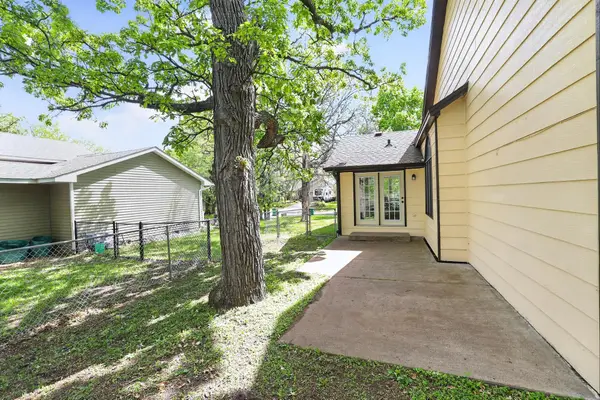 $423,000Active4 beds 2 baths2,307 sq. ft.
13120 Lily Street Nw, Coon Rapids, MN 55448
MLS# 7078429Listed by: BRIDGE REALTY, LLC - New
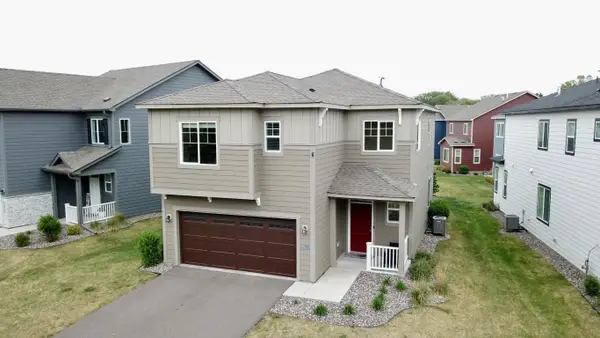 $369,900Active3 beds 3 baths2,063 sq. ft.
9923 Bluebird Street Nw, Coon Rapids, MN 55433
MLS# 7076133Listed by: CENTURY 21 FIRST REALTY, INC. - New
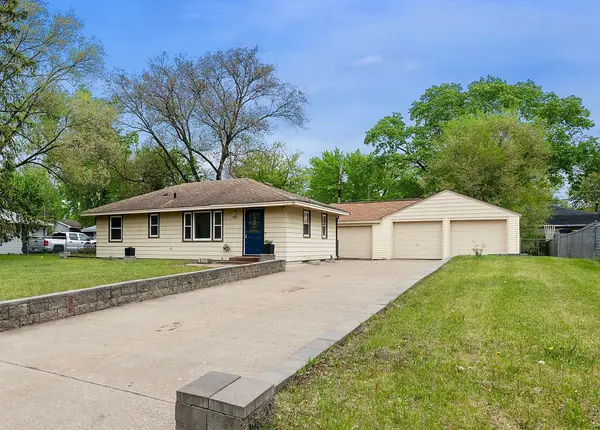 $338,000Active3 beds 2 baths1,504 sq. ft.
11581 Kumquat Street Nw, Coon Rapids, MN 55448
MLS# 7076620Listed by: FREEMAN REAL ESTATE - New
 $350,000Active3 beds 2 baths1,620 sq. ft.
12413 Jay Street Nw, Coon Rapids, MN 55448
MLS# 7008983Listed by: KELLER WILLIAMS INTEGRITY REALTY


Protect your home and budget from life's surprises with an Assurant Home Warranty, backed by a partner that supports you through every step of homeownership. Explore Plans.
© 2023 - 2026 ERA Franchise Systems LLC. All rights reserved. ERA Franchise Systems LLC fully supports the principles of the Fair Housing Act and the Equal Opportunity Act. ERA, ERA Real Estate powered, and their respective logos are registered service marks of ERA Franchise Systems LLC. Each office is independently owned and operated.