
12354 Magnolia Circle Nw, Coon Rapids, MN 55448
Local realty services provided by:ERA Prospera Real Estate
12354 Magnolia Circle Nw,Coon Rapids, MN 55448
$384,900
- 3 Beds
- 3 Baths
- 2,970 sq. ft.
- Single family
- Active
Listed by: chadwick j lashinski, robert kieffer
Office: re/max results
MLS#:7156838
Source:NSMLS
Price summary
- Price:$384,900
- Price per sq. ft.:$116.92
About this home
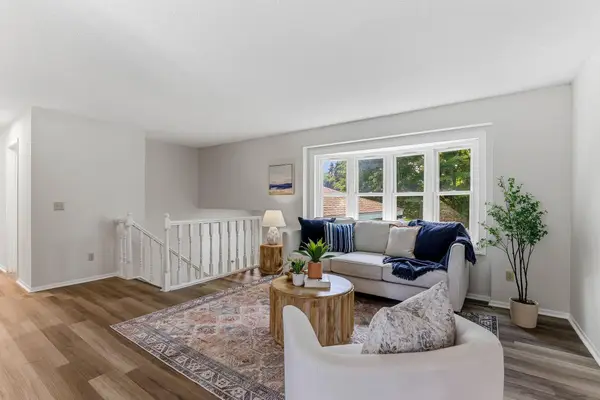
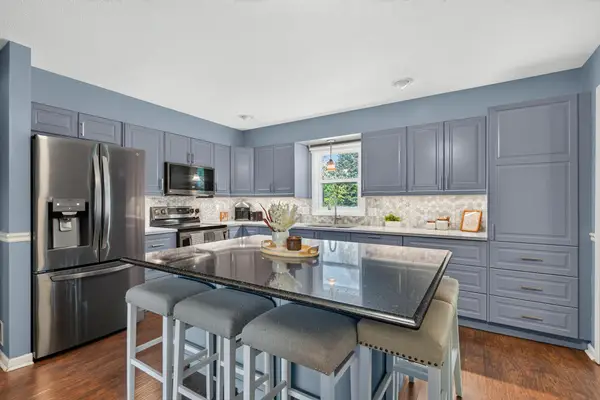
Nestled at the end of a quiet cul-de-sac, this spacious home offers over 1,600 square feet on the main level and an unbeatable combination of location, space, and value. The main level floor plan features three bedrooms, a family room, living room, office, main floor laundry, and a well-designed kitchen complete with Corian countertops. Create instant equity and future living space by finishing the two additional bedrooms in the basement. Enjoy outdoor entertaining on the large deck overlooking the backyard, while the attached 3-car garage provides plenty of room for vehicles, toys, and storage. Golf enthusiasts will love being within walking distance of the popular Bunker Hills Golf Course and restaurant. Commuters will appreciate the convenience of being just 5 minutes from Highway 10 and only 20 minutes from the Twin Cities. This home could benefit from some cosmetic updating, but it's priced accordingly and presents an incredible opportunity to build equity in a highly desirable location. Additionally, the electrical panel was upgraded in 2024, the garage door openers are new and the home has Leaf Guard gutters. Don't miss your chance to make this home your own before it's gone!...
Contact an agent
Home facts
- Year built:1988
- Subdivision & Development:Reynolds Add
- Listing ID #:7156838
- Added:12 day(s) ago
- Updated:October 27, 2026 at 02:00 PM
Rooms and interior
- Bedrooms:3
- Total bathrooms:3
- Full bathrooms:1
- Dining Description:Kitchen/Dining Room
- Bathrooms Description:3/4 Basement, Main Floor 3/4 Bath, Main Floor Full Bath
- Kitchen Description:Dishwasher, Microwave, Range, Refrigerator
- Basement:Yes
- Basement Description:Block, Daylight / Lookout Windows, Egress Window(s), Full, Partially Finished
- Living area:2,970 sq. ft.
Heating and cooling
- Cooling:Central Air
- Heating:Forced Air
- Central air:Yes
Structure and exterior
- Year built:1988
- Building area:2,970 sq. ft.
- Lot area:0.39 Acres
- Lot Features:Tree Coverage - Medium
- Construction Materials:Block
- Levels:1 Story
Utilities
- Water:City Water - Connected
- Sewer:City Sewer - Connected
Finances and disclosures
- Price:$384,900
- Price per sq. ft.:$116.92
- Tax amount:$4,582 (2026)
Features and amenities
- Appliances:Microwave, Range, Refrigerator, Washer
- Laundry features:Dryer, Washer
Parking
- Parking description:Attached Garage, Concrete, Garage Door Opener
- Garage:Yes
- Garage spaces:3
New listings near 12354 Magnolia Circle Nw
- Coming Soon
 $339,000Coming Soon3 beds 2 baths1,413 sq. ft.
2301 108th Avenue Nw, Coon Rapids, MN 55433
MLS# 7158123Listed by: KRIS LINDAHL REAL ESTATE - New
 $375,000Active4 beds 2 baths1,841 sq. ft.
10560 Robinson Drive Nw, Coon Rapids, MN 55433
MLS# 7164601Listed by: ELITE REALTY MINNESOTA - New
 $289,000Active2 beds 1 baths1,292 sq. ft.
10534 Redwood Street Nw, Coon Rapids, MN 55433
MLS# 7164031Listed by: GERRETY REAL ESTATE GROUP LLC - New
 $194,000Active2 beds 2 baths1,052 sq. ft.
12240 Killdeer Street Nw #1203NW, Coon Rapids, MN 55448
MLS# 7163489Listed by: REAL BROKER, LLC - New
 $269,900Active2 beds 3 baths1,994 sq. ft.
12459 Unity Street Nw, Coon Rapids, MN 55448
MLS# 7162408Listed by: PEMBERTON RE - New
 $299,900Active2 beds 3 baths1,320 sq. ft.
2865 117th Avenue Nw, Coon Rapids, MN 55433
MLS# 7164310Listed by: RE/MAX RESULTS - New
 $188,000Active2 beds 2 baths1,060 sq. ft.
11105 Drake Street Nw, Coon Rapids, MN 55433
MLS# 7163867Listed by: RE/MAX RESULTS  $183,500Pending3 beds 1 baths1,140 sq. ft.
10744 Ilex Street Nw, Coon Rapids, MN 55448
MLS# 7141453Listed by: FISH MLS REALTY- New
 $335,000Active4 beds 2 baths2,053 sq. ft.
643 121st Lane Nw, Coon Rapids, MN 55448
MLS# 7163843Listed by: KRIS LINDAHL REAL ESTATE - New
 $450,000Active5 beds 4 baths3,385 sq. ft.
3637 114th Lane Nw, Coon Rapids, MN 55433
MLS# 7152813Listed by: TOTAL FREEDOM REALTY, INC


Protect your home and budget from life's surprises with an Assurant Home Warranty, backed by a partner that supports you through every step of homeownership. Explore Plans.
© 2023 - 2026 ERA Franchise Systems LLC. All rights reserved. ERA Franchise Systems LLC fully supports the principles of the Fair Housing Act and the Equal Opportunity Act. ERA, ERA Real Estate powered, and their respective logos are registered service marks of ERA Franchise Systems LLC. Each office is independently owned and operated.