
1283 108th Avenue Nw, Coon Rapids, MN 55433
Local realty services provided by:ERA Viking Realty
1283 108th Avenue Nw,Coon Rapids, MN 55433
$405,000
- 3 Beds
- 2 Baths
- 2,344 sq. ft.
- Single family
- Coming Soon
Upcoming open houses
- Sat, Oct 3111:00 am - 01:00 pm
Listed by: tiffany maser
Office: pemberton re
MLS#:7151288
Source:NSMLS
Price summary
- Price:$405,000
- Price per sq. ft.:$171.97
About this home
Welcome home to this charming 3-bedroom, 2-bathroom home in Coon Rapids! Featuring beautiful hardwood floors throughout the main level, two spacious living areas, and a cozy lower level perfect for relaxing or entertaining, this home offers comfort and versatility. Step outside to your own backyard retreat, complete with a saltwater swimming pool and pool house, perfect for enjoying Minnesota summers! A large 2-car garage provides plenty of room for parking and storage. Conveniently located near shopping, dining, parks, and major highways, this home offers the perfect combination of comfort, convenience, and outdoor enjoyment. Don't miss your opportunity to make this home yours!
Contact an agent
Home facts
- Year built:1984
- Subdivision & Development:Erin Go Bragh
- Listing ID #:7151288
- Updated:October 29, 2026 at 04:43 AM
Rooms and interior
- Bedrooms:3
- Total bathrooms:2
- Full bathrooms:2
- Dining Description:Separate/Formal Dining Room
- Bathrooms Description:Full Basement, Main Floor Full Bath
- Kitchen Description:Dishwasher, Microwave, Range, Refrigerator
- Basement:Yes
- Basement Description:Drain Tiled, Finished, Full
- Living area:2,344 sq. ft.
Heating and cooling
- Cooling:Central Air
- Heating:Forced Air
- Central air:Yes
Structure and exterior
- Roof:Asphalt
- Year built:1984
- Building area:2,344 sq. ft.
- Lot area:0.34 Acres
- Levels:4 or More Level Split
Utilities
- Water:City Water - Connected
- Sewer:City Sewer - Connected
Finances and disclosures
- Price:$405,000
- Price per sq. ft.:$171.97
- Tax amount:$3,798 (2026)
Features and amenities
- Appliances:Microwave, Range, Refrigerator, Washer
- Laundry features:Dryer, Washer
- Pool features:Below Ground
Parking
- Parking description:Attached Garage
- Garage:Yes
- Garage spaces:2
New listings near 1283 108th Avenue Nw
- Coming Soon
 $180,000Coming Soon2 beds 1 baths1,093 sq. ft.
50 94th Circle Nw #103, Coon Rapids, MN 55448
MLS# 7102803Listed by: RE/MAX RESULTS - Coming Soon
 $315,000Coming Soon3 beds 2 baths1,241 sq. ft.
2307 114th Lane Nw, Coon Rapids, MN 55433
MLS# 7165035Listed by: EXP REALTY - Coming Soon
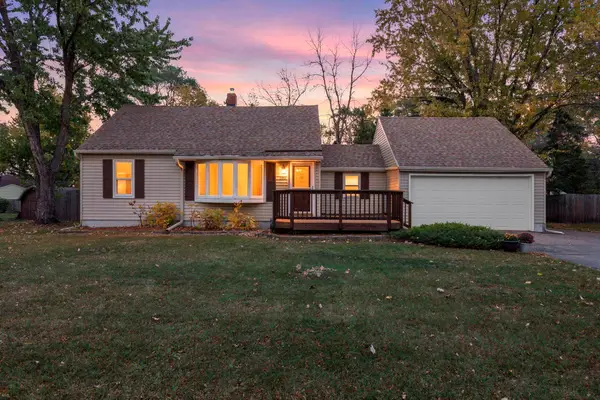 $269,900Coming Soon2 beds 2 baths1,205 sq. ft.
2351 108th Avenue Nw, Coon Rapids, MN 55433
MLS# 7163391Listed by: KELLER WILLIAMS PREMIER REALTY - Coming SoonOpen Sun, 11am to 1pm
 $275,000Coming Soon3 beds 2 baths1,875 sq. ft.
12452 Redwood Street Nw, Coon Rapids, MN 55448
MLS# 7164448Listed by: EDINA REALTY, INC. - Coming Soon
 $359,000Coming Soon5 beds 2 baths2,200 sq. ft.
1890 107th Avenue Nw, Coon Rapids, MN 55433
MLS# 7164457Listed by: RE/MAX RESULTS - New
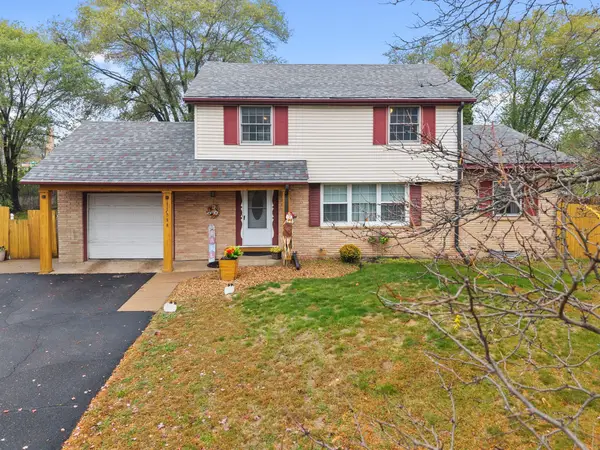 $299,900Active4 beds 2 baths1,624 sq. ft.
11950 Crocus Street Nw, Coon Rapids, MN 55433
MLS# 7165992Listed by: RE/MAX RESULTS - New
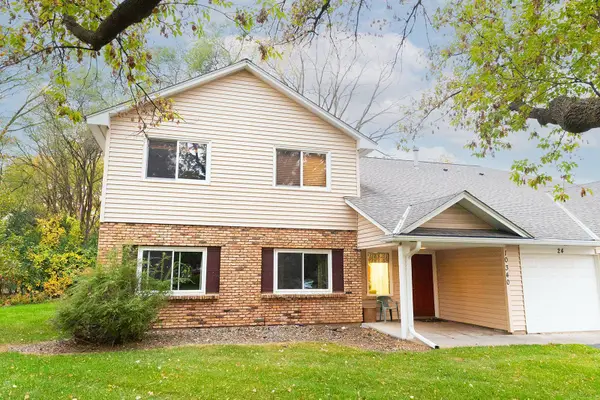 $220,000Active3 beds 2 baths1,472 sq. ft.
10340 Linnet Circle Nw #24, Coon Rapids, MN 55433
MLS# 7165396Listed by: PICHE & ASSOCIATES REAL ESTATE - New
 $550,000Active5 beds 3 baths3,066 sq. ft.
10880 University Avenue Nw, Coon Rapids, MN 55448
MLS# 6777637Listed by: LPT REALTY, LLC - New
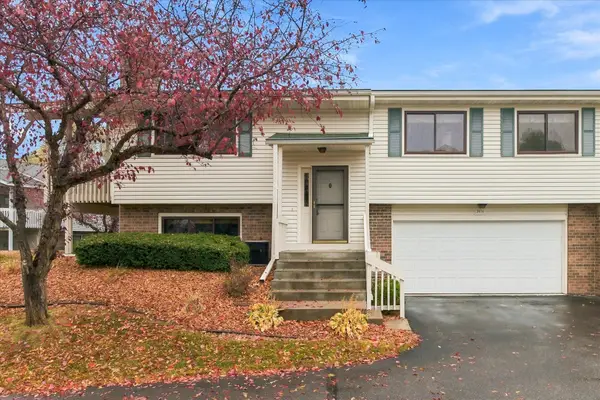 $254,900Active2 beds 2 baths1,602 sq. ft.
3676 118th Lane Nw, Coon Rapids, MN 55433
MLS# 7162884Listed by: JERNELL REALTY


Protect your home and budget from life's surprises with an Assurant Home Warranty, backed by a partner that supports you through every step of homeownership. Explore Plans.
© 2023 - 2026 ERA Franchise Systems LLC. All rights reserved. ERA Franchise Systems LLC fully supports the principles of the Fair Housing Act and the Equal Opportunity Act. ERA, ERA Real Estate powered, and their respective logos are registered service marks of ERA Franchise Systems LLC. Each office is independently owned and operated.