
1831 106th Avenue Nw, Coon Rapids, MN 55433
Local realty services provided by:ERA Gillespie Real Estate
Listed by: jesse penman, robert flom
Office: exp realty
MLS#:7167778
Source:NSMLS
Price summary
- Price:$255,000
- Price per sq. ft.:$142.3
About this home
Tucked away on a cul-de-sac, this 3 bedroom, 2 bath twin home offers comfortable living with the added bonus of no HOA fees! Step inside to find updated flooring and a welcoming living area filled with natural light. The kitchen features new appliances and opens to the main living space, making everyday living easy. Step outside onto the deck overlooking the backyard, with a storage shed for all your extras. An attached garage provides additional convenience, while the finished lower level offers flexible space to fit your needs. Enjoy the privacy of a cul-de-sac setting without the restrictions or monthly fees of an association. A great place to call home!
Contact an agent
Home facts
- Year built:1982
- Subdivision & Development:Woodfield Add
- Listing ID #:7167778
- Added:6 day(s) ago
- Updated:November 12, 2026 at 02:04 PM
Rooms and interior
- Bedrooms:3
- Total bathrooms:2
- Full bathrooms:1
- Dining Description:Informal Dining Room
- Bathrooms Description:3/4 Basement, Main Floor Full Bath
- Kitchen Description:Microwave, Range, Refrigerator
- Basement:Yes
- Basement Description:Finished, Full
- Living area:1,485 sq. ft.
Heating and cooling
- Cooling:Central Air
- Heating:Forced Air
- Central air:Yes
Structure and exterior
- Year built:1982
- Building area:1,485 sq. ft.
- Lot area:0.26 Acres
- Lot Features:Tree Coverage - Medium
- Levels:Bi/Split Level
Utilities
- Water:City Water - Connected
- Sewer:City Sewer - Connected
Finances and disclosures
- Price:$255,000
- Price per sq. ft.:$142.3
- Tax amount:$2,800 (2026)
Features and amenities
- Appliances:Microwave, Range, Refrigerator
Parking
- Parking description:Attached Garage, Concrete
- Garage:Yes
- Garage spaces:1
New listings near 1831 106th Avenue Nw
- Coming Soon
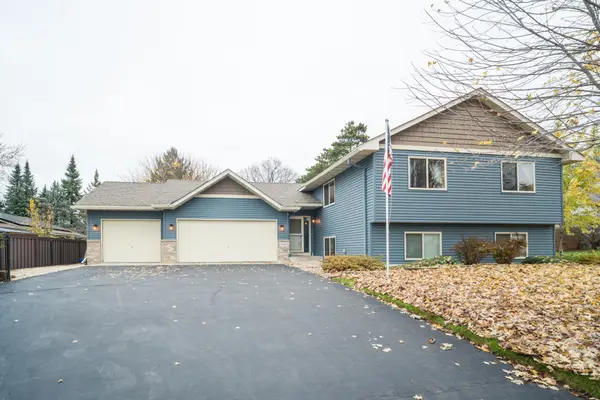 $399,900Coming Soon4 beds 2 baths2,195 sq. ft.
2347 129th Lane Nw, Coon Rapids, MN 55448
MLS# 7171081Listed by: RIZE REALTY - Coming SoonOpen Sun, 11am to 1pm
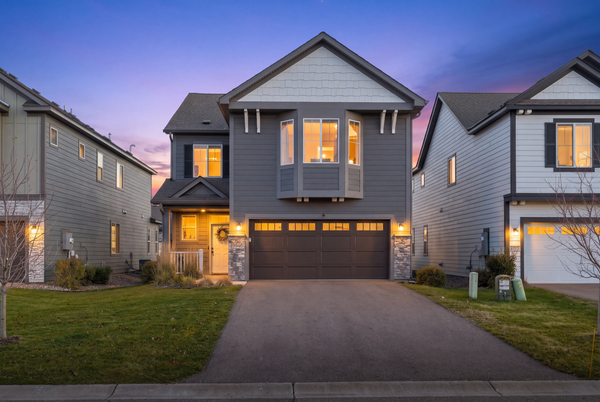 $425,000Coming Soon3 beds 3 baths2,329 sq. ft.
9946 Avocet Street Nw, Coon Rapids, MN 55433
MLS# 7170626Listed by: BLUE HARBOR GROUP - Coming SoonOpen Sat, 11am to 1pm
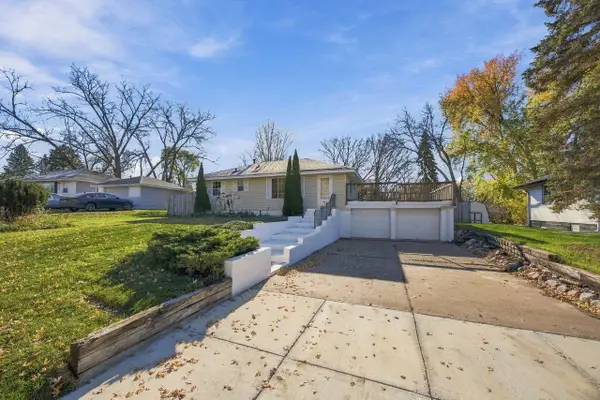 $246,000Coming Soon3 beds 2 baths1,596 sq. ft.
440 112th Lane Nw, Coon Rapids, MN 55448
MLS# 7169432Listed by: COLDWELL BANKER REALTY - Coming SoonOpen Thu, 3 to 5pm
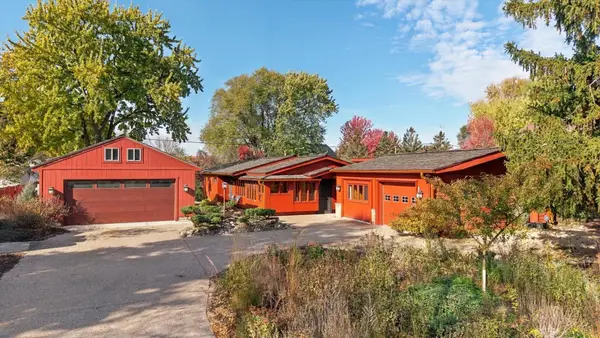 $350,000Coming Soon4 beds 2 baths1,584 sq. ft.
11950 Woodbine Street Nw, Coon Rapids, MN 55433
MLS# 7167390Listed by: COLDWELL BANKER REALTY - New
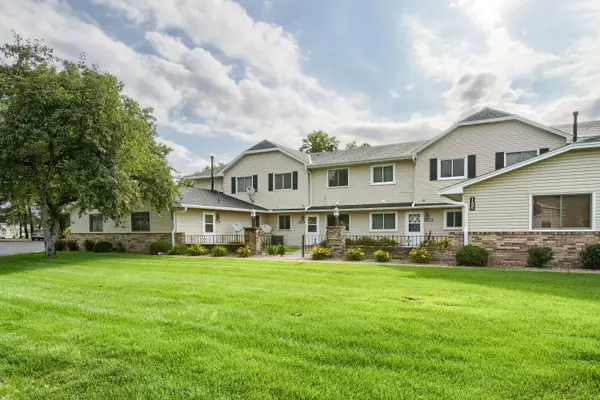 $174,500Active2 beds 2 baths935 sq. ft.
11345 Ibis Street Nw, Coon Rapids, MN 55433
MLS# 7171215Listed by: REAL BROKER, LLC - New
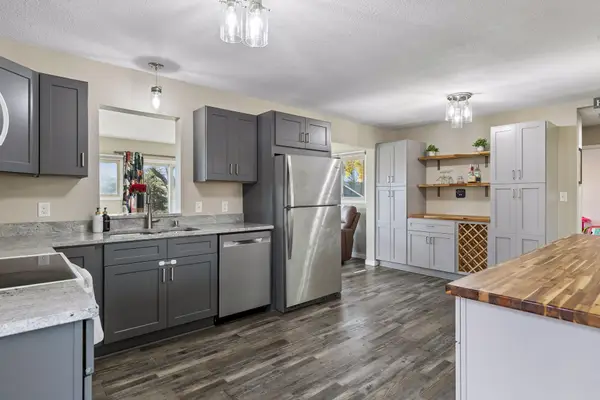 $375,000Active3 beds 2 baths1,890 sq. ft.
1730 131st Avenue Nw, Coon Rapids, MN 55448
MLS# 7171306Listed by: EDINA REALTY, INC. - New
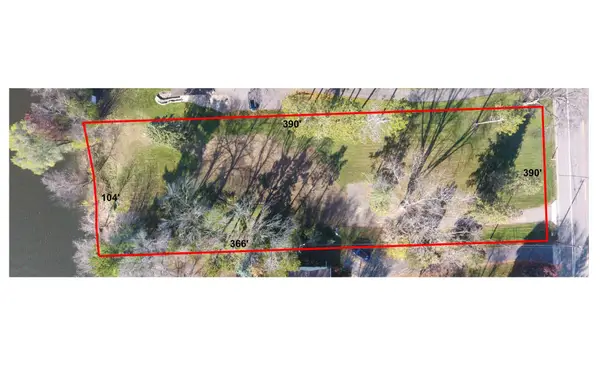 $625,000Active0.86 Acres
10830 Mississippi Boulevard Nw, Coon Rapids, MN 55433
MLS# 7171126Listed by: SAVVY AVENUE, LLC - New
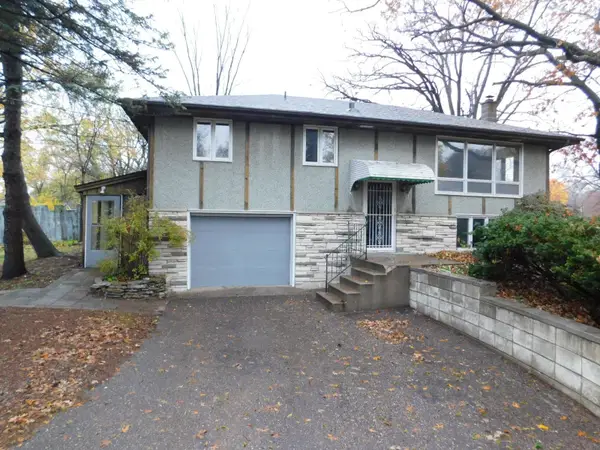 $239,900Active3 beds 1 baths1,440 sq. ft.
11050 Ilex Street Nw, Coon Rapids, MN 55448
MLS# 7168728Listed by: PEOPLES REALTY, INC. - New
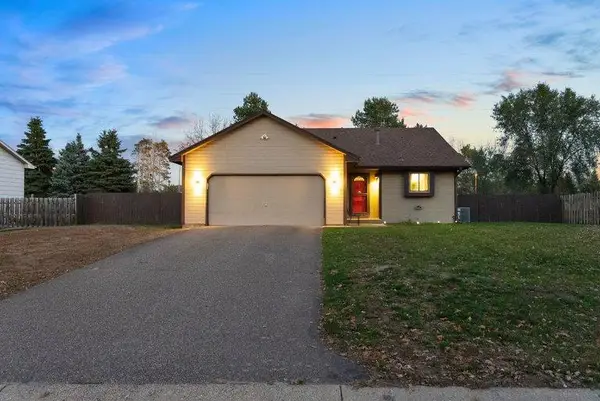 $375,000Active4 beds 2 baths2,336 sq. ft.
13241 Grouse Street Nw, Coon Rapids, MN 55448
MLS# 7170256Listed by: EXP REALTY - New
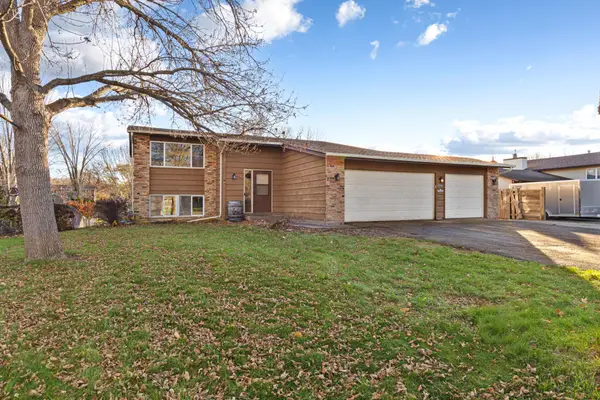 $364,900Active3 beds 2 baths1,741 sq. ft.
1446 120th Avenue Nw, Coon Rapids, MN 55448
MLS# 7170869Listed by: EXP REALTY


Protect your home and budget from life's surprises with an Assurant Home Warranty, backed by a partner that supports you through every step of homeownership. Explore Plans.
© 2023 - 2026 ERA Franchise Systems LLC. All rights reserved. ERA Franchise Systems LLC fully supports the principles of the Fair Housing Act and the Equal Opportunity Act. ERA, ERA Real Estate powered, and their respective logos are registered service marks of ERA Franchise Systems LLC. Each office is independently owned and operated.