
1874 113th Lane Nw, Coon Rapids, MN 55433
Local realty services provided by:ERA Prospera Real Estate
Listed by: john d. squier
Office: exp realty
MLS#:7109824
Source:NSMLS
Price summary
- Price:$255,000
- Price per sq. ft.:$157.89
- Monthly HOA dues:$334
About this home
Come see this well-kept quad townhome with many updates that include a major kitchen remodel that opened up the main-level to the living room, and dining room that walks out to the private deck. Other improvements include new windows throughout, some carpet, deck patio door, roof shingles approximately 6 yrs old, and a new cabinet with solid surface countertop in primary bath. Check out the huge master bedroom (with a walk-in closet complete with organizers and walk through bath). The lower-level family room walks out to a patio and also has another bedroom, bath, laundry room, and access to the garage. You will appreciate the beautiful, mature trees with the amazing fall colors as we enter the Fall Season. This community is in the Forrest Oaks Addition and just minutes away from access to HWY 10.
Contact an agent
Home facts
- Year built:1983
- Listing ID #:7109824
- Added:4 day(s) ago
- Updated:July 20, 2026 at 12:00 PM
Rooms and interior
- Bedrooms:3
- Total bathrooms:2
- Full bathrooms:1
- Dining Description:Breakfast Bar, Eat In Kitchen, Kitchen/Dining Room, Living/Dining Room
- Bathrooms Description:3/4 Basement, Basement, Main Floor Full Bath
- Kitchen Description:Dishwasher, Microwave, Range, Refrigerator, Stainless Steel Appliances
- Basement:Yes
- Basement Description:Daylight / Lookout Windows, Finished, Walkout
- Living area:1,615 sq. ft.
Heating and cooling
- Cooling:Central Air
- Heating:Forced Air
- Central air:Yes
Structure and exterior
- Roof:Age 8 Years or Less, Asphalt, Pitched
- Year built:1983
- Building area:1,615 sq. ft.
- Lot area:0.09 Acres
- Lot Features:Tree Coverage - Medium, Zero Lot Line
- Levels:Bi/Split Level
Utilities
- Water:City Water - Connected
- Sewer:City Sewer - Connected
Finances and disclosures
- Price:$255,000
- Price per sq. ft.:$157.89
- Tax amount:$2,341 (2026)
Features and amenities
- Appliances:Microwave, Range, Refrigerator, Stainless Steel Appliances, Washer
- Laundry features:Washer
- Amenities:Gas Water Heater
Parking
- Parking description:Asphalt, Attached Garage, Garage Door Opener, Tuckunder Garage
- Garage:Yes
- Garage spaces:2
New listings near 1874 113th Lane Nw
- Coming Soon
 $350,000Coming Soon4 beds 2 baths
452 109th Avenue Nw, Coon Rapids, MN 55448
MLS# 7078353Listed by: KELLER WILLIAMS CLASSIC RLTY NW - Coming Soon
 $349,000Coming Soon4 beds 2 baths
531 110th Avenue Nw, Coon Rapids, MN 55448
MLS# 7112023Listed by: COLDWELL BANKER REALTY - Coming SoonOpen Fri, 4:30 to 6:30pm
 $335,000Coming Soon3 beds 2 baths
11335 Swallow Street Nw, Coon Rapids, MN 55433
MLS# 7107971Listed by: RE/MAX RESULTS - New
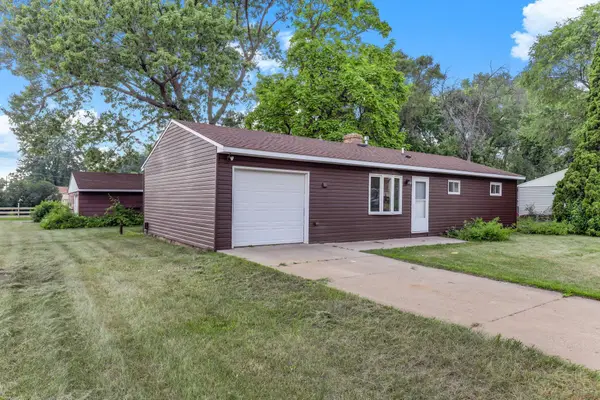 $300,000Active3 beds 1 baths1,107 sq. ft.
10100 Quince Street Nw, Coon Rapids, MN 55433
MLS# 7111420Listed by: KRIS LINDAHL REAL ESTATE - New
 $222,500Active2 beds 1 baths1,236 sq. ft.
611 85th Lane Nw #5, Coon Rapids, MN 55433
MLS# 7109776Listed by: EDINA REALTY, INC. - New
 $349,999Active3 beds 2 baths1,620 sq. ft.
11346 Norway Street Nw, Coon Rapids, MN 55448
MLS# 7111462Listed by: RE/MAX SYNERGY - New
 $389,900Active4 beds 2 baths2,096 sq. ft.
12048 Zea Street Nw, Coon Rapids, MN 55433
MLS# 7110311Listed by: NATIONAL REALTY GUILD - Coming Soon
 $425,000Coming Soon3 beds 2 baths
3285 129th Lane Nw, Coon Rapids, MN 55448
MLS# 7110312Listed by: REAL BROKER, LLC - New
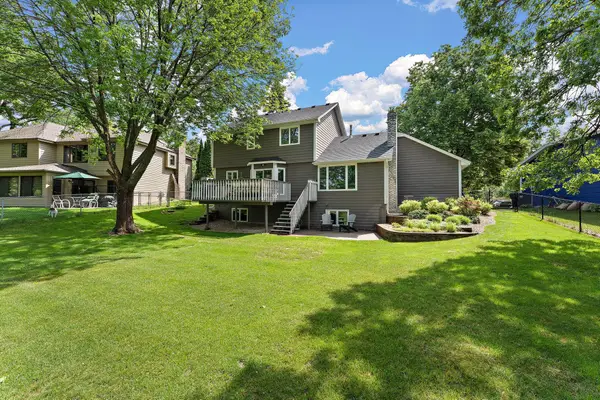 $448,900Active4 beds 4 baths2,778 sq. ft.
12088 Ilex Street Nw, Coon Rapids, MN 55448
MLS# 7110844Listed by: KRIS LINDAHL REAL ESTATE


Protect your home and budget from life's surprises with an Assurant Home Warranty, backed by a partner that supports you through every step of homeownership. Explore Plans.
© 2023 - 2026 ERA Franchise Systems LLC. All rights reserved. ERA Franchise Systems LLC fully supports the principles of the Fair Housing Act and the Equal Opportunity Act. ERA, ERA Real Estate powered, and their respective logos are registered service marks of ERA Franchise Systems LLC. Each office is independently owned and operated.