
2317 129th Lane Nw, Coon Rapids, MN 55448
Local realty services provided by:ERA Prospera Real Estate
2317 129th Lane Nw,Coon Rapids, MN 55448
$399,900
- 4 Beds
- 2 Baths
- 2,317 sq. ft.
- Single family
- Active
Upcoming open houses
- Sun, Sep 2711:00 am - 02:00 pm
Listed by: april lindenfelser
Office: keller williams classic realty
MLS#:7145835
Source:NSMLS
Price summary
- Price:$399,900
- Price per sq. ft.:$155.85
About this home
Spacious 4-bedroom, 2-bathroom four-level home in the desirable Oaks of Shenandoah neighborhood! The functional layout offers plenty of room to spread out, beginning with a bright and open main level featuring vaulted ceilings and a spacious kitchen with granite countertops and abundant natural wood cabinetry. Three bedrooms are conveniently located on the upper level, including a primary bedroom with walk-through access to the full bath.
The lower-level family room provides another comfortable living space and features a warm tongue-and-groove wood ceiling and built-in bookcase. Head down one more level to find the fourth bedroom, a storage room and a den/flex room, perfect for a home office, workout space, hobby room or additional living area.
Outside, enjoy a fully fenced backyard with an irrigation system, beautiful 18x15 patio, 9x8 storage shed and play structure. An additional parking stall alongside the driveway features gated access to the backyard, providing a great space for a boat, camper or other recreational toys. The insulated three-car garage offers even more room for vehicles and storage.
The location is hard to beat! Enjoy easy access to Crooked Lake Beach and Park, neighborhood parks and trails, plus Bunker Hills Regional Park and Bunker Hills Golf Club. Shopping, dining, schools and everyday conveniences are also nearby, with Riverdale Village just a few miles away. With four bedrooms, multiple living spaces, a three-car garage, extra recreational parking and a fantastic location, this is the home you've been looking for!...
Contact an agent
Home facts
- Year built:1999
- Subdivision & Development:Tsb Add
- Listing ID #:7145835
- Added:5 day(s) ago
- Updated:September 25, 2026 at 04:35 PM
Rooms and interior
- Bedrooms:4
- Total bathrooms:2
- Full bathrooms:1
- Dining Description:Informal Dining Room
- Bathrooms Description:3/4 Basement, Upper Level Full Bath
- Kitchen Description:Dishwasher, Microwave, Range, Refrigerator, Stainless Steel Appliances
- Basement:Yes
- Basement Description:Daylight / Lookout Windows, Egress Window(s), Finished, Storage Space
- Living area:2,317 sq. ft.
Heating and cooling
- Cooling:Central Air
- Heating:Forced Air
- Central air:Yes
Structure and exterior
- Roof:Age Over 8 Years, Asphalt
- Year built:1999
- Building area:2,317 sq. ft.
- Lot area:0.25 Acres
- Levels:4 or More Level Split
Utilities
- Water:City Water - Connected
- Sewer:City Sewer - Connected
Finances and disclosures
- Price:$399,900
- Price per sq. ft.:$155.85
- Tax amount:$4,239 (2026)
Features and amenities
- Appliances:Microwave, Range, Refrigerator, Stainless Steel Appliances, Washer
- Laundry features:Dryer, Washer
Parking
- Parking description:Asphalt, Attached Garage, Garage Door Opener, Gravel, Insulated Garage, Storage
- Garage:Yes
- Garage spaces:3
New listings near 2317 129th Lane Nw
- New
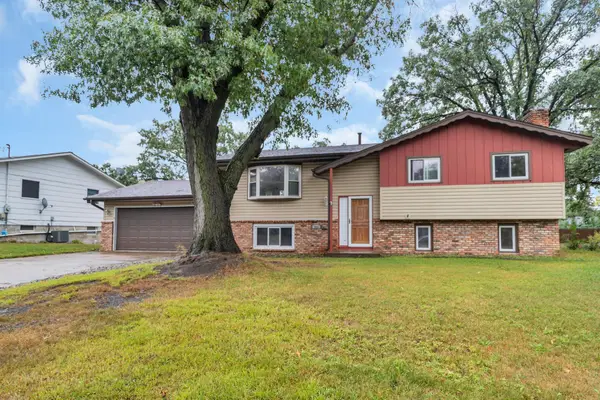 $337,000Active3 beds 2 baths1,687 sq. ft.
246 105th Avenue Nw, Coon Rapids, MN 55448
MLS# 7148905Listed by: LPT REALTY, LLC - Open Sat, 12 to 2pmNew
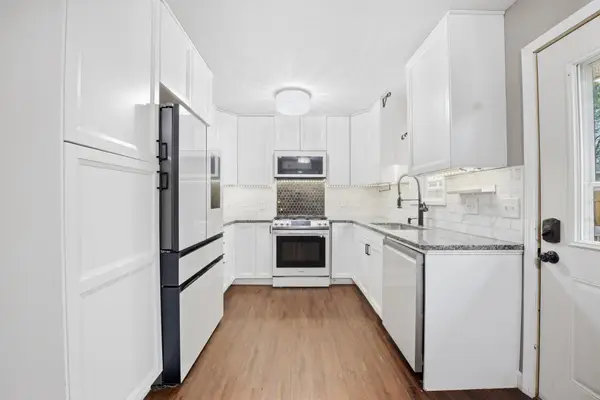 $349,900Active5 beds 2 baths1,536 sq. ft.
2915 115th Lane Nw, Coon Rapids, MN 55433
MLS# 7150248Listed by: FREEMAN REAL ESTATE - Open Sat, 12 to 2pmNew
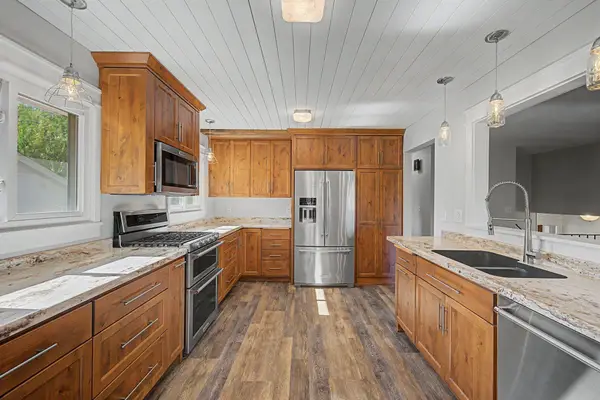 $412,500Active4 beds 2 baths2,228 sq. ft.
10496 Thrush Street Nw, Coon Rapids, MN 55433
MLS# 7149639Listed by: COUNSELOR REALTY, INC. - Open Sat, 11am to 1pmNew
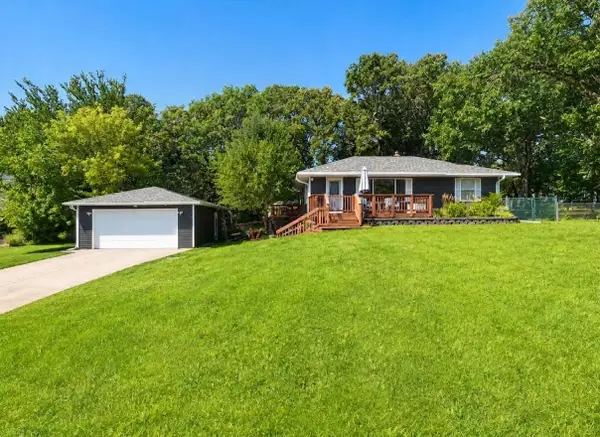 $359,000Active4 beds 2 baths1,738 sq. ft.
731 123rd Avenue Nw, Coon Rapids, MN 55448
MLS# 7149956Listed by: COLDWELL BANKER REALTY - New
 $225,000Active2 beds 1 baths1,259 sq. ft.
8709 Norway Street Nw, Coon Rapids, MN 55433
MLS# 7148990Listed by: KONTOR REALTY GROUP - New
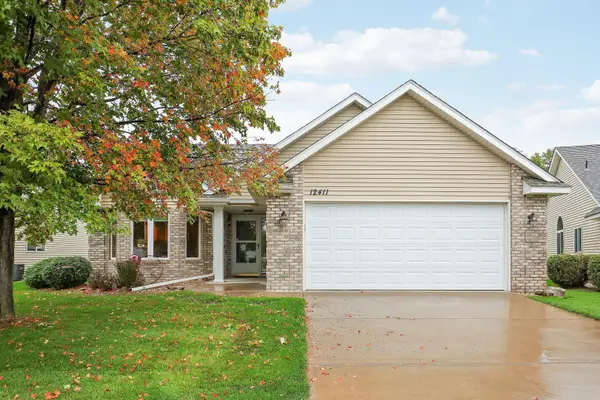 $400,000Active2 beds 2 baths1,668 sq. ft.
12411 Wedgewood Place Nw, Coon Rapids, MN 55433
MLS# 7149625Listed by: EDINA REALTY, INC. - New
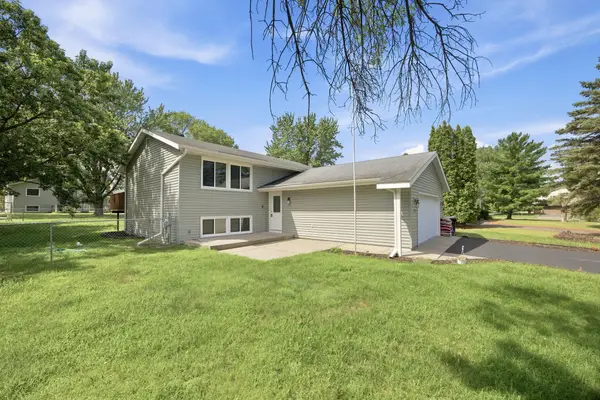 $364,900Active3 beds 2 baths1,832 sq. ft.
3360 117th Avenue Nw, Coon Rapids, MN 55433
MLS# 7148904Listed by: COLDWELL BANKER REALTY - SOUTHWEST REGIONAL - Open Sat, 10am to 12pmNew
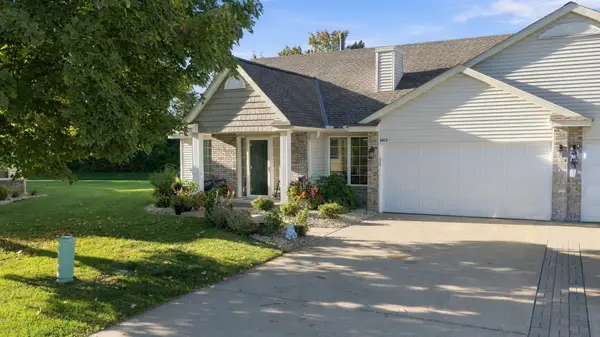 $300,000Active2 beds 2 baths1,466 sq. ft.
3450 131st Avenue Nw, Coon Rapids, MN 55448
MLS# 7137767Listed by: ROSETH REALTY - New
 $235,000Active2 beds 2 baths1,468 sq. ft.
6 110th Lane Nw, Coon Rapids, MN 55448
MLS# 7147411Listed by: KELLER WILLIAMS PREMIER REALTY LAKE MINNETONKA - New
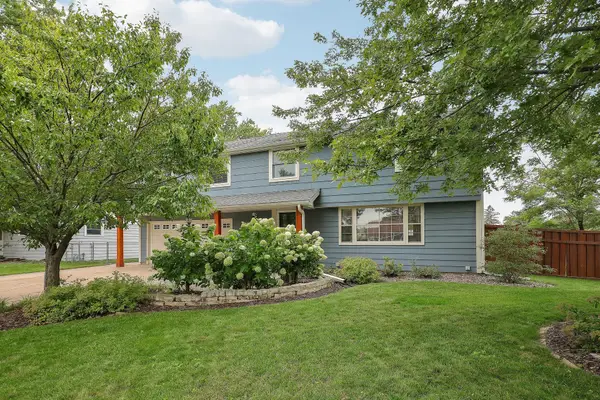 $425,000Active5 beds 2 baths2,305 sq. ft.
11840 Wren Street Nw, Coon Rapids, MN 55433
MLS# 7148692Listed by: COUNSELOR REALTY, INC.


Protect your home and budget from life's surprises with an Assurant Home Warranty, backed by a partner that supports you through every step of homeownership. Explore Plans.
© 2023 - 2026 ERA Franchise Systems LLC. All rights reserved. ERA Franchise Systems LLC fully supports the principles of the Fair Housing Act and the Equal Opportunity Act. ERA, ERA Real Estate powered, and their respective logos are registered service marks of ERA Franchise Systems LLC. Each office is independently owned and operated.