
2827 123rd Avenue Nw, Coon Rapids, MN 55433
Local realty services provided by:ERA Gillespie Real Estate
Listed by: chadwick j lashinski, robert kieffer
Office: re/max results
MLS#:7162257
Source:NSMLS
Price summary
- Price:$374,900
- Price per sq. ft.:$117.01
About this home
Pride of ownership shines throughout this beautifully maintained home situated on a private ½ acre lot surrounded by mature trees. Featuring 3 bedrooms on the main level and 3 bathrooms, this property offers a functional layout with a spacious primary suite complete with dual closets. The large office off the back of the home provides the perfect space for working from home or managing daily tasks or could be a 4th bedroom on the main level. Recent updates include a new water softener (2025), new roof (2022), new furnace (2021), and a newly installed driveway, offering peace of mind for years to come. The kitchen is equipped with stainless steel appliances, while the finished garage adds valuable extra space. Step outside to enjoy the large deck overlooking the fenced backyard, ideal for entertaining or relaxing in your own private setting. Conveniently located just 2 minutes from Highway 10 and close to shopping, dining, and everyday amenities, this home combines privacy, comfort, and convenience....
Contact an agent
Home facts
- Year built:1960
- Subdivision & Development:Hazelwood Manor
- Listing ID #:7162257
- Added:6 day(s) ago
- Updated:October 27, 2026 at 02:00 PM
Rooms and interior
- Bedrooms:4
- Total bathrooms:3
- Full bathrooms:2
- Half bathrooms:1
- Dining Description:Eat In Kitchen, Informal Dining Room, Kitchen/Dining Room, Living/Dining Room, Separate/Formal Dining Room
- Bathrooms Description:Full Basement, Main Floor 1/2 Bath, Main Floor Full Bath
- Kitchen Description:Cooktop, Dishwasher, Freezer, Microwave, Stainless Steel Appliances, Wall Oven
- Basement:Yes
- Basement Description:Block, Finished, Full, Storage Space
- Living area:2,912 sq. ft.
Heating and cooling
- Cooling:Central Air
- Heating:Forced Air
- Central air:Yes
Structure and exterior
- Roof:Age 8 Years or Less
- Year built:1960
- Building area:2,912 sq. ft.
- Lot area:0.53 Acres
- Lot Features:Corner Lot, Property Adjoins Public Land
- Construction Materials:Block
- Levels:1 Story
Utilities
- Water:City Water - Connected
- Sewer:City Sewer - Connected
Finances and disclosures
- Price:$374,900
- Price per sq. ft.:$117.01
- Tax amount:$3,222 (2026)
Features and amenities
- Appliances:Microwave, Stainless Steel Appliances, Wall Oven, Washer, Water Softener Owned
- Laundry features:Dryer, Washer
- Amenities:Water Softener Owned
Parking
- Parking description:Asphalt, Attached Garage, Electric, Insulated Garage
- Garage:Yes
- Garage spaces:2
New listings near 2827 123rd Avenue Nw
- Coming Soon
 $339,000Coming Soon3 beds 2 baths1,413 sq. ft.
2301 108th Avenue Nw, Coon Rapids, MN 55433
MLS# 7158123Listed by: KRIS LINDAHL REAL ESTATE - New
 $375,000Active4 beds 2 baths1,841 sq. ft.
10560 Robinson Drive Nw, Coon Rapids, MN 55433
MLS# 7164601Listed by: ELITE REALTY MINNESOTA - New
 $289,000Active2 beds 1 baths1,292 sq. ft.
10534 Redwood Street Nw, Coon Rapids, MN 55433
MLS# 7164031Listed by: GERRETY REAL ESTATE GROUP LLC - New
 $194,000Active2 beds 2 baths1,052 sq. ft.
12240 Killdeer Street Nw #1203NW, Coon Rapids, MN 55448
MLS# 7163489Listed by: REAL BROKER, LLC - New
 $269,900Active2 beds 3 baths1,994 sq. ft.
12459 Unity Street Nw, Coon Rapids, MN 55448
MLS# 7162408Listed by: PEMBERTON RE - New
 $299,900Active2 beds 3 baths1,320 sq. ft.
2865 117th Avenue Nw, Coon Rapids, MN 55433
MLS# 7164310Listed by: RE/MAX RESULTS - New
 $188,000Active2 beds 2 baths1,060 sq. ft.
11105 Drake Street Nw, Coon Rapids, MN 55433
MLS# 7163867Listed by: RE/MAX RESULTS  $183,500Pending3 beds 1 baths1,140 sq. ft.
10744 Ilex Street Nw, Coon Rapids, MN 55448
MLS# 7141453Listed by: FISH MLS REALTY- New
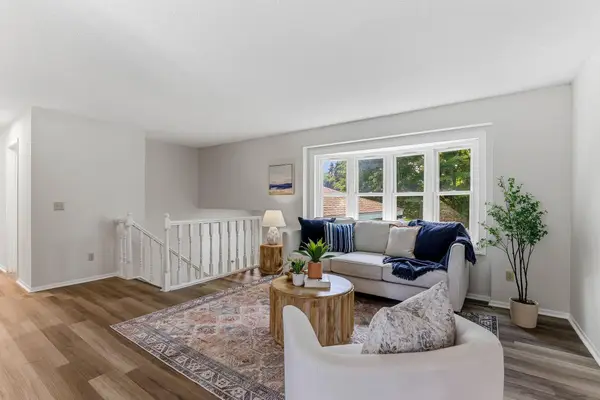 $335,000Active4 beds 2 baths2,053 sq. ft.
643 121st Lane Nw, Coon Rapids, MN 55448
MLS# 7163843Listed by: KRIS LINDAHL REAL ESTATE - New
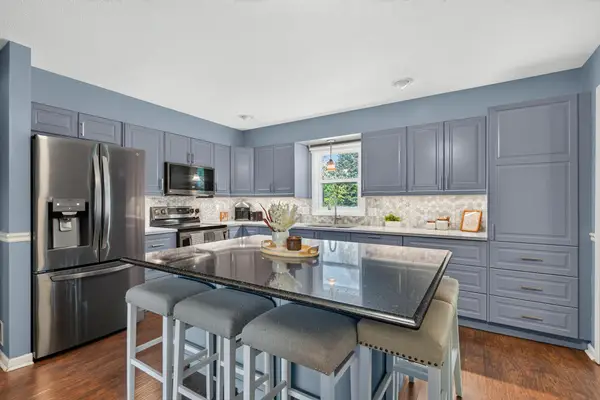 $450,000Active5 beds 4 baths3,385 sq. ft.
3637 114th Lane Nw, Coon Rapids, MN 55433
MLS# 7152813Listed by: TOTAL FREEDOM REALTY, INC


Protect your home and budget from life's surprises with an Assurant Home Warranty, backed by a partner that supports you through every step of homeownership. Explore Plans.
© 2023 - 2026 ERA Franchise Systems LLC. All rights reserved. ERA Franchise Systems LLC fully supports the principles of the Fair Housing Act and the Equal Opportunity Act. ERA, ERA Real Estate powered, and their respective logos are registered service marks of ERA Franchise Systems LLC. Each office is independently owned and operated.