
2857 117th Avenue Nw, Coon Rapids, MN 55433
Local realty services provided by:ERA Viking Realty
Listed by: rodney d. tietz
Office: true life real estate solution
MLS#:7125481
Source:NSMLS
Price summary
- Price:$379,900
- Price per sq. ft.:$136.46
- Monthly HOA dues:$355
About this home
Virtual tour is a informative video! This is a beautifully maintained, sun-drenched one level living Coon Rapids townhome offering open concept, on the main floor plus a finished lower level for 2600 total sq. ft, Key Features Flexible Layout: Private main-floor owner's suite with walk-in closet. The second bedroom can be a home office. Updated Kitchen: Stainless steel appliances, granite countertops, center island, and oak shaker cabinets. Sentimental Lower Level: Unique studio/Alcove with egress window that was used as a legal slumber room for holidays and weekend gatherings but also can be used as 2nd family room, 3rd bedroom conversion, man cave or hobby room with access to a 3/4 bath. There is also a lower level office with 2 walk in closets and two doors for easy access to lower level. Sunlit Spaces: Windows on three sides, 2 Solatube® tubular skylights, soaring vaulted ceilings, cozy gas fireplace, and a private sunroom leading to a rear deck. Premium Extras: Insulated 2-car garage with attic storage, high-efficiency furnace, new AC, water filtration system, cul-de-sac lot with awesone green space with a big driveway and addtional guest parking steps from the front door. Schedule your private tour today to experience this Coon Rapids treasure! Move in ready and can close fast....
Contact an agent
Home facts
- Year built:1998
- Subdivision & Development:Cic 47 Courtneys Manor
- Listing ID #:7125481
- Added:44 day(s) ago
- Updated:September 28, 2026 at 12:58 PM
Rooms and interior
- Bedrooms:3
- Total bathrooms:3
- Full bathrooms:2
- Dining Description:Breakfast Bar, Eat In Kitchen, Informal Dining Room
- Bathrooms Description:3/4 Basement, Basement, Bathroom Ensuite, Main Floor Full Bath, Walk-In Shower Stall
- Kitchen Description:Dishwasher, Disposal, Exhaust Fan, Stainless Steel Appliances
- Basement:Yes
- Basement Description:Block, Daylight / Lookout Windows, Drain Tiled, Egress Window(s), Finished, Full
- Living area:2,634 sq. ft.
Heating and cooling
- Cooling:Central Air
- Heating:Forced Air
- Central air:Yes
Structure and exterior
- Roof:Age Over 8 Years
- Year built:1998
- Building area:2,634 sq. ft.
- Lot area:0.08 Acres
- Lot Features:Tree Coverage - Light
- Construction Materials:Block
- Exterior Features:In-Ground Sprinkler System
- Levels:1 Story
Utilities
- Water:City Water - Connected
- Sewer:City Sewer - Connected
Finances and disclosures
- Price:$379,900
- Price per sq. ft.:$136.46
- Tax amount:$3,418 (2026)
Features and amenities
- Appliances:Disposal, Exhaust Fan, Stainless Steel Appliances
Parking
- Parking description:Asphalt, Attached Garage, Garage Door Opener, Guest Parking, Storage
- Garage:Yes
- Garage spaces:2
New listings near 2857 117th Avenue Nw
- Coming Soon
 $350,000Coming Soon4 beds 2 baths1,669 sq. ft.
11535 9th Avenue Nw, Coon Rapids, MN 55433
MLS# 7146171Listed by: FATHOM REALTY MN, LLC - Coming SoonOpen Thu, 4 to 6pm
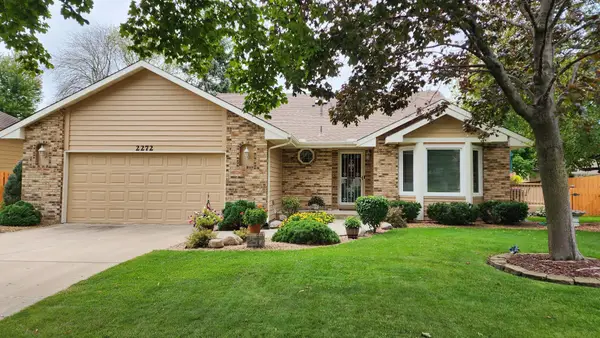 $385,000Coming Soon4 beds 2 baths1,893 sq. ft.
2272 132nd Lane Nw, Coon Rapids, MN 55448
MLS# 7150461Listed by: REAL BROKER, LLC - New
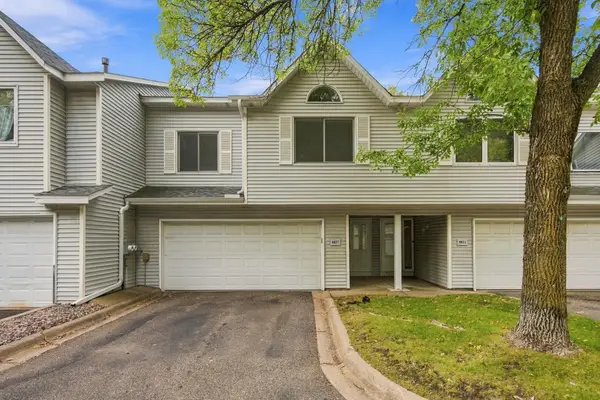 $254,900Active2 beds 2 baths1,401 sq. ft.
8827 Norway Street Nw, Coon Rapids, MN 55433
MLS# 7151154Listed by: RE/MAX PROFESSIONALS - New
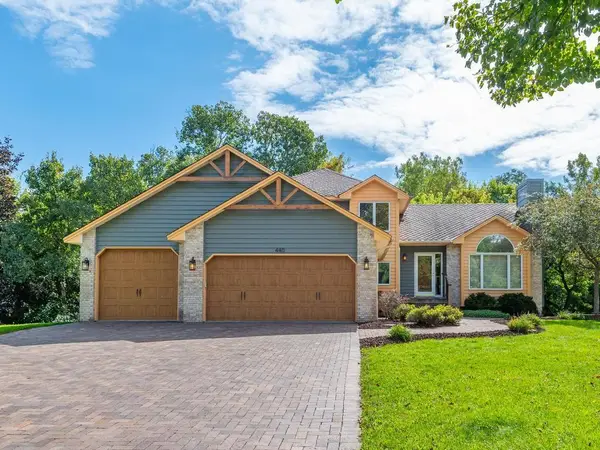 $549,000Active5 beds 3 baths3,352 sq. ft.
440 83rd Avenue Nw, Coon Rapids, MN 55433
MLS# 7148084Listed by: HOME AVENUE FLAT FEE REALTY - New
 $360,000Active4 beds 2 baths1,870 sq. ft.
11440 Jonquil Street Nw, Coon Rapids, MN 55433
MLS# 7150452Listed by: REAL BROKER, LLC - New
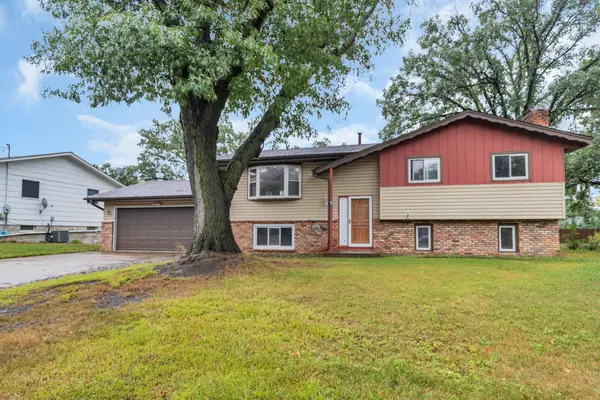 $337,000Active3 beds 2 baths1,687 sq. ft.
246 105th Avenue Nw, Coon Rapids, MN 55448
MLS# 7148905Listed by: LPT REALTY, LLC - New
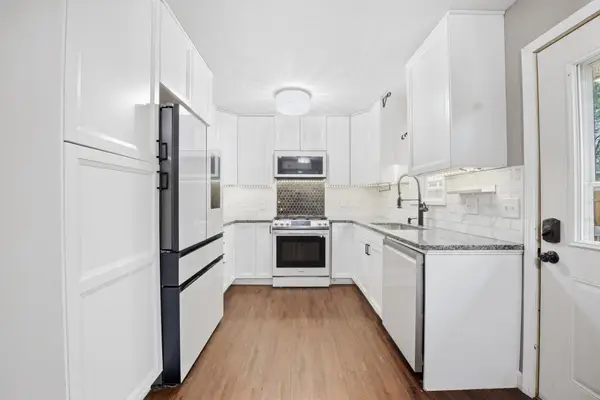 $349,900Active5 beds 2 baths1,536 sq. ft.
2915 115th Lane Nw, Coon Rapids, MN 55433
MLS# 7150248Listed by: FREEMAN REAL ESTATE - New
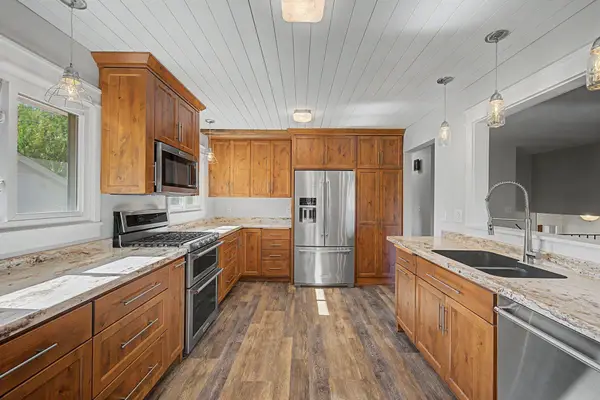 $412,500Active4 beds 2 baths2,228 sq. ft.
10496 Thrush Street Nw, Coon Rapids, MN 55433
MLS# 7149639Listed by: COUNSELOR REALTY, INC. - New
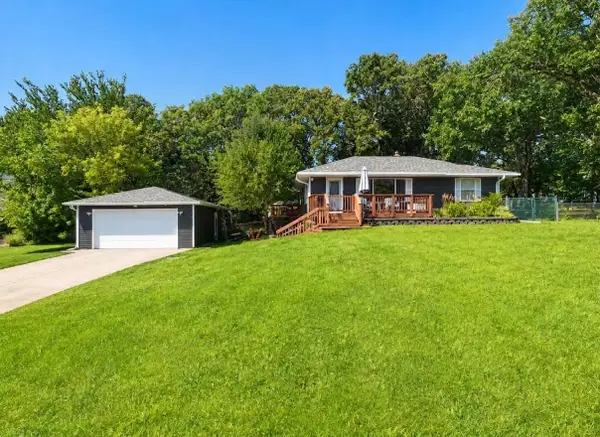 $359,000Active4 beds 2 baths1,738 sq. ft.
731 123rd Avenue Nw, Coon Rapids, MN 55448
MLS# 7149956Listed by: COLDWELL BANKER REALTY - New
 $225,000Active2 beds 1 baths1,259 sq. ft.
8709 Norway Street Nw, Coon Rapids, MN 55433
MLS# 7148990Listed by: KONTOR REALTY GROUP


Protect your home and budget from life's surprises with an Assurant Home Warranty, backed by a partner that supports you through every step of homeownership. Explore Plans.
© 2023 - 2026 ERA Franchise Systems LLC. All rights reserved. ERA Franchise Systems LLC fully supports the principles of the Fair Housing Act and the Equal Opportunity Act. ERA, ERA Real Estate powered, and their respective logos are registered service marks of ERA Franchise Systems LLC. Each office is independently owned and operated.