
440 83rd Avenue Nw, Coon Rapids, MN 55433
Local realty services provided by:ERA Gillespie Real Estate
Listed by: the herrmann team, dory herrmann
Office: home avenue flat fee realty
MLS#:7148084
Source:NSMLS
Price summary
- Price:$549,000
- Price per sq. ft.:$157.62
About this home
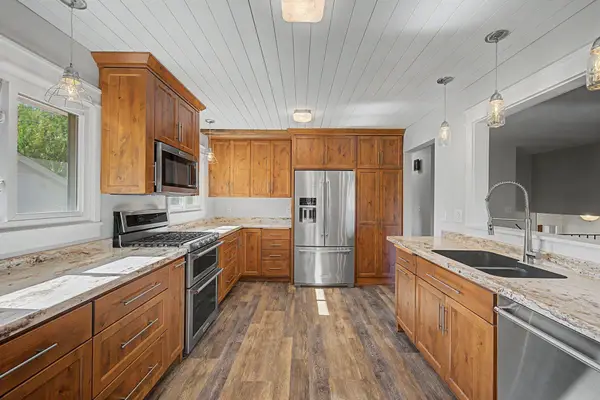
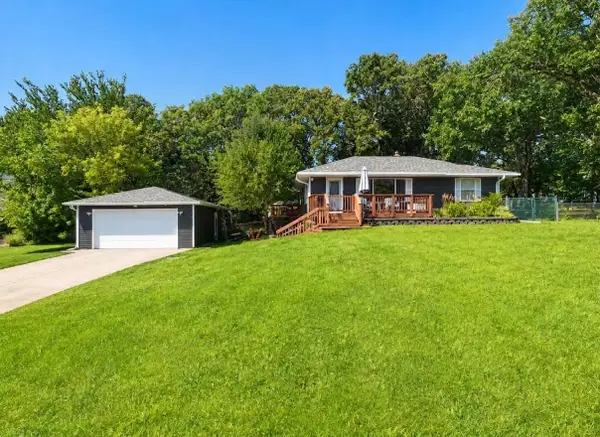
A wooded setting, room to gather & the ease of main-level living make this modified two-story feel like a retreat. Set on .52 acre at the end of a cul-de-sac, it has no home immediately behind it & offers seasonal views of two city-owned ponds. Architectural details on the front facade & a paver driveway create inviting curb appeal, while a circular paver patio offers a place to enjoy the setting. The paver driveway leads to an oversized 3-car garage with steel overhead doors, one measuring 8 ft high. With 3,352 finished sq ft & a walkout LL, there’s room to host a gathering, enjoy a quiet afternoon or do a little of both. Vaulted cedar ceilings warm the foyer, living room, kitchen & dining area. French doors close off the front living room for conversation by the gas fireplace. In the kitchen, wood cabinetry, breakfast bar & pantry pullouts keep daily routines easy. August 2026 ss appliances include a four-door French door refrigerator and air fry range. The dining area leads to the four-season sunroom, where windows on three sides bring the wooded backdrop indoors. A vaulted cedar ceiling & freestanding gas stove invite you to linger, while sliding doors open to the composite deck for outdoor dining. The step-down great room looks toward the backyard & offers another gathering space, with an oak entertainment wall & ceiling speakers. A main-floor bedroom works for guests or an office, with a three-quarter bath nearby. Main-floor laundry with a sink, cabinetry & storage bench helps keep daily essentials in order. Upstairs, three bedrooms offer comfortable spaces for family or guests. The primary bedroom has a walk-in closet & direct access to a walk-thru full bath with a jetted tub, plus a separate shower & quartz double vanity installed in September 2026. The walkout LL invites you to settle in for a movie, spread out for games or enjoy a quieter moment in the separate sitting area. A fifth bedroom & a 3/4 bath add space for overnight guests. Outside, the paver patio beneath the deck offers a shaded spot to take in the wooded backyard. The paver driveway & curving front walk lead to the attached three-car garage. A rock retaining wall, in-ground sprinklers & storage shed complete the landscaped yard. The 50-year-rated architectural shingles were installed in 2006. New carpet, extensive interior painting & a water heater installed in March are among the 2026 improvements. Springbrook Cove is within the Anoka-Hennepin School District, with easy access to Highways 610 & 47, plus north metro shopping & dining. It’s an inviting place to settle in, enjoy the outdoors & make the most of every season....
Contact an agent
Home facts
- Year built:1992
- Subdivision & Development:Springbrook Cove
- Listing ID #:7148084
- Added:2 day(s) ago
- Updated:September 28, 2026 at 12:58 PM
Rooms and interior
- Bedrooms:5
- Total bathrooms:3
- Full bathrooms:1
- Dining Description:Breakfast Bar, Informal Dining Room
- Bathrooms Description:3/4 Basement, Main Floor 3/4 Bath, Separate Shower and Tub, Upper Level Full Bath
- Kitchen Description:Dishwasher, Disposal, Exhaust Fan, Microwave, Range, Refrigerator, Stainless Steel Appliances
- Basement:Yes
- Basement Description:Block, Daylight / Lookout Windows, Drain Tiled, Finished, Full, Sump Pump, Walkout
- Living area:3,352 sq. ft.
Heating and cooling
- Cooling:Central Air
- Heating:Forced Air
- Central air:Yes
Structure and exterior
- Roof:Age Over 8 Years, Asphalt, Pitched
- Year built:1992
- Building area:3,352 sq. ft.
- Lot area:0.52 Acres
- Lot Features:Irregular Lot, Tree Coverage - Medium
- Construction Materials:Block
- Levels:Modified 2 Story
Utilities
- Water:City Water - Connected
- Sewer:City Sewer - Connected
Finances and disclosures
- Price:$549,000
- Price per sq. ft.:$157.62
- Tax amount:$5,590 (2026)
Features and amenities
- Appliances:Disposal, Exhaust Fan, Microwave, Range, Refrigerator, Stainless Steel Appliances, Washer
- Laundry features:Dryer, Washer
- Amenities:Gas Water Heater
Parking
- Parking description:Attached Garage, Driveway - Other Surface, Garage Door Opener, Insulated Garage
- Garage:Yes
- Garage spaces:3
New listings near 440 83rd Avenue Nw
- Coming Soon
 $350,000Coming Soon4 beds 2 baths1,669 sq. ft.
11535 9th Avenue Nw, Coon Rapids, MN 55433
MLS# 7146171Listed by: FATHOM REALTY MN, LLC - Coming SoonOpen Thu, 4 to 6pm
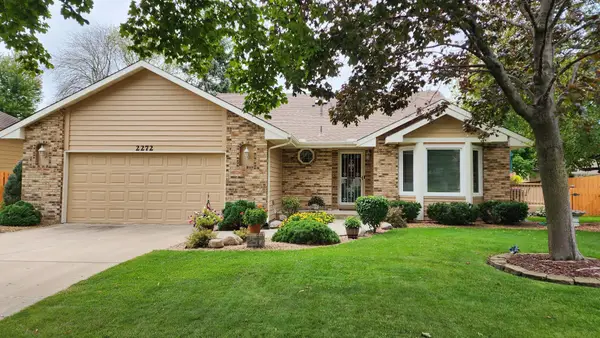 $385,000Coming Soon4 beds 2 baths1,893 sq. ft.
2272 132nd Lane Nw, Coon Rapids, MN 55448
MLS# 7150461Listed by: REAL BROKER, LLC - New
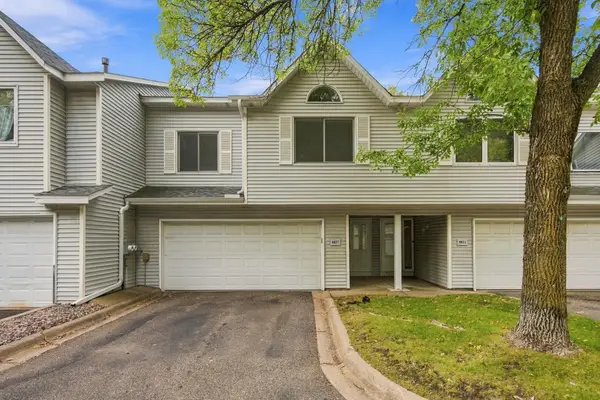 $254,900Active2 beds 2 baths1,401 sq. ft.
8827 Norway Street Nw, Coon Rapids, MN 55433
MLS# 7151154Listed by: RE/MAX PROFESSIONALS - New
 $360,000Active4 beds 2 baths1,870 sq. ft.
11440 Jonquil Street Nw, Coon Rapids, MN 55433
MLS# 7150452Listed by: REAL BROKER, LLC - New
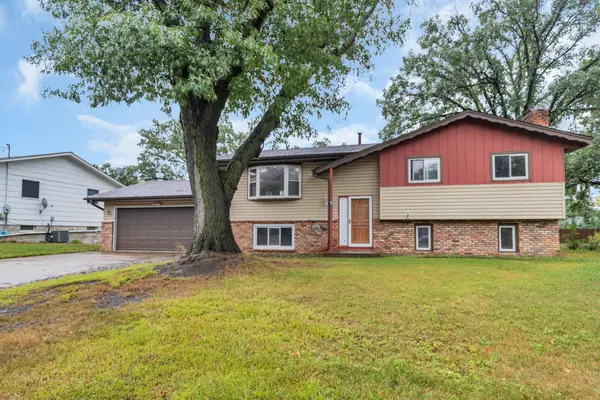 $337,000Active3 beds 2 baths1,687 sq. ft.
246 105th Avenue Nw, Coon Rapids, MN 55448
MLS# 7148905Listed by: LPT REALTY, LLC - New
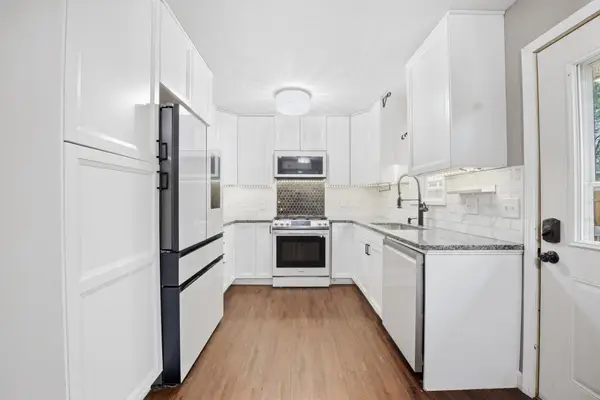 $349,900Active5 beds 2 baths1,536 sq. ft.
2915 115th Lane Nw, Coon Rapids, MN 55433
MLS# 7150248Listed by: FREEMAN REAL ESTATE - New
 $412,500Active4 beds 2 baths2,228 sq. ft.
10496 Thrush Street Nw, Coon Rapids, MN 55433
MLS# 7149639Listed by: COUNSELOR REALTY, INC. - New
 $359,000Active4 beds 2 baths1,738 sq. ft.
731 123rd Avenue Nw, Coon Rapids, MN 55448
MLS# 7149956Listed by: COLDWELL BANKER REALTY - New
 $225,000Active2 beds 1 baths1,259 sq. ft.
8709 Norway Street Nw, Coon Rapids, MN 55433
MLS# 7148990Listed by: KONTOR REALTY GROUP


Protect your home and budget from life's surprises with an Assurant Home Warranty, backed by a partner that supports you through every step of homeownership. Explore Plans.
© 2023 - 2026 ERA Franchise Systems LLC. All rights reserved. ERA Franchise Systems LLC fully supports the principles of the Fair Housing Act and the Equal Opportunity Act. ERA, ERA Real Estate powered, and their respective logos are registered service marks of ERA Franchise Systems LLC. Each office is independently owned and operated.