
611 85th Lane Nw #7, Coon Rapids, MN 55433
Local realty services provided by:ERA Prospera Real Estate
Listed by: anthony m lorence
Office: jason mitchell group
MLS#:7162312
Source:NSMLS
Price summary
- Price:$215,000
- Price per sq. ft.:$199.07
- Monthly HOA dues:$330
About this home
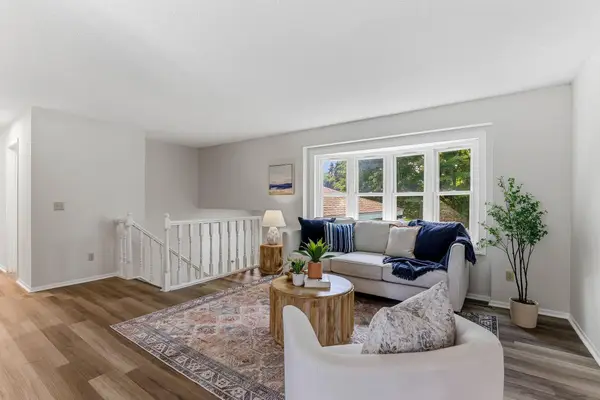
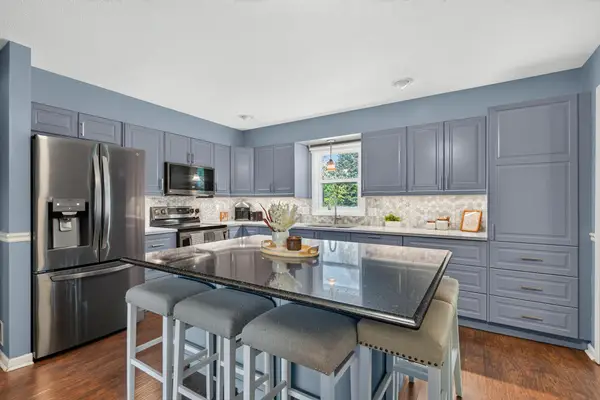
Welcome home to this inviting Coon Rapids townhome, offering comfortable living spaces and a kitchen full of personality! The open main level connects the living room and kitchen, creating an easy flow for everyday living and entertaining. A cozy fireplace anchors the living area, while the kitchen features striking blue cabinetry, stainless steel appliances, a subway tile backsplash, and a convenient breakfast bar. Main-level laundry keeps daily routines simple. Upstairs, enjoy a spacious bedroom and additional room to accommodate your needs, whether for a home office, hobbies, or guests. Outside, the front patio with privacy fencing offers a welcoming spot for morning coffee or relaxing at the end of the day. An attached garage adds convenience and protection from Minnesota’s changing seasons. Schedule your showing and explore the possibilities!
Contact an agent
Home facts
- Year built:1993
- Listing ID #:7162312
- Added:7 day(s) ago
- Updated:October 27, 2026 at 02:00 PM
Rooms and interior
- Bedrooms:2
- Total bathrooms:1
- Full bathrooms:1
- Dining Description:Living/Dining Room
- Bathrooms Description:Upper Level Full Bath
- Kitchen Description:Exhaust Fan, Microwave, Range, Refrigerator
- Living area:1,080 sq. ft.
Heating and cooling
- Cooling:Central Air
- Heating:Forced Air
- Central air:Yes
Structure and exterior
- Roof:Asphalt
- Year built:1993
- Building area:1,080 sq. ft.
- Levels:2 Story
Utilities
- Water:City Water - Connected
- Sewer:City Sewer - Connected
Finances and disclosures
- Price:$215,000
- Price per sq. ft.:$199.07
- Tax amount:$1,948 (2025)
Features and amenities
- Appliances:Exhaust Fan, Microwave, Range, Refrigerator, Washer, Water Softener Owned
- Laundry features:Dryer, Washer
- Amenities:Water Softener Owned
Parking
- Parking description:Attached Garage, Garage Door Opener
- Garage:Yes
- Garage spaces:1
New listings near 611 85th Lane Nw #7
- Coming Soon
 $339,000Coming Soon3 beds 2 baths1,413 sq. ft.
2301 108th Avenue Nw, Coon Rapids, MN 55433
MLS# 7158123Listed by: KRIS LINDAHL REAL ESTATE - New
 $375,000Active4 beds 2 baths1,841 sq. ft.
10560 Robinson Drive Nw, Coon Rapids, MN 55433
MLS# 7164601Listed by: ELITE REALTY MINNESOTA - New
 $289,000Active2 beds 1 baths1,292 sq. ft.
10534 Redwood Street Nw, Coon Rapids, MN 55433
MLS# 7164031Listed by: GERRETY REAL ESTATE GROUP LLC - New
 $194,000Active2 beds 2 baths1,052 sq. ft.
12240 Killdeer Street Nw #1203NW, Coon Rapids, MN 55448
MLS# 7163489Listed by: REAL BROKER, LLC - New
 $269,900Active2 beds 3 baths1,994 sq. ft.
12459 Unity Street Nw, Coon Rapids, MN 55448
MLS# 7162408Listed by: PEMBERTON RE - New
 $299,900Active2 beds 3 baths1,320 sq. ft.
2865 117th Avenue Nw, Coon Rapids, MN 55433
MLS# 7164310Listed by: RE/MAX RESULTS - New
 $188,000Active2 beds 2 baths1,060 sq. ft.
11105 Drake Street Nw, Coon Rapids, MN 55433
MLS# 7163867Listed by: RE/MAX RESULTS  $183,500Pending3 beds 1 baths1,140 sq. ft.
10744 Ilex Street Nw, Coon Rapids, MN 55448
MLS# 7141453Listed by: FISH MLS REALTY- New
 $335,000Active4 beds 2 baths2,053 sq. ft.
643 121st Lane Nw, Coon Rapids, MN 55448
MLS# 7163843Listed by: KRIS LINDAHL REAL ESTATE - New
 $450,000Active5 beds 4 baths3,385 sq. ft.
3637 114th Lane Nw, Coon Rapids, MN 55433
MLS# 7152813Listed by: TOTAL FREEDOM REALTY, INC


Protect your home and budget from life's surprises with an Assurant Home Warranty, backed by a partner that supports you through every step of homeownership. Explore Plans.
© 2023 - 2026 ERA Franchise Systems LLC. All rights reserved. ERA Franchise Systems LLC fully supports the principles of the Fair Housing Act and the Equal Opportunity Act. ERA, ERA Real Estate powered, and their respective logos are registered service marks of ERA Franchise Systems LLC. Each office is independently owned and operated.