
643 86th Lane Nw, Coon Rapids, MN 55433
Local realty services provided by:ERA Gillespie Real Estate
643 86th Lane Nw,Coon Rapids, MN 55433
$309,900
- 2 Beds
- 2 Baths
- 1,784 sq. ft.
- Townhouse
- Active
Listed by: scott a lindquist, melissa morin
Office: imagine realty
MLS#:7171806
Source:NSMLS
Price summary
- Price:$309,900
- Price per sq. ft.:$170.65
- Monthly HOA dues:$325
About this home
Inviting, move-in ready townhome with stunning new finished basement. Nothing to do but move in and enjoy! Beautifully updated from top to bottom, this inviting 2 bedroom, 2 bathroom townhome offers modern finishes, fresh updates and a brand-new finished basement. The main level features a spacious primary bedroom with walk-in closet, completely remodeled bathroom and a living room featuring soaring vaulted ceilings and a refinished modern gas fireplace. The kitchen has been beautifully refreshed with quartz countertops, a stylish tiled backsplash, refinished cabinetry and new stainless steel appliances. The brand-new finished basement adds even more living space, featuring a second bedroom, second full bathroom, and a large family room. Perfect for entertaining, hosting guests, or creating a comfortable additional living area. Enjoy all the fresh updates throughout, including new flooring, fresh paint, modern lighting and completely new bathrooms both with stylish vanities and tiled shower surrounds. This home is the perfect combination of comfort, style and location. Just half a mile from Springbrook Nature Center, you'll have easy access to miles of scenic walking and nature trails, offering endless opportunities to enjoy the outdoors. With so many updates and newly finished living space, this move-in ready townhome is one you won't want to miss!...
Contact an agent
Home facts
- Year built:1999
- Subdivision & Development:Cic 38 River Vill Estate
- Listing ID #:7171806
- Added:1 day(s) ago
- Updated:November 12, 2026 at 09:53 PM
Rooms and interior
- Bedrooms:2
- Total bathrooms:2
- Full bathrooms:1
- Dining Description:Informal Dining Room
- Bathrooms Description:Full Basement, Main Floor 3/4 Bath
- Kitchen Description:Dishwasher, Disposal, Microwave, Range, Refrigerator, Stainless Steel Appliances
- Basement:Yes
- Basement Description:Egress Window(s), Finished, Full
- Living area:1,784 sq. ft.
Heating and cooling
- Cooling:Central Air
- Heating:Forced Air
- Central air:Yes
Structure and exterior
- Roof:Asphalt
- Year built:1999
- Building area:1,784 sq. ft.
- Lot area:0.03 Acres
- Construction Materials:Block
- Levels:1 Story
Utilities
- Water:City Water - Connected
- Sewer:City Sewer - Connected
Finances and disclosures
- Price:$309,900
- Price per sq. ft.:$170.65
- Tax amount:$2,400 (2026)
Features and amenities
- Appliances:Disposal, Microwave, Range, Refrigerator, Stainless Steel Appliances, Washer
- Laundry features:Dryer, Washer
- Amenities:Gas Water Heater
Parking
- Parking description:Attached Garage, Garage Door Opener
- Garage:Yes
- Garage spaces:2
New listings near 643 86th Lane Nw
- Coming Soon
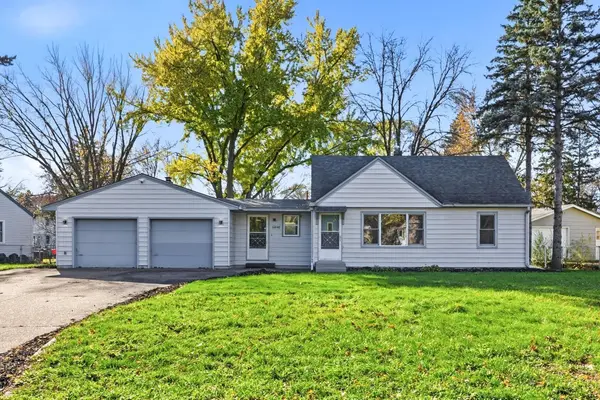 $315,000Coming Soon3 beds 2 baths1,653 sq. ft.
10848 Thrush Street Nw, Coon Rapids, MN 55433
MLS# 7172069Listed by: EDINA REALTY, INC. - Coming SoonOpen Sun, 11am to 1pm
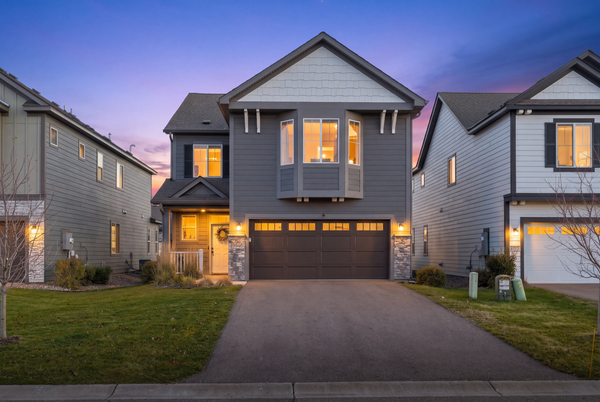 $425,000Coming Soon3 beds 3 baths2,329 sq. ft.
9946 Avocet Street Nw, Coon Rapids, MN 55433
MLS# 7170626Listed by: BLUE HARBOR GROUP 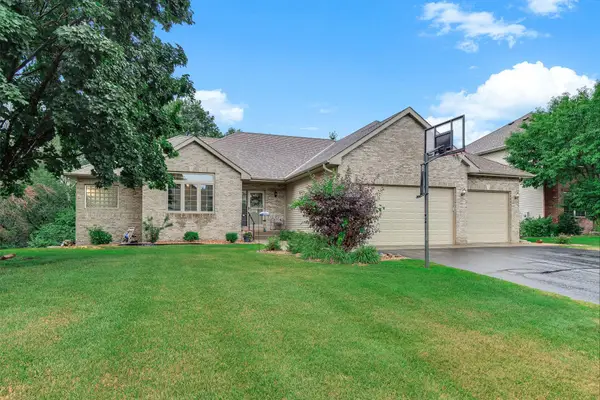 $555,000Pending5 beds 3 baths3,365 sq. ft.
1332 126th Avenue Nw, Coon Rapids, MN 55448
MLS# 7169523Listed by: BRIX REAL ESTATE- Open Fri, 4 to 6pmNew
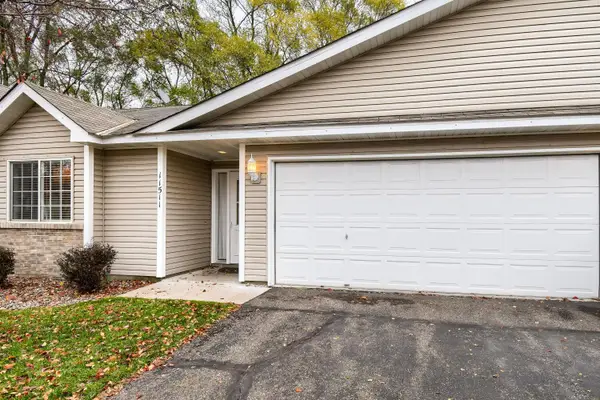 $265,000Active2 beds 1 baths1,280 sq. ft.
11511 Poppy Street Nw, Coon Rapids, MN 55433
MLS# 7169018Listed by: EXP REALTY - Open Sun, 10am to 12pmNew
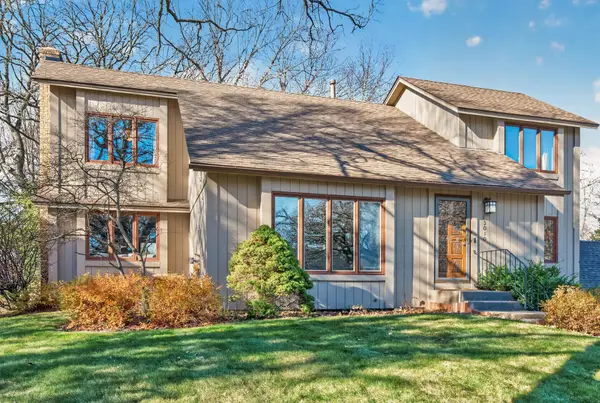 $414,900Active3 beds 3 baths2,020 sq. ft.
12010 Kumquat Street Nw, Coon Rapids, MN 55448
MLS# 7172003Listed by: RE/MAX RESULTS - New
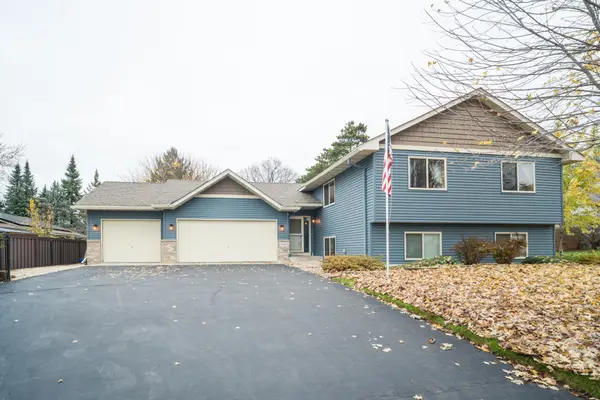 $399,900Active4 beds 2 baths2,195 sq. ft.
2347 129th Lane Nw, Coon Rapids, MN 55448
MLS# 7171081Listed by: RIZE REALTY - New
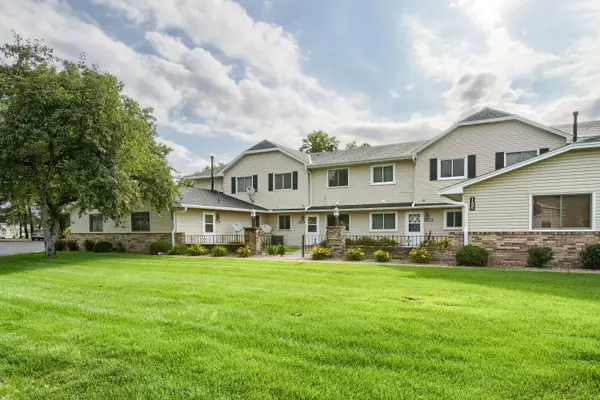 $174,500Active2 beds 2 baths935 sq. ft.
11345 Ibis Street Nw, Coon Rapids, MN 55433
MLS# 7171215Listed by: REAL BROKER, LLC - New
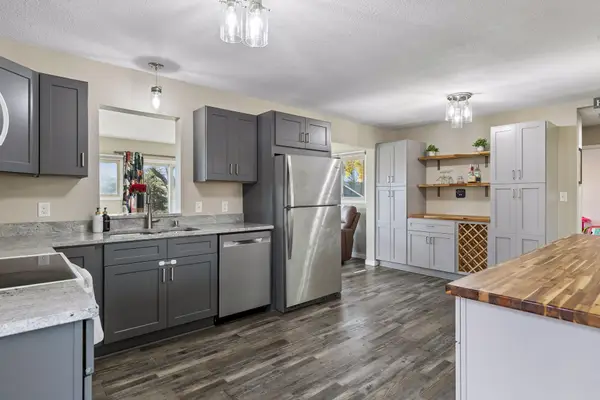 $375,000Active3 beds 2 baths1,890 sq. ft.
1730 131st Avenue Nw, Coon Rapids, MN 55448
MLS# 7171306Listed by: EDINA REALTY, INC. - New
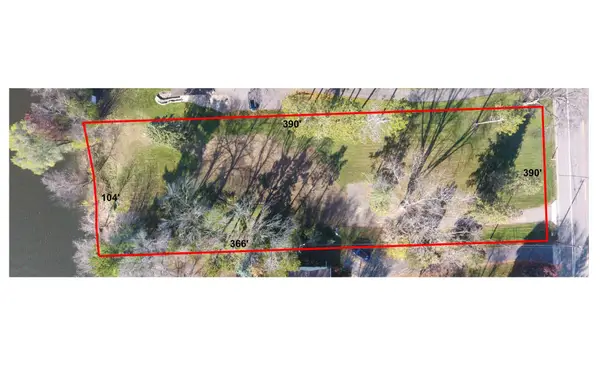 $625,000Active0.86 Acres
10830 Mississippi Boulevard Nw, Coon Rapids, MN 55433
MLS# 7171126Listed by: SAVVY AVENUE, LLC


Protect your home and budget from life's surprises with an Assurant Home Warranty, backed by a partner that supports you through every step of homeownership. Explore Plans.
© 2023 - 2026 ERA Franchise Systems LLC. All rights reserved. ERA Franchise Systems LLC fully supports the principles of the Fair Housing Act and the Equal Opportunity Act. ERA, ERA Real Estate powered, and their respective logos are registered service marks of ERA Franchise Systems LLC. Each office is independently owned and operated.