
713 122nd Avenue Nw, Coon Rapids, MN 55448
Local realty services provided by:ERA Prospera Real Estate
713 122nd Avenue Nw,Coon Rapids, MN 55448
$425,000
- 4 Beds
- 2 Baths
- 2,004 sq. ft.
- Single family
- Coming Soon
Listed by: shawn c rogers
Office: keller williams classic realty
MLS#:7155989
Source:NSMLS
Price summary
- Price:$425,000
- Price per sq. ft.:$202
About this home
You won't want to miss this home! Sitting on a quiet street with minimal traffic this home is located in an exceptionally desired area. Just one block from Sand Creek Elementary (and close proximity to other schools), just a few blocks away from the exceptional Bunker Hills Park, and situated between all the shopping conveniences of Riverdale and all the entertainment elements of Blaine. The towering and open entry is flooded with light and gives way to the open and spacious upper level with large and functional spacious. The kitchen has a large center island, corner sink with windows, granite countertops and lots of storage and counter space. The living and dining room are generous sizes and a deck off the back is convenient for grilling and gathering. There are 2BR's up, and 2BR's and large family room down with a walkout to the large fenced backyard. Easy to show and a quick close is possible.
Contact an agent
Home facts
- Year built:2006
- Subdivision & Development:Michaels Meadows
- Listing ID #:7155989
- Updated:October 11, 2026 at 12:06 PM
Rooms and interior
- Bedrooms:4
- Total bathrooms:2
- Full bathrooms:2
- Dining Description:Kitchen/Dining Room
- Bathrooms Description:3/4 Basement, Upper Level Full Bath
- Kitchen Description:Dishwasher, Exhaust Fan, Microwave, Range, Refrigerator
- Basement:Yes
- Basement Description:Egress Window(s), Finished, Full, Walkout
- Living area:2,004 sq. ft.
Heating and cooling
- Cooling:Central Air
- Heating:Forced Air
- Central air:Yes
Structure and exterior
- Roof:Age 8 Years or Less, Asphalt
- Year built:2006
- Building area:2,004 sq. ft.
- Lot area:0.3 Acres
- Levels:Bi/Split Level
Utilities
- Water:City Water - In Street
- Sewer:City Sewer - Connected
Finances and disclosures
- Price:$425,000
- Price per sq. ft.:$202
- Tax amount:$4,040 (2026)
Features and amenities
- Appliances:Exhaust Fan, Microwave, Range, Refrigerator, Washer
- Laundry features:Dryer, Washer
Parking
- Parking description:Asphalt, Attached Garage
- Garage:Yes
- Garage spaces:3
New listings near 713 122nd Avenue Nw
- Coming SoonOpen Sat, 11am to 1pm
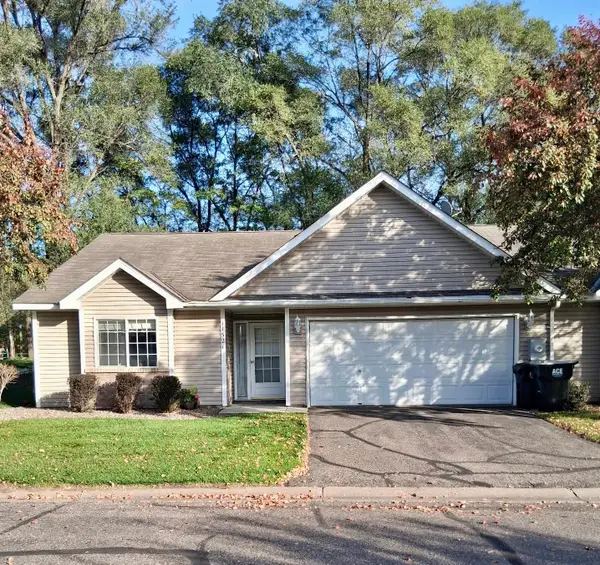 $282,000Coming Soon2 beds 2 baths1,280 sq. ft.
11521 Poppy Street Nw, Coon Rapids, MN 55433
MLS# 7158119Listed by: KELLER WILLIAMS INTEGRITY NW - Coming Soon
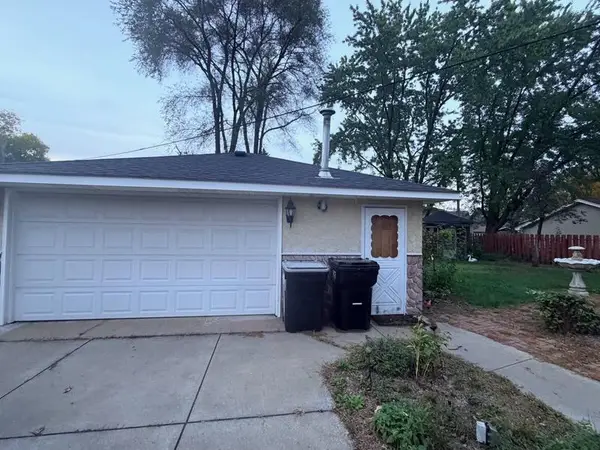 $315,000Coming Soon2 beds 2 baths1,710 sq. ft.
2263 113th Avenue Nw, Coon Rapids, MN 55433
MLS# 7153260Listed by: FATHOM REALTY MN, LLC - New
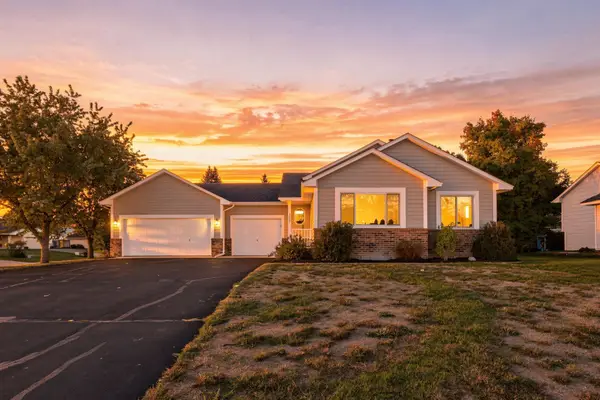 $420,000Active4 beds 2 baths2,000 sq. ft.
3285 129th Lane Nw, Coon Rapids, MN 55448
MLS# 7158392Listed by: REAL BROKER, LLC - New
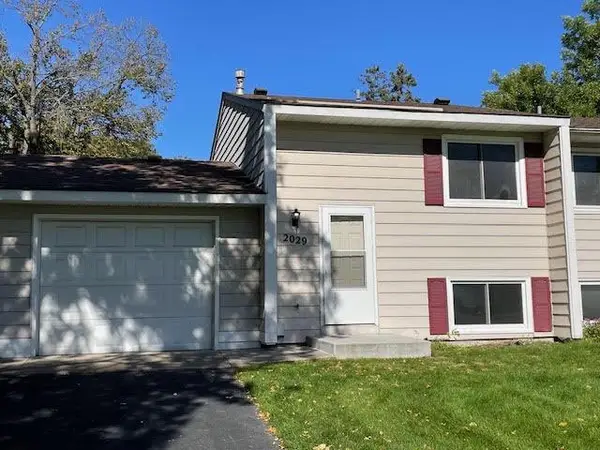 $225,000Active2 beds 1 baths1,200 sq. ft.
2029 NW 103rd Avenue Nw, Coon Rapids, MN 55433
MLS# 7157859Listed by: LPT REALTY, LLC - New
 $374,900Active4 beds 2 baths2,227 sq. ft.
11547 Flintwood Street Nw, Coon Rapids, MN 55448
MLS# 7157647Listed by: RE/MAX RESULTS - New
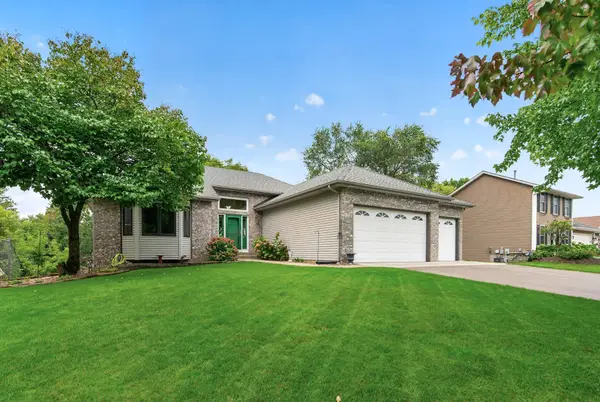 $449,900Active5 beds 3 baths2,802 sq. ft.
12712 Crooked Lake Boulevard Nw, Coon Rapids, MN 55448
MLS# 7151686Listed by: COUNSELOR REALTY, INC - New
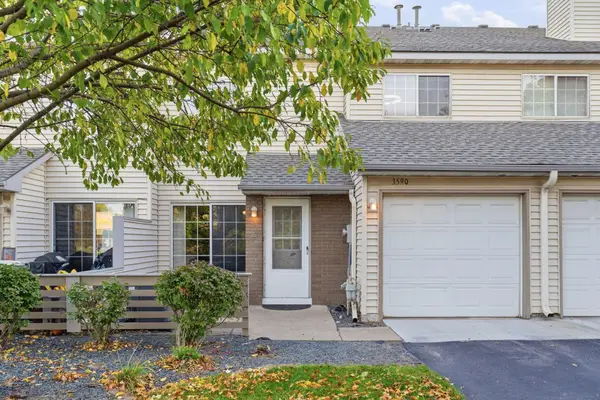 $194,900Active2 beds 1 baths1,080 sq. ft.
3590 131st Lane Nw, Coon Rapids, MN 55448
MLS# 7156284Listed by: REAL BROKER, LLC - New
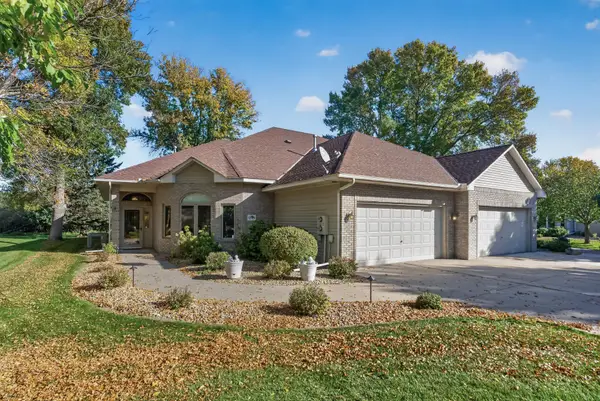 $405,000Active2 beds 2 baths1,946 sq. ft.
12166 Bluebird Circle Nw, Coon Rapids, MN 55448
MLS# 7155968Listed by: LPT REALTY, LLC - New
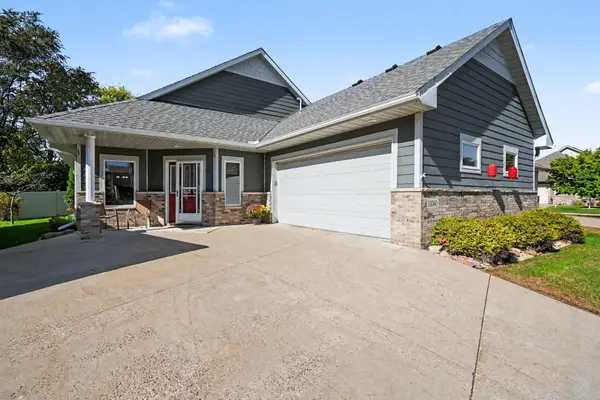 $449,900Active4 beds 3 baths2,852 sq. ft.
11040 Dahlia Street Nw, Coon Rapids, MN 55433
MLS# 7157010Listed by: WHY USA ANTHONY REALTY, INC.


Protect your home and budget from life's surprises with an Assurant Home Warranty, backed by a partner that supports you through every step of homeownership. Explore Plans.
© 2023 - 2026 ERA Franchise Systems LLC. All rights reserved. ERA Franchise Systems LLC fully supports the principles of the Fair Housing Act and the Equal Opportunity Act. ERA, ERA Real Estate powered, and their respective logos are registered service marks of ERA Franchise Systems LLC. Each office is independently owned and operated.