
731 123rd Avenue Nw, Coon Rapids, MN 55448
Local realty services provided by:ERA Gillespie Real Estate
731 123rd Avenue Nw,Coon Rapids, MN 55448
$369,900
- 4 Beds
- 2 Baths
- 1,738 sq. ft.
- Single family
- Coming Soon
Listed by: sherry birchem
Office: coldwell banker realty
MLS#:7132642
Source:NSMLS
Price summary
- Price:$369,900
- Price per sq. ft.:$197.17
About this home
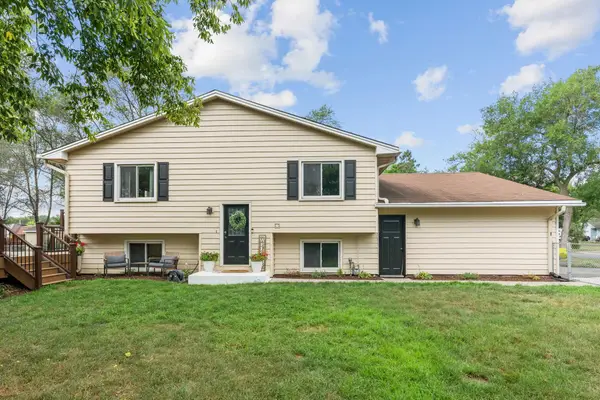
Welcome home to this beautifully updated 4-bedroom, 2-bathroom single-family home in Coon Rapids! Thoughtfully updated and move-in ready, this home features a spacious eat-in kitchen with stylish granite countertops, stainless steel appliances and new Life proof LVP flooring. Siding, many windows, Leaf Guard gutters, doors, furnace, and central air conditioning have all been updated in recent years. Enjoy the outdoors from the spacious front and back decks, perfect for entertaining, relaxing, or enjoying your morning coffee. The fenced backyard provides privacy and room to play, while the in-ground sprinkler system makes lawn care a breeze. A storage shed offers additional space for tools, toys, and outdoor equipment. The insulated, heated garage and long cement driveway provides a comfortable space for vehicles, hobbies, or extra storage year-round. Ideally located within walking distance to Sand Creek Elementary, Bunker Hills Regional Park, water park and golf course.. With easy access to schools, parks, trails, recreation, and the best that Coon Rapids has to offer. This home has it all including extensive updates, great outdoor space, and fantastic location, this home is ready for its new owner! Professional Pictures will be posted by the end of the week....
Contact an agent
Home facts
- Year built:1956
- Listing ID #:7132642
- Updated:August 27, 2026 at 12:20 PM
Rooms and interior
- Bedrooms:4
- Total bathrooms:2
- Full bathrooms:1
- Dining Description:Eat In Kitchen
- Bathrooms Description:3/4 Basement, Main Floor Full Bath
- Kitchen Description:Dishwasher, Disposal, Exhaust Fan, Microwave, Refrigerator
- Basement:Yes
- Basement Description:Block, Drain Tiled, Egress Window(s), Finished, Sump Pump, Walkout
- Living area:1,738 sq. ft.
Heating and cooling
- Cooling:Central Air
- Heating:Forced Air
- Central air:Yes
Structure and exterior
- Roof:Age 8 Years or Less
- Year built:1956
- Building area:1,738 sq. ft.
- Lot area:0.34 Acres
- Lot Features:Tree Coverage - Medium
- Construction Materials:Block
- Levels:1 Story
Utilities
- Water:City Water - Connected
- Sewer:City Sewer - Connected
Finances and disclosures
- Price:$369,900
- Price per sq. ft.:$197.17
- Tax amount:$3,256 (2026)
Features and amenities
- Appliances:Disposal, Exhaust Fan, Microwave, Refrigerator, Washer
- Laundry features:Dryer, Washer
- Amenities:Gas Water Heater
Parking
- Parking description:Concrete, Detached Garage, Garage Door Opener, Heated Garage, Insulated Garage
- Garage:Yes
- Garage spaces:2
New listings near 731 123rd Avenue Nw
- Coming Soon
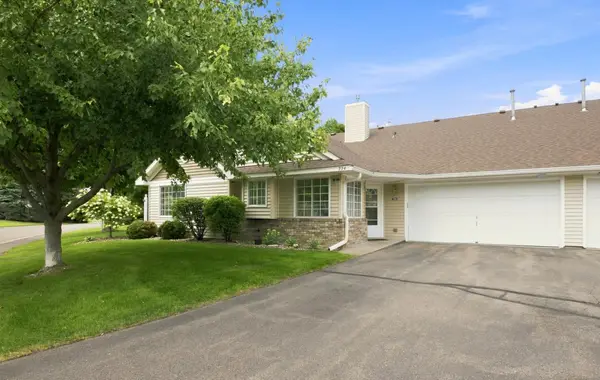 $309,988Coming Soon2 beds 2 baths1,380 sq. ft.
724 85th Lane Nw, Coon Rapids, MN 55433
MLS# 7132802Listed by: FREEMAN REAL ESTATE - Coming Soon
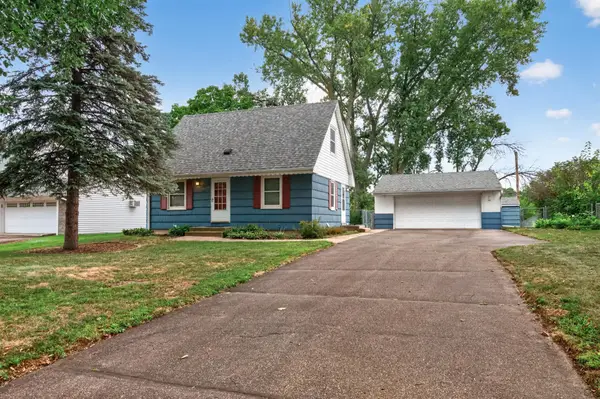 $299,000Coming Soon3 beds 2 baths1,470 sq. ft.
10957 Magnolia Street Nw, Coon Rapids, MN 55448
MLS# 7129107Listed by: LPT REALTY, LLC - Coming SoonOpen Sat, 12 to 2pm
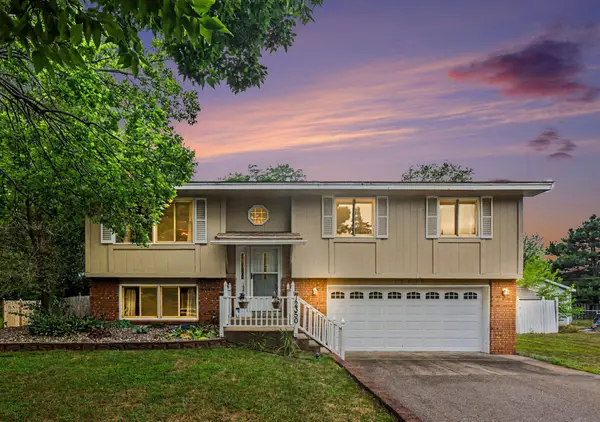 $335,000Coming Soon3 beds 1 baths1,430 sq. ft.
12350 Gladiola Street Nw, Coon Rapids, MN 55433
MLS# 7131060Listed by: BRIDGE REALTY, LLC - Coming SoonOpen Sat, 12 to 5pm
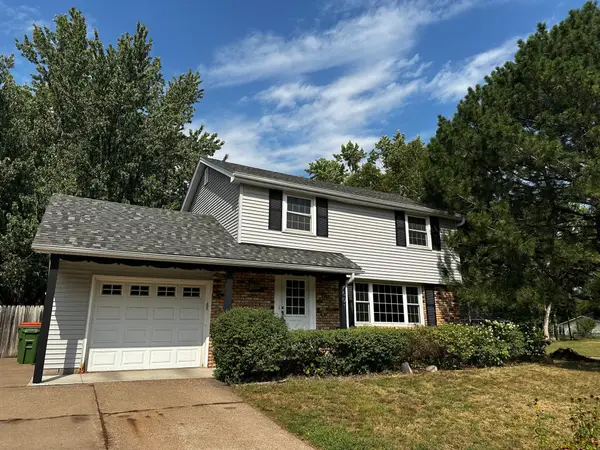 $320,000Coming Soon4 beds 2 baths1,850 sq. ft.
2601 103rd Avenue Nw, Coon Rapids, MN 55433
MLS# 7130437Listed by: REAL BROKER, LLC - New
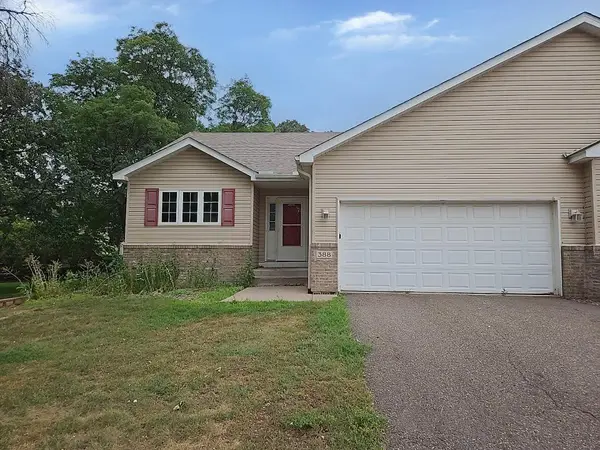 $262,500Active4 beds 2 baths2,131 sq. ft.
388 107th Lane Nw, Coon Rapids, MN 55448
MLS# 7128242Listed by: REALTY EXECUTIVES TOP RESULTS - New
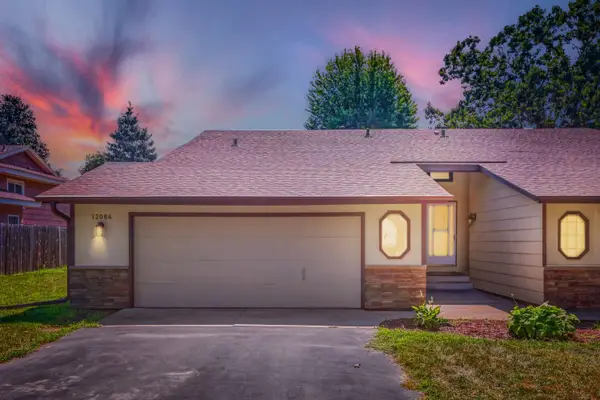 $285,000Active3 beds 2 baths1,416 sq. ft.
12084 Butternut Street Nw, Coon Rapids, MN 55448
MLS# 7132285Listed by: RE/MAX RESULTS - Open Sat, 11am to 12:30pmNew
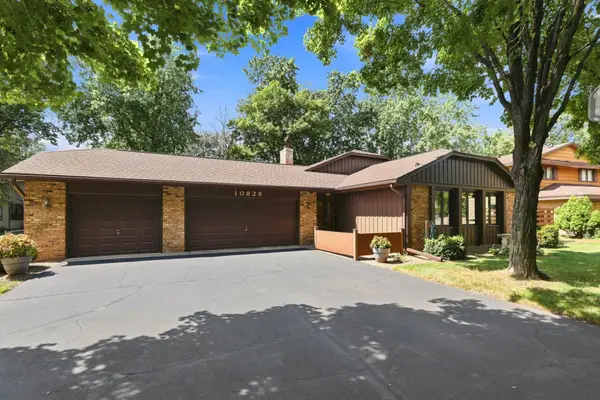 $400,000Active4 beds 3 baths1,887 sq. ft.
10828 Butternut Street Nw, Coon Rapids, MN 55448
MLS# 7097449Listed by: COLDWELL BANKER REALTY - SOUTHWEST REGIONAL - New
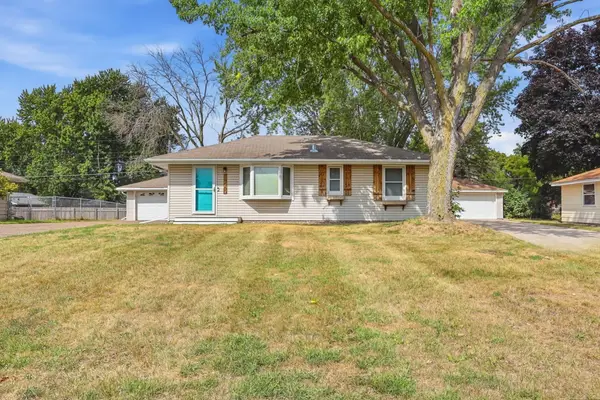 $299,750Active2 beds 2 baths1,208 sq. ft.
11550 Kumquat Street Nw, Coon Rapids, MN 55448
MLS# 7121248Listed by: RE/MAX SYNERGY - New
 $290,000Active2 beds 2 baths1,286 sq. ft.
2728 111th Avenue Nw, Coon Rapids, MN 55433
MLS# 7131433Listed by: EXP REALTY


Protect your home and budget from life's surprises with an Assurant Home Warranty, backed by a partner that supports you through every step of homeownership. Explore Plans.
© 2023 - 2026 ERA Franchise Systems LLC. All rights reserved. ERA Franchise Systems LLC fully supports the principles of the Fair Housing Act and the Equal Opportunity Act. ERA, ERA Real Estate powered, and their respective logos are registered service marks of ERA Franchise Systems LLC. Each office is independently owned and operated.