
945 106th Lane Nw #69, Coon Rapids, MN 55433
Local realty services provided by:ERA Viking Realty
945 106th Lane Nw #69,Coon Rapids, MN 55433
$279,000
- 2 Beds
- 2 Baths
- 1,368 sq. ft.
- Townhouse
- Active
Listed by: troy bauer
Office: source one realty, llc.
MLS#:7101642
Source:NSMLS
Price summary
- Price:$279,000
- Price per sq. ft.:$133.62
- Monthly HOA dues:$378
About this home
Beautifully updated 2-bedroom plus loft, 2-bathroom townhome with an attached 2-car garage! This move-in-ready home features fresh paint and durable luxury vinyl plank flooring throughout. The main level offers soaring vaulted ceilings, an open-concept layout, a cozy fireplace, and a spacious dining area. The stunning kitchen has been completely renovated with brand-new cabinetry, countertops, stylish backsplash, and stainless steel appliances. A convenient main-level half bath completes the space.
Upstairs, you'll find two comfortable bedrooms, a versatile loft that's perfect for a home office, family room, or potential third bedroom, and a full bathroom.
The unfinished basement provides endless possibilities for future expansion, with plenty of room to add an additional bedroom, bathroom, or spacious family room while building instant equity.
Modern updates, functional living spaces, and room to grow make this home an exceptional value. Schedule your showing today!
Contact an agent
Home facts
- Year built:1995
- Listing ID #:7101642
- Added:7 day(s) ago
- Updated:July 08, 2026 at 12:16 PM
Rooms and interior
- Bedrooms:2
- Total bathrooms:2
- Full bathrooms:1
- Half bathrooms:1
- Dining Description:Living/Dining Room
- Bathrooms Description:Main Floor 1/2 Bath, Upper Level Full Bath
- Kitchen Description:Dishwasher, Microwave, Range, Refrigerator
- Basement:Yes
- Basement Description:Egress Window(s), Full, Unfinished
- Living area:1,368 sq. ft.
Heating and cooling
- Cooling:Central Air
- Heating:Forced Air
- Central air:Yes
Structure and exterior
- Roof:Asphalt
- Year built:1995
- Building area:1,368 sq. ft.
- Lot area:0.02 Acres
- Levels:2 Story
Utilities
- Water:City Water - Connected
- Sewer:City Sewer - Connected
Finances and disclosures
- Price:$279,000
- Price per sq. ft.:$133.62
- Tax amount:$2,687 (2026)
Features and amenities
- Appliances:Microwave, Range, Refrigerator, Washer
- Laundry features:Dryer, Washer
Parking
- Parking description:Attached Garage
- Garage:Yes
- Garage spaces:2
New listings near 945 106th Lane Nw #69
- Coming SoonOpen Thu, 3 to 5pm
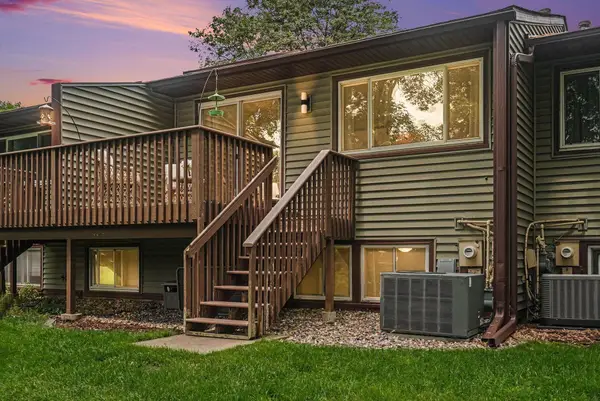 $240,000Coming Soon2 beds 1 baths
2030 103rd Avenue Nw, Coon Rapids, MN 55433
MLS# 7099207Listed by: KELLER WILLIAMS CLASSIC REALTY - New
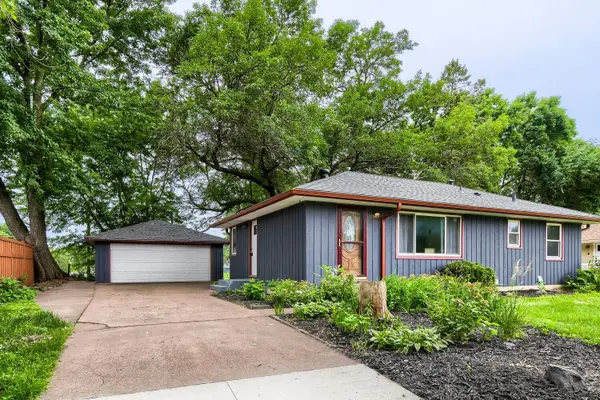 $339,900Active3 beds 2 baths1,805 sq. ft.
10920 Kumquat Street Nw, Coon Rapids, MN 55448
MLS# 7105618Listed by: EHOUSE REALTY, INC - Coming Soon
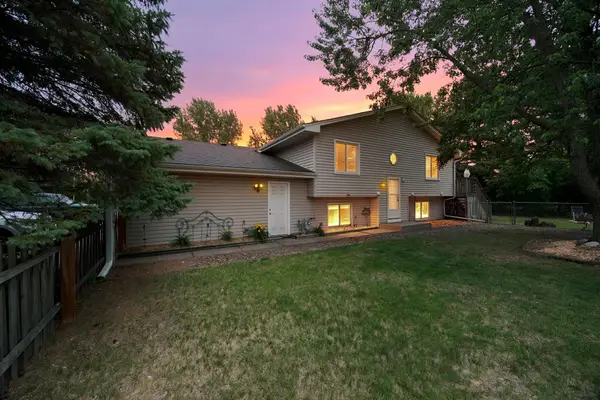 $260,000Coming Soon2 beds 2 baths
1630 108th Lane Nw, Coon Rapids, MN 55433
MLS# 7104559Listed by: RE/MAX RESULTS - Coming Soon
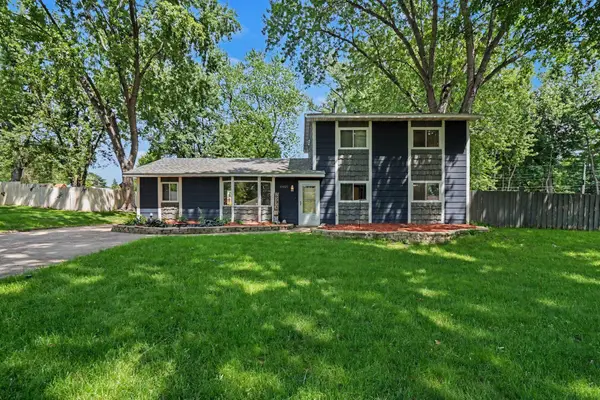 $325,000Coming Soon4 beds 2 baths
10021 Redwood Street Nw, Coon Rapids, MN 55433
MLS# 7105378Listed by: KELLER WILLIAMS SELECT REALTY - Coming Soon
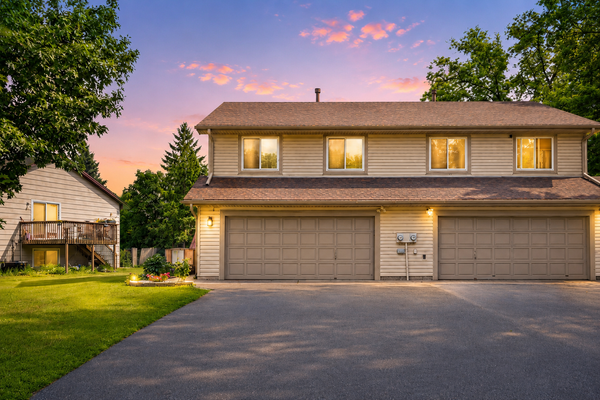 $285,000Coming Soon3 beds 2 baths
1320 106th Avenue Nw, Coon Rapids, MN 55433
MLS# 7104857Listed by: COUNSELOR REALTY, INC. - New
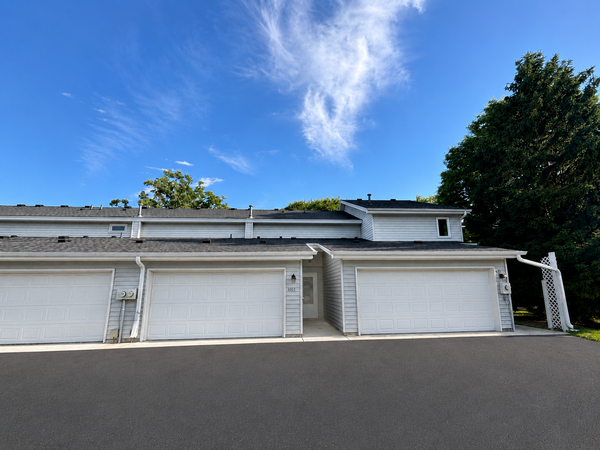 $209,900Active2 beds 2 baths1,319 sq. ft.
1013 124th Circle Nw, Coon Rapids, MN 55448
MLS# 7104151Listed by: FUZE REAL ESTATE - Coming Soon
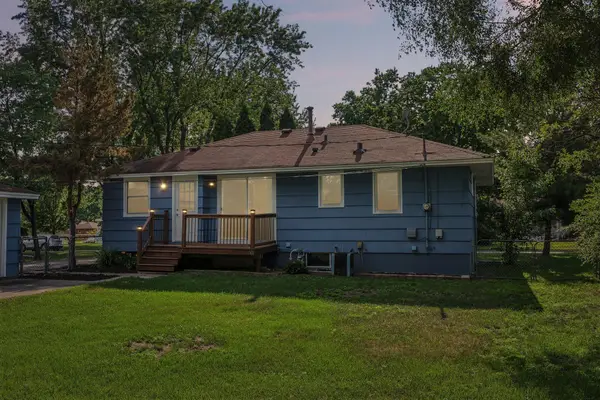 $314,900Coming Soon3 beds 2 baths
11341 Palm Street Nw, Coon Rapids, MN 55448
MLS# 7103975Listed by: COLDWELL BANKER REALTY - Open Sun, 1 to 3pmNew
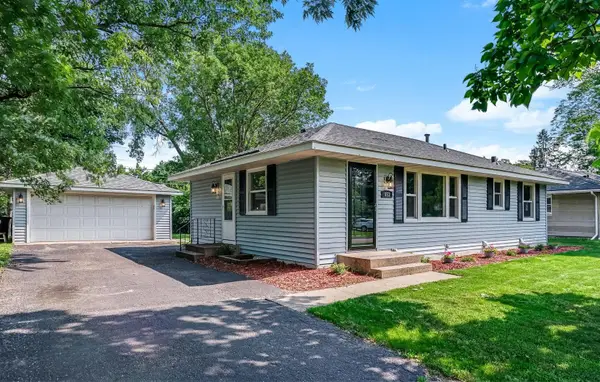 $364,900Active5 beds 2 baths1,716 sq. ft.
653 108th Lane Nw, Coon Rapids, MN 55448
MLS# 7103878Listed by: REAL ESTATE MASTERS, LTD. - Coming SoonOpen Sat, 11am to 1pm
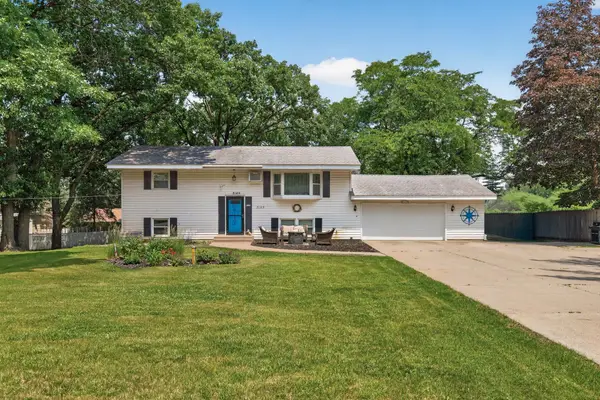 $335,000Coming Soon4 beds 2 baths
2149 131st Avenue Nw, Coon Rapids, MN 55448
MLS# 7103223Listed by: ASHWORTH REAL ESTATE - New
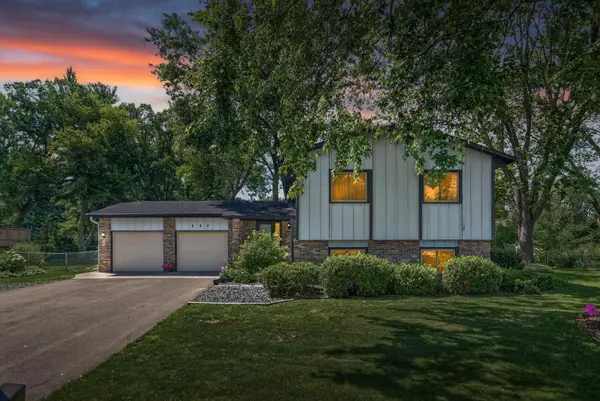 $378,000Active4 beds 3 baths2,015 sq. ft.
882 90th Avenue Nw, Coon Rapids, MN 55433
MLS# 7103638Listed by: LPT REALTY, LLC


Protect your home and budget from life's surprises with an Assurant Home Warranty, backed by a partner that supports you through every step of homeownership. Explore Plans.
© 2023 - 2026 ERA Franchise Systems LLC. All rights reserved. ERA Franchise Systems LLC fully supports the principles of the Fair Housing Act and the Equal Opportunity Act. ERA, ERA Real Estate powered, and their respective logos are registered service marks of ERA Franchise Systems LLC. Each office is independently owned and operated.