
10170 Heather Lane, Corcoran, MN 55374
Local realty services provided by:ERA Prospera Real Estate
10170 Heather Lane,Corcoran, MN 55374
$1,049,900
- 4 Beds
- 3 Baths
- 3,419 sq. ft.
- Single family
- Active
Listed by: daniel hanson
Office: jpw realty
MLS#:7153119
Source:NSMLS
Price summary
- Price:$1,049,900
- Price per sq. ft.:$307.08
About this home
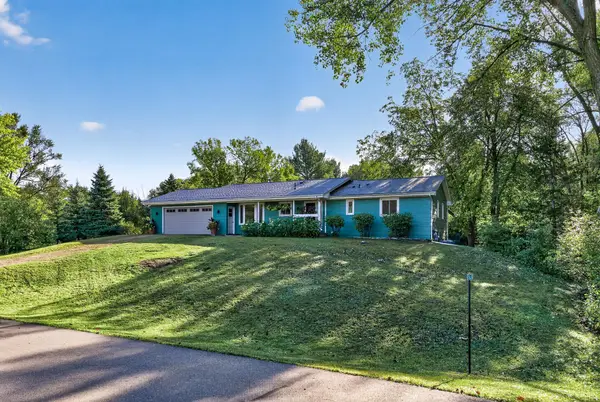
This is a To-Be-Built Home. Build a brand new, spacious rambler on acreage in Corcoran! Ability to personalize! No HOA AND space for that future outbuilding! Animals OKAY! Approx. 7 months to build! Stunning Rambler set on just over 3 acres in Corcoran, MN, combining privacy and country living with modern comfort and thoughtful design. The Scenery and views are unmatched!
Enjoy the expanded 4 Car Garage with bonus bumped back triple-wide workshop! Over 1100 sq. ft. of garage!
The gourmet kitchen is a showpiece with quartz countertops, 36 inch cooktop, built-appliances, and walk-in pantry flowing seamlessly into open living and dining spaces. Main Floor Office! Main Level Primary Suite, with Spa Shower Bath featuring oversized tiled shower(with bench seat and shampoo niche). This home is designed for flexibility and function. FINISHED WALKOUT BASEMENT with massive family/game room, Bedrooms 3 &4, 3/4 Bath; & MORE!
Enjoy the tranquility of country living on your private acreage, while still being close to modern conveniences....
Contact an agent
Home facts
- Year built:2026
- Subdivision & Development:Heather Meadows
- Listing ID #:7153119
- Added:25 day(s) ago
- Updated:October 27, 2026 at 02:00 PM
Rooms and interior
- Bedrooms:4
- Total bathrooms:3
- Full bathrooms:2
- Dining Description:Informal Dining Room, Kitchen/Dining Room
- Bathrooms Description:3/4 Basement, Main Floor Full Bath, Separate Shower and Tub
- Kitchen Description:Cooktop, Dishwasher, Double Oven, Exhaust Fan, Microwave, Refrigerator, Stainless Steel Appliances
- Basement:Yes
- Basement Description:Unfinished, Walkout
- Living area:3,419 sq. ft.
Heating and cooling
- Cooling:Central Air
- Heating:Fireplace(s), Forced Air
- Central air:Yes
Structure and exterior
- Roof:Age 8 Years or Less, Asphalt
- Year built:2026
- Building area:3,419 sq. ft.
- Lot area:3.1 Acres
- Lot Features:Cleared, Irregular Lot, Tree Coverage - Light
- Levels:2 Story
Utilities
- Water:Well
- Sewer:Septic System Compliant - Yes
Finances and disclosures
- Price:$1,049,900
- Price per sq. ft.:$307.08
- Tax amount:$1 (2026)
Features and amenities
- Appliances:Exhaust Fan, Microwave, Refrigerator, Stainless Steel Appliances
- Amenities:Air-To-Air Exchanger, Gas Water Heater
Parking
- Parking description:Attached Garage, Garage Door Opener
- Garage:Yes
- Garage spaces:4
New listings near 10170 Heather Lane
- Coming SoonOpen Fri, 4 to 6pm
 $460,000Coming Soon4 beds 2 baths2,034 sq. ft.
9808 Lily Pond Lane, Corcoran, MN 55340
MLS# 7155058Listed by: PEMBERTON RE - Coming Soon
 $425,000Coming Soon3 beds 3 baths2,137 sq. ft.
22385 Rush Creek Drive, Corcoran, MN 55374
MLS# 7112147Listed by: RE/MAX RESULTS - New
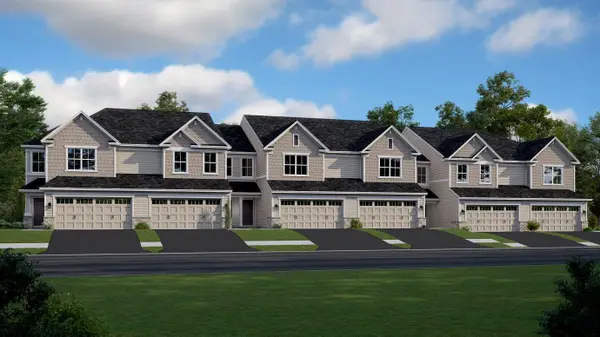 $413,190Active3 beds 3 baths1,777 sq. ft.
19941 62nd Place, Corcoran, MN 55340
MLS# 7162833Listed by: LENNAR SALES CORP - New
 $429,190Active3 beds 3 baths1,777 sq. ft.
19937 62nd Place, Corcoran, MN 55340
MLS# 7162837Listed by: LENNAR SALES CORP - New
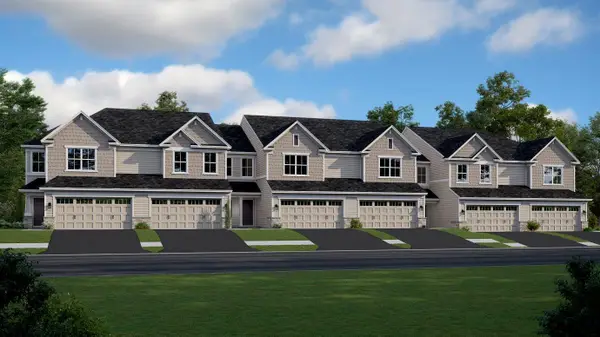 $408,390Active3 beds 3 baths1,719 sq. ft.
19939 62nd Place, Corcoran, MN 55340
MLS# 7162785Listed by: LENNAR SALES CORP - New
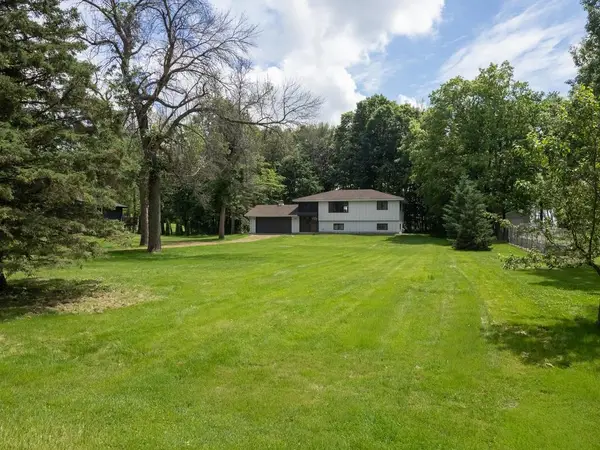 $399,900Active4 beds 2 baths2,101 sq. ft.
10638 Maple Lane, Corcoran, MN 55374
MLS# 7161533Listed by: CENTRAL MN REALTY LLC - New
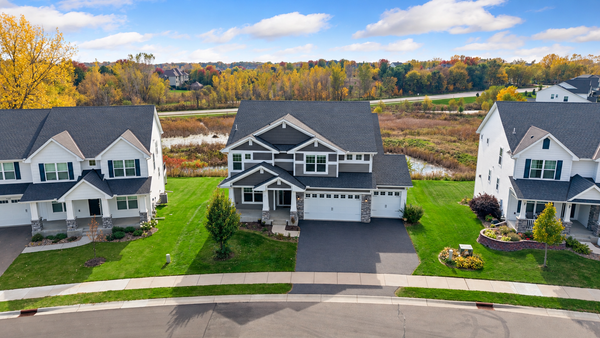 $829,900Active4 beds 4 baths3,328 sq. ft.
19321 Goldenrod Trail, Corcoran, MN 55340
MLS# 7146249Listed by: RE/MAX RESULTS - Open Sat, 2 to 3:30pmNew
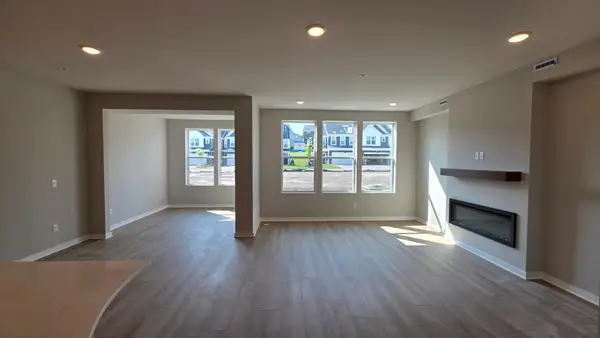 $412,990Active3 beds 3 baths2,042 sq. ft.
19206 Goldenrod Trail, Corcoran, MN 55374
MLS# 7164691Listed by: PULTE HOMES OF MINNESOTA, LLC - Open Sat, 2 to 3:30pmNew
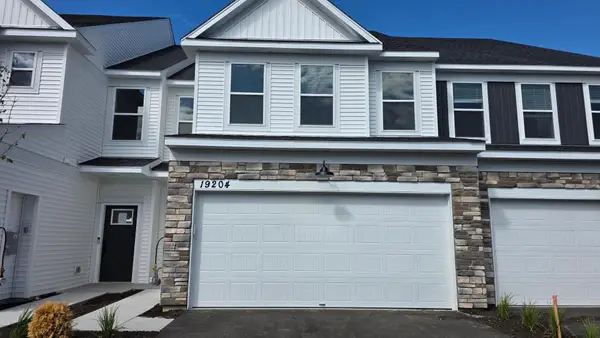 $414,990Active3 beds 3 baths1,883 sq. ft.
19204 Goldenrod Trail, Corcoran, MN 55340
MLS# 7164694Listed by: PULTE HOMES OF MINNESOTA, LLC 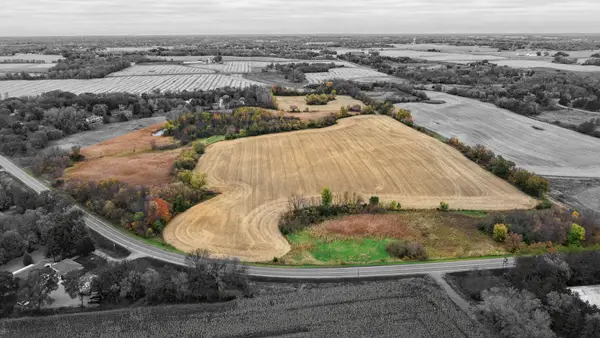 $799,900Active50.77 Acres
TBD Rebecca Park Trail / County Road #50, Corcoran, MN 55340
MLS# 7154706Listed by: RE/MAX RESULTS


Protect your home and budget from life's surprises with an Assurant Home Warranty, backed by a partner that supports you through every step of homeownership. Explore Plans.
© 2023 - 2026 ERA Franchise Systems LLC. All rights reserved. ERA Franchise Systems LLC fully supports the principles of the Fair Housing Act and the Equal Opportunity Act. ERA, ERA Real Estate powered, and their respective logos are registered service marks of ERA Franchise Systems LLC. Each office is independently owned and operated.