
19130 Galloway Circle, Corcoran, MN 55340
Local realty services provided by:ERA Gillespie Real Estate
19130 Galloway Circle,Corcoran, MN 55340
$649,990
- 5 Beds
- 4 Baths
- 2,852 sq. ft.
- Single family
- Pending
Listed by: duwayne jepson
Office: the august agency, llc.
MLS#:7118515
Source:NSMLS
Price summary
- Price:$649,990
- Price per sq. ft.:$202.49
- Monthly HOA dues:$61
About this home
Welcome to Ravinia! Located on a quiet cul-de-sac, this home has much to offer. Wayzata schools, great open-concept layout, four bedrooms on one level, 2nd floor laundry, finished walkout basement, main floor flex room with custom built-in library, upgrades throughout, and so much more! The master bedroom will serve as your personal retreat with attached spacious bathroom with dual sink vanity and large walk-in closet. Enjoy wetland views of the nearly half-acre homesite from the maintenance free deck or lower level patio. Electric car charger has already been installed in the garage! Minutes from both 94 and 55 in the highly sought-after Ravinia development.
Contact an agent
Home facts
- Year built:2017
- Subdivision & Development:Ravinia 4th Add
- Listing ID #:7118515
- Added:59 day(s) ago
- Updated:September 28, 2026 at 08:36 AM
Rooms and interior
- Bedrooms:5
- Total bathrooms:4
- Full bathrooms:1
- Half bathrooms:1
- Dining Description:Eat In Kitchen, Informal Dining Room
- Bathrooms Description:3/4 Basement, Main Floor 1/2 Bath, Upper Level Full Bath
- Kitchen Description:Dishwasher, Disposal, Microwave, Refrigerator
- Basement:Yes
- Basement Description:Drain Tiled, Finished, Sump Pump, Walkout
- Living area:2,852 sq. ft.
Heating and cooling
- Cooling:Central Air
- Heating:Forced Air
- Central air:Yes
Structure and exterior
- Roof:Age 8 Years or Less, Asphalt
- Year built:2017
- Building area:2,852 sq. ft.
- Lot area:0.47 Acres
- Lot Features:Irregular Lot
- Levels:2 Story
Utilities
- Water:City Water - Connected
- Sewer:City Sewer - Connected
Finances and disclosures
- Price:$649,990
- Price per sq. ft.:$202.49
- Tax amount:$9,182 (2025)
Features and amenities
- Appliances:Disposal, Microwave, Refrigerator, Washer, Water Softener Owned
- Laundry features:Dryer, Washer
- Amenities:Air-To-Air Exchanger, Water Softener Owned
Parking
- Parking description:Asphalt, Attached Garage
- Garage:Yes
- Garage spaces:2
New listings near 19130 Galloway Circle
- Coming SoonOpen Sat, 1 to 3pm
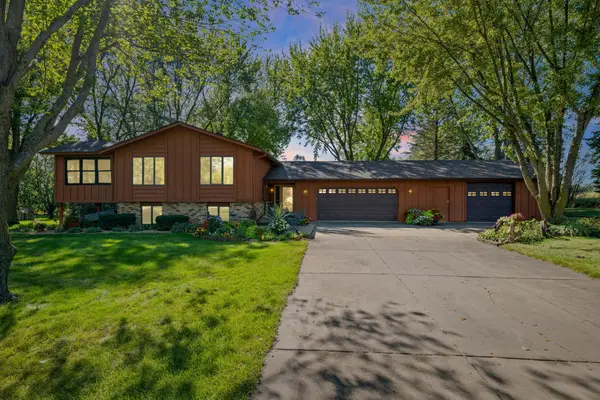 $499,900Coming Soon3 beds 2 baths1,964 sq. ft.
22465 Rush Creek Drive, Rogers, MN 55374
MLS# 7122094Listed by: PEMBERTON RE - New
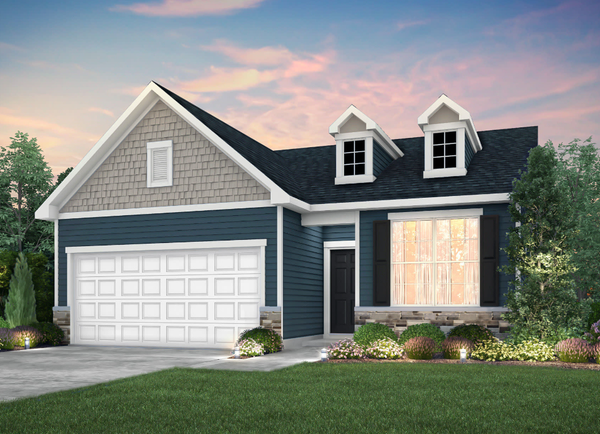 $610,150Active2 beds 2 baths1,621 sq. ft.
19584 99th Place, Corcoran, MN 55374
MLS# 7150979Listed by: PULTE HOMES OF MINNESOTA, LLC - New
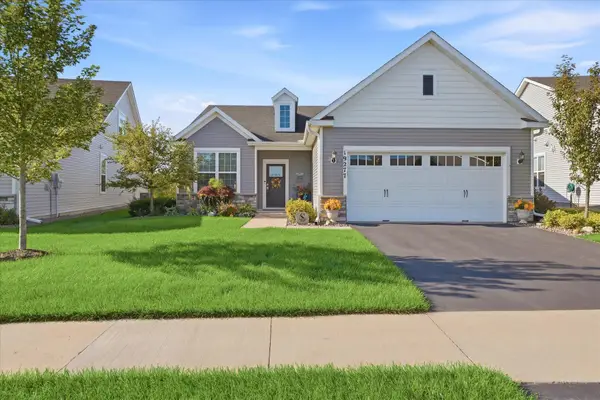 $650,000Active2 beds 2 baths1,907 sq. ft.
19277 99th Place, Corcoran, MN 55374
MLS# 7149005Listed by: EDINA REALTY, INC. - New
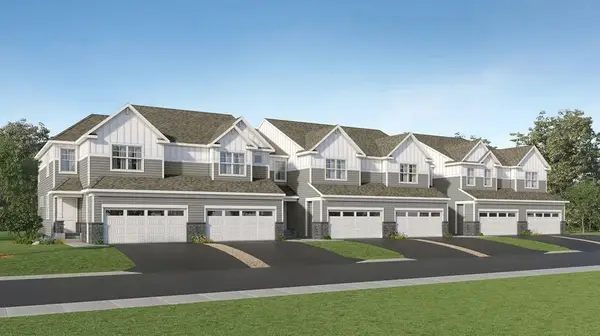 $512,885Active4 beds 4 baths2,463 sq. ft.
19952 62nd Place, Corcoran, MN 55340
MLS# 7149182Listed by: LENNAR SALES CORP - New
 $2,295,000Active5 beds 5 baths6,290 sq. ft.
19705 63rd Place, Corcoran, MN 55340
MLS# 7148340Listed by: EDINA REALTY, INC. - New
 $648,000Active4 beds 3 baths2,800 sq. ft.
21280 93rd Avenue N, Corcoran, MN 55340
MLS# 7148062Listed by: FLEX REALTY LLC - New
 Listed by ERA$899,900Active5 beds 5 baths3,818 sq. ft.
19805 Olde Sturbridge Road, Corcoran, MN 55340
MLS# 7147599Listed by: ERA PROSPERA REAL ESTATE - New
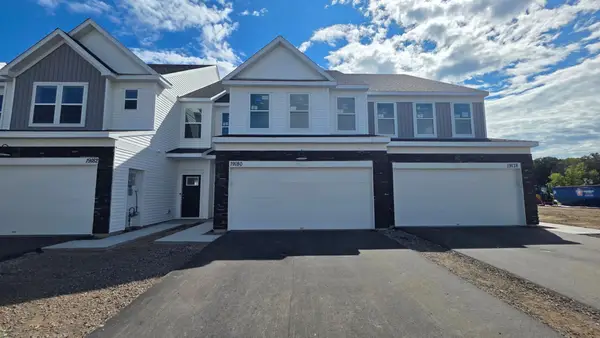 $444,990Active3 beds 3 baths1,883 sq. ft.
19180 Goldenrod Trail, Corcoran, MN 55340
MLS# 7147250Listed by: PULTE HOMES OF MINNESOTA, LLC - Open Mon, 1 to 5:30pmNew
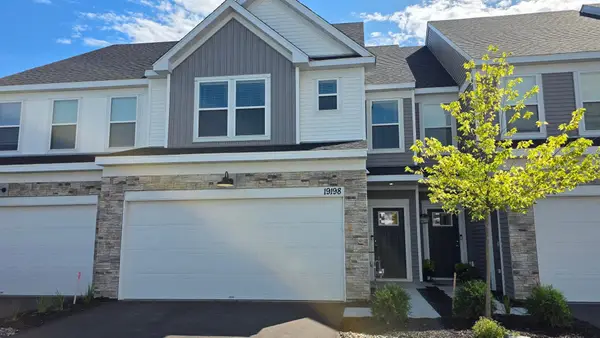 $394,990Active3 beds 3 baths1,883 sq. ft.
19198 Goldenrod Trail, Corcoran, MN 55374
MLS# 7147083Listed by: PULTE HOMES OF MINNESOTA, LLC - Open Mon, 1 to 5:30pmNew
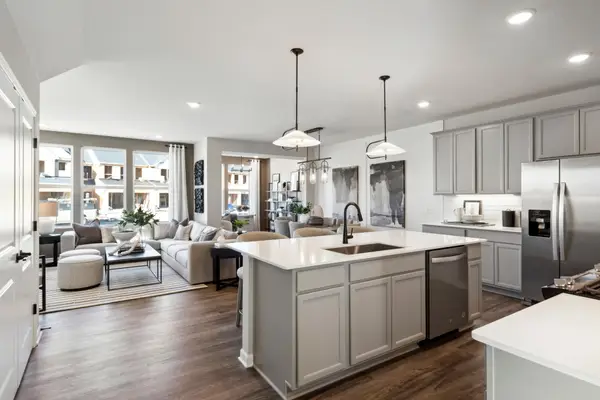 $469,990Active3 beds 3 baths1,983 sq. ft.
19224 Goldenrod Trail, Corcoran, MN 55340
MLS# 7147084Listed by: PULTE HOMES OF MINNESOTA, LLC


Protect your home and budget from life's surprises with an Assurant Home Warranty, backed by a partner that supports you through every step of homeownership. Explore Plans.
© 2023 - 2026 ERA Franchise Systems LLC. All rights reserved. ERA Franchise Systems LLC fully supports the principles of the Fair Housing Act and the Equal Opportunity Act. ERA, ERA Real Estate powered, and their respective logos are registered service marks of ERA Franchise Systems LLC. Each office is independently owned and operated.