
19202 Goldenrod Trail, Corcoran, MN 55374
Local realty services provided by:ERA Viking Realty
19202 Goldenrod Trail,Corcoran, MN 55374
$479,990
- 3 Beds
- 3 Baths
- 2,020 sq. ft.
- Townhouse
- Active
Upcoming open houses
- Sat, Aug 0811:30 am - 05:30 pm
- Sun, Aug 0911:30 am - 05:30 pm
- Thu, Aug 1311:30 am - 05:30 pm
- Fri, Aug 1411:30 am - 05:30 pm
- Sat, Aug 1511:30 am - 05:30 pm
- Sun, Aug 1611:30 am - 05:30 pm
- Thu, Aug 2011:30 am - 05:30 pm
- Fri, Aug 2111:30 am - 05:30 pm
- Sat, Aug 2211:30 am - 05:30 pm
- Sun, Aug 2311:30 am - 05:30 pm
- Thu, Aug 2711:30 am - 05:30 pm
- Fri, Aug 2811:30 am - 05:30 pm
- Sat, Aug 2911:30 am - 05:30 pm
- Sun, Aug 3011:30 am - 05:30 pm
- Thu, Sep 0311:30 am - 05:30 pm
- Fri, Sep 0411:30 am - 05:30 pm
- Sat, Sep 0511:30 am - 05:30 pm
- Sun, Sep 0611:30 am - 05:30 pm
Listed by: stephen lee erickson
Office: pulte homes of minnesota, llc.
MLS#:7113643
Source:NSMLS
Price summary
- Price:$479,990
- Price per sq. ft.:$237.62
- Monthly HOA dues:$292
About this home
One of the final opportunities to own a sought-after Duncan end-unit townhome in Pulte’s established Walcott Glen community in Corcoran and within the highly regarded Wayzata School District. This thoughtfully designed home features a desirable corner kitchen with quartz countertops, an open-concept gathering room and café, and abundant natural light from additional end-unit windows. Enjoy low-maintenance living with convenient access to nearby schools, shopping, dining, parks, and major freeway connections. A rare chance to own one of the last available end-unit homes in this community before closeout. Schedule your visit today and discover all that Walcott Glen has to offer.
Contact an agent
Home facts
- Year built:2025
- Subdivision & Development:Walcott Glen
- Listing ID #:7113643
- Added:17 day(s) ago
- Updated:August 07, 2026 at 10:27 PM
Rooms and interior
- Bedrooms:3
- Total bathrooms:3
- Full bathrooms:2
- Half bathrooms:1
- Dining Description:Breakfast Area, Eat In Kitchen, Informal Dining Room
- Bathrooms Description:Bathroom Ensuite, Main Floor 1/2 Bath, Upper Level Full Bath
- Kitchen Description:Dishwasher, Disposal, Exhaust Fan, Microwave, Range, Refrigerator
- Basement:Yes
- Living area:2,020 sq. ft.
Heating and cooling
- Cooling:Central Air
- Heating:Forced Air
- Central air:Yes
Structure and exterior
- Roof:Age 8 Years or Less, Asphalt
- Year built:2025
- Building area:2,020 sq. ft.
- Lot Features:Sod Included in Price, Tree Coverage - Medium
- Levels:2 Story
Utilities
- Water:City Water - Connected
- Sewer:City Sewer - Connected
Finances and disclosures
- Price:$479,990
- Price per sq. ft.:$237.62
- Tax amount:$521 (2025)
Features and amenities
- Appliances:Disposal, Exhaust Fan, Microwave, Range, Refrigerator, Washer
- Laundry features:Dryer, Washer
- Amenities:Air-To-Air Exchanger, Electric Water Heater, Humidifier
Parking
- Parking description:Asphalt, Attached Garage
- Garage:Yes
- Garage spaces:2
New listings near 19202 Goldenrod Trail
- Open Sun, 12 to 1pmNew
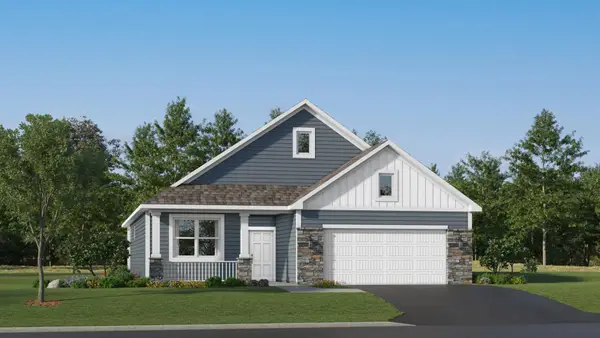 $529,105Active2 beds 2 baths1,585 sq. ft.
6809 Zenwood Lane, Corcoran, MN 55340
MLS# 7123517Listed by: LENNAR SALES CORP - New
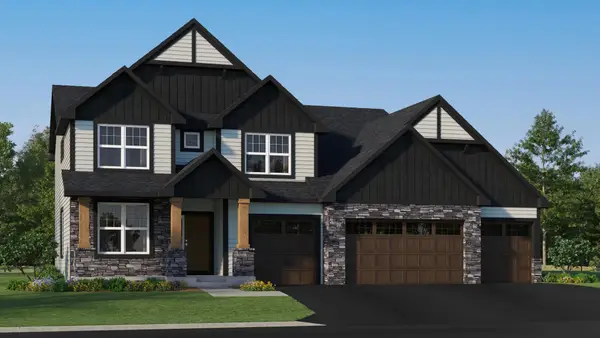 $1,041,945Active5 beds 5 baths4,826 sq. ft.
19960 67th Avenue, Corcoran, MN 55340
MLS# 7123546Listed by: LENNAR SALES CORP - Open Sun, 3 to 5pmNew
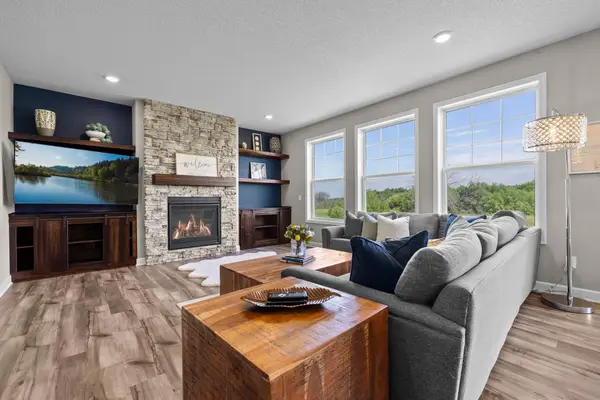 $735,000Active4 beds 3 baths2,469 sq. ft.
19334 Annabelle Lane, Corcoran, MN 55340
MLS# 7123617Listed by: RE/MAX RESULTS - Open Sat, 12 to 1pm
 $1,054,655Pending6 beds 5 baths4,280 sq. ft.
6851 Spruce Lane, Corcoran, MN 55340
MLS# 7123437Listed by: LENNAR SALES CORP - New
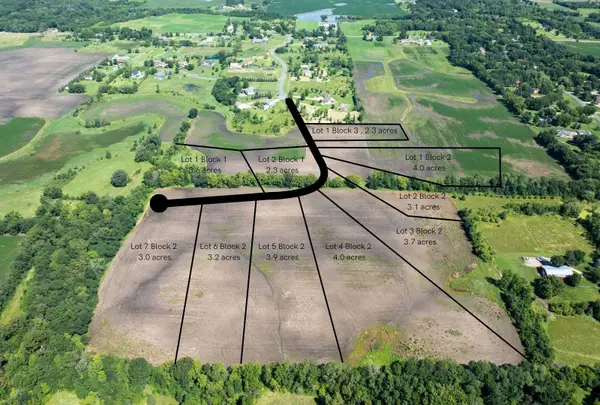 $275,000Active3.7 Acres
10160 Heather Lane, Corcoran, MN 55374
MLS# 7123415Listed by: JPW REALTY - Coming Soon
 $479,900Coming Soon4 beds 4 baths
19989 62nd Place, Corcoran, MN 55340
MLS# 7118715Listed by: REAL BROKER, LLC - New
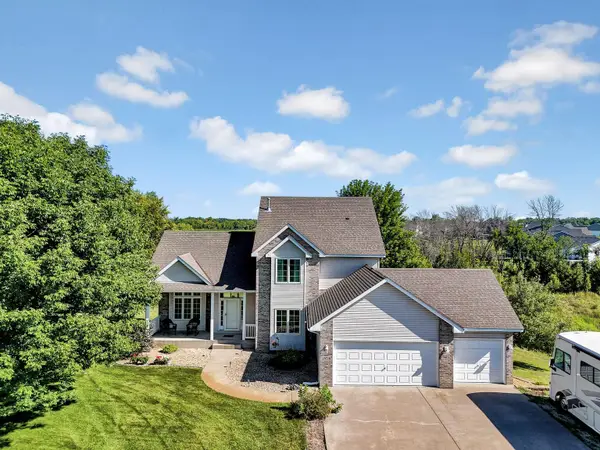 $775,000Active5 beds 4 baths3,300 sq. ft.
19710 Hunters Ridge, Corcoran, MN 55374
MLS# 7122352Listed by: EDINA REALTY, INC. - Open Sat, 10am to 12pmNew
 $1,200,000Active6 beds 5 baths4,790 sq. ft.
10180 Heather Lane, Corcoran, MN 55374
MLS# 7122743Listed by: JPW REALTY - Open Sun, 12 to 1pmNew
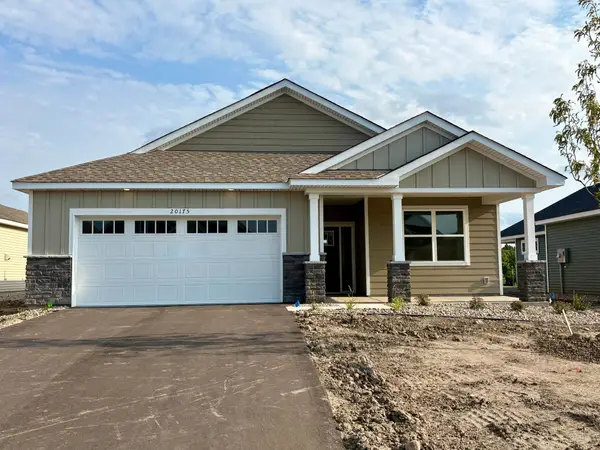 $522,860Active2 beds 2 baths1,585 sq. ft.
20175 68th Place, Corcoran, MN 55340
MLS# 7123040Listed by: LENNAR SALES CORP - Open Sat, 1 to 2pmNew
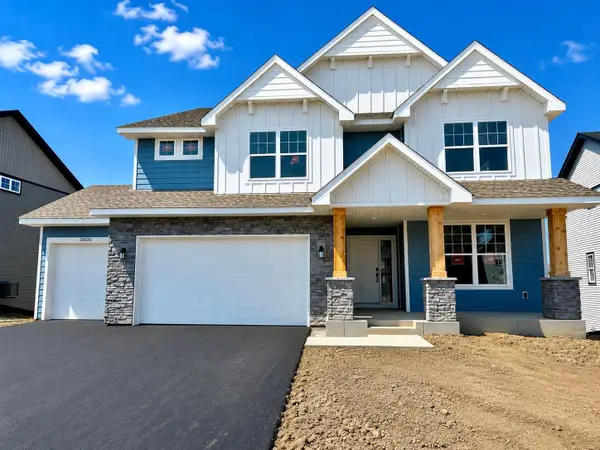 $874,875Active4 beds 4 baths3,328 sq. ft.
20026 67th Avenue, Corcoran, MN 55340
MLS# 7122815Listed by: LENNAR SALES CORP


Protect your home and budget from life's surprises with an Assurant Home Warranty, backed by a partner that supports you through every step of homeownership. Explore Plans.
© 2023 - 2026 ERA Franchise Systems LLC. All rights reserved. ERA Franchise Systems LLC fully supports the principles of the Fair Housing Act and the Equal Opportunity Act. ERA, ERA Real Estate powered, and their respective logos are registered service marks of ERA Franchise Systems LLC. Each office is independently owned and operated.