
19961 67th Avenue, Corcoran, MN 55340
Local realty services provided by:ERA Viking Realty
19961 67th Avenue,Corcoran, MN 55340
$956,240
- 5 Beds
- 5 Baths
- 4,404 sq. ft.
- Single family
- Active
Listed by: lennar minnesota
Office: lennar sales corp
MLS#:7109996
Source:NSMLS
Price summary
- Price:$956,240
- Price per sq. ft.:$217.13
- Monthly HOA dues:$48
About this home
This home is under construction and available for a November closing! Thoughtfully designed for modern family living, the Washburn offers bright, open spaces and impressive functionality. The main level boasts a sun-filled Great Room, a gourmet kitchen with a large square island and walk-in pantry, a formal dining room, and a versatile front-facing office. Upstairs, four spacious bedrooms include a luxurious owner’s suite with a private bath, while the secondary bedrooms are connected by Jack-and-Jill bathrooms. A cozy loft provides a perfect retreat for reading, gaming, or relaxing. The finished lower level expands your living space with a large recreation room, a fifth bedroom, and an additional bath—ideal for guests or extended family. Complete with a 4-car garage and located in the sought-after Wayzata School District, this home is nestled in Tavera, a scenic community with walking trails and lush natural surroundings.
Contact an agent
Home facts
- Year built:2026
- Subdivision & Development:Tavera
- Listing ID #:7109996
- Added:40 day(s) ago
- Updated:August 25, 2026 at 01:09 AM
Rooms and interior
- Bedrooms:5
- Total bathrooms:5
- Full bathrooms:2
- Dining Description:Breakfast Area, Separate/Formal Dining Room
- Bathrooms Description:3/4 Basement, Main Floor 3/4 Bath, Upper Level Full Bath
- Kitchen Description:Cooktop, Dishwasher, Disposal, Double Oven, Exhaust Fan, Microwave, Refrigerator, Stainless Steel Appliances, Tankless Water Heater, Wall Oven
- Basement:Yes
- Basement Description:Daylight / Lookout Windows, Finished
- Living area:4,404 sq. ft.
Heating and cooling
- Cooling:Central Air
- Heating:Fireplace(s), Forced Air
- Central air:Yes
Structure and exterior
- Roof:Age 8 Years or Less, Asphalt
- Year built:2026
- Building area:4,404 sq. ft.
- Lot area:0.26 Acres
- Lot Features:Sod Included in Price, Underground Utilities
- Levels:2 Story
Utilities
- Water:City Water - Connected
- Sewer:City Sewer - Connected
Finances and disclosures
- Price:$956,240
- Price per sq. ft.:$217.13
Features and amenities
- Appliances:Disposal, Exhaust Fan, Microwave, Refrigerator, Stainless Steel Appliances, Tankless Water Heater, Wall Oven
- Amenities:Air-To-Air Exchanger, Humidifier, Tankless Water Heater
Parking
- Parking description:Asphalt, Attached Garage, Garage Door Opener
- Garage:Yes
- Garage spaces:4
New listings near 19961 67th Avenue
- New
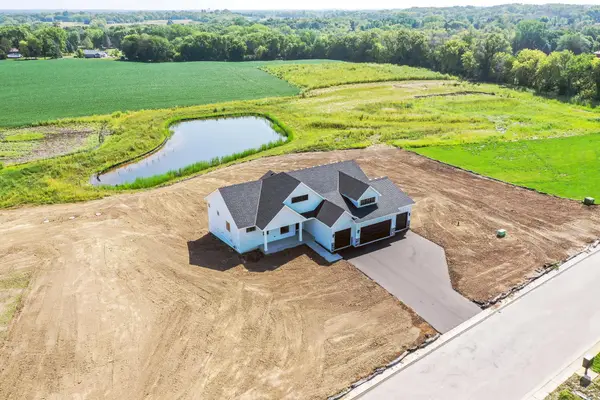 $1,100,000Active5 beds 3 baths3,465 sq. ft.
10190 Heather Lane, Corcoran, MN 55374
MLS# 7131238Listed by: JPW REALTY - New
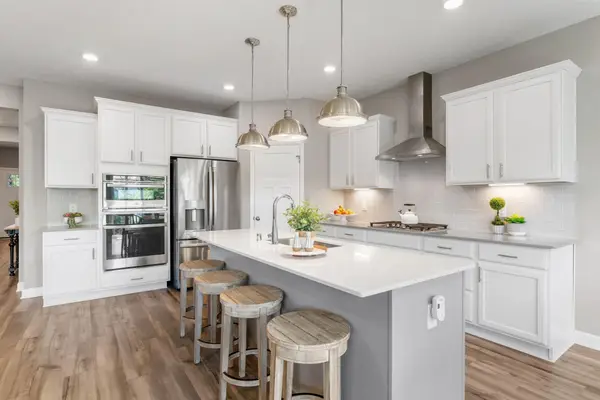 $639,900Active4 beds 3 baths3,358 sq. ft.
6726 Black Oak Lane, Corcoran, MN 55340
MLS# 7131380Listed by: EXP REALTY - New
 $565,000Active2 beds 2 baths1,685 sq. ft.
19532 103rd Avenue, Corcoran, MN 55374
MLS# 7124811Listed by: RE/MAX RESULTS - New
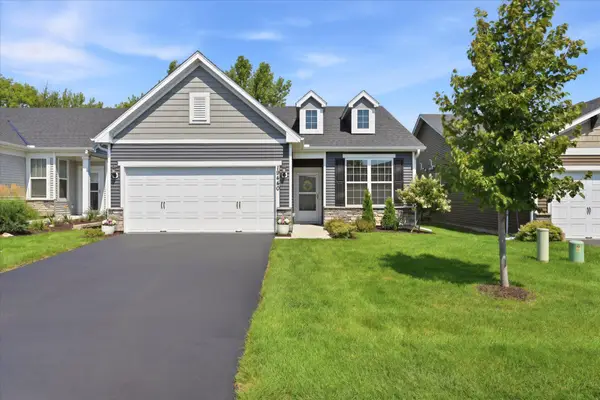 $450,000Active2 beds 2 baths1,489 sq. ft.
19440 103rd Avenue, Corcoran, MN 55374
MLS# 7129395Listed by: EDINA REALTY, INC. - New
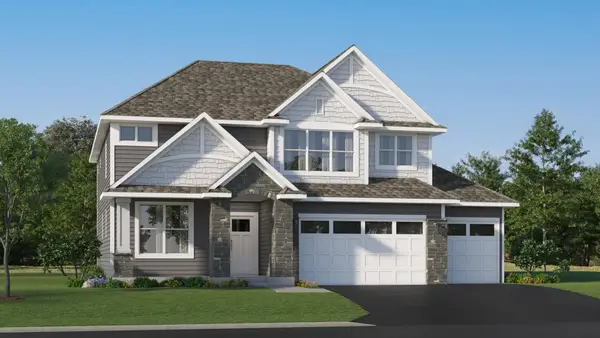 $934,100Active4 beds 4 baths4,378 sq. ft.
20034 68th Place, Corcoran, MN 55340
MLS# 7129571Listed by: LENNAR SALES CORP - New
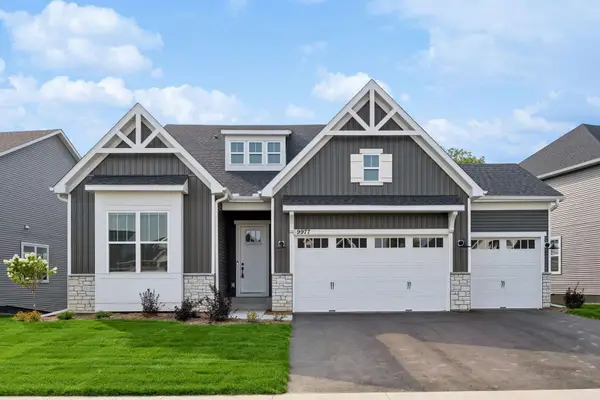 $924,900Active4 beds 4 baths4,356 sq. ft.
9977 Jack Pine Lane, Corcoran, MN 55374
MLS# 7127197Listed by: IMAGINE REALTY - New
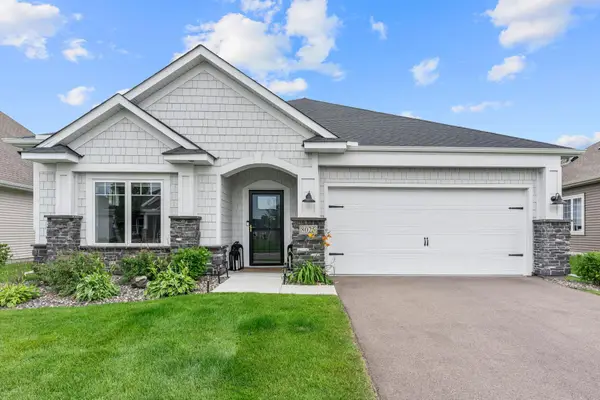 $549,900Active3 beds 2 baths1,892 sq. ft.
8025 Walnut Lane, Corcoran, MN 55340
MLS# 7125258Listed by: REAL BROKER, LLC  $350,000Pending3 beds 2 baths2,032 sq. ft.
10895 Bechtold Road, Corcoran, MN 55374
MLS# 7127223Listed by: KELLER WILLIAMS CLASSIC REALTY $449,900Active4 beds 2 baths2,092 sq. ft.
10638 Maple Lane, Corcoran, MN 55374
MLS# 7126599Listed by: CENTRAL MN REALTY LLC $1,300,000Active3 beds 3 baths2,332 sq. ft.
22901 Oakdale Drive, Corcoran, MN 55374
MLS# 7125766Listed by: EXP REALTY


Protect your home and budget from life's surprises with an Assurant Home Warranty, backed by a partner that supports you through every step of homeownership. Explore Plans.
© 2023 - 2026 ERA Franchise Systems LLC. All rights reserved. ERA Franchise Systems LLC fully supports the principles of the Fair Housing Act and the Equal Opportunity Act. ERA, ERA Real Estate powered, and their respective logos are registered service marks of ERA Franchise Systems LLC. Each office is independently owned and operated.