
6253 Larkspur Lane, Corcoran, MN 55340
Local realty services provided by:ERA Viking Realty
6253 Larkspur Lane,Corcoran, MN 55340
$455,000
- 3 Beds
- 3 Baths
- 2,042 sq. ft.
- Townhouse
- Coming Soon
Upcoming open houses
- Sat, Oct 0302:00 pm - 04:00 pm
- Sun, Oct 0401:00 pm - 03:00 pm
Listed by: richard p carlson
Office: re/max results
MLS#:7148968
Source:NSMLS
Price summary
- Price:$455,000
- Price per sq. ft.:$216.46
- Monthly HOA dues:$292
About this home
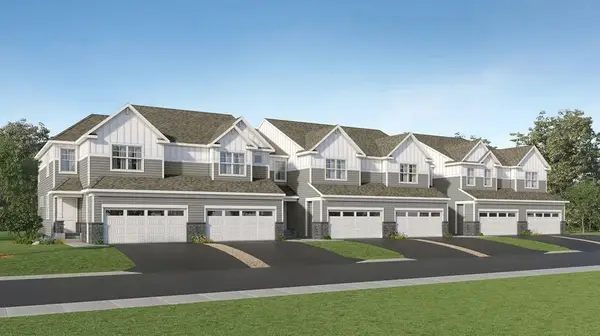
Professional Photos coming soon. Immaculate near-new construction with all the extras you don't get in a new build. This popular End-Unit Ashton model is situated on a corner lot with lots of greenspace all around. This home features the added Sunroom, Fireplace, LUXE Interior Design Package PLUS flooring, lighting and appliance upgrades. Since building, the owners have added over $12000 in additional features including room darkening shades, drinking water filtration (RO) system, gutters and more. This quality home is truly Move-In Ready and available for quick possession. Located in the Amazing Wayzata School System, this home features a convenient floorplan with 3 BR 2 BA and Laundry all located on the upper level. Main level features an open floorplan with large kitchen, family room, informal dining, sunroom and more. Put this one on the TOP of your list and come see it right away. You won't be disappointed.
Contact an agent
Home facts
- Year built:2023
- Subdivision & Development:Walcott Glen
- Listing ID #:7148968
- Updated:September 30, 2026 at 06:43 PM
Rooms and interior
- Bedrooms:3
- Total bathrooms:3
- Full bathrooms:1
- Half bathrooms:1
- Dining Description:Breakfast Bar, Living/Dining Room
- Bathrooms Description:Main Floor 1/2 Bath, Upper Level Full Bath
- Kitchen Description:Dishwasher, Disposal, Microwave, Range, Refrigerator
- Living area:2,042 sq. ft.
Heating and cooling
- Cooling:Central Air
- Heating:Forced Air
- Central air:Yes
Structure and exterior
- Roof:Age 8 Years or Less, Asphalt
- Year built:2023
- Building area:2,042 sq. ft.
- Lot area:2349 Acres
- Lot Features:Zero Lot Line
- Exterior Features:In-Ground Sprinkler System
- Levels:2 Story
Utilities
- Water:City Water - Connected
- Sewer:City Sewer - Connected
Finances and disclosures
- Price:$455,000
- Price per sq. ft.:$216.46
- Tax amount:$5,251 (2026)
Features and amenities
- Appliances:Disposal, Microwave, Range, Refrigerator, Washer, Water Softener Owned
- Laundry features:Dryer, Washer
- Amenities:Water Filtration System, Water Softener Owned
Parking
- Parking description:Asphalt, Attached Garage
- Garage:Yes
- Garage spaces:2
New listings near 6253 Larkspur Lane
- Coming SoonOpen Fri, 5 to 7pm
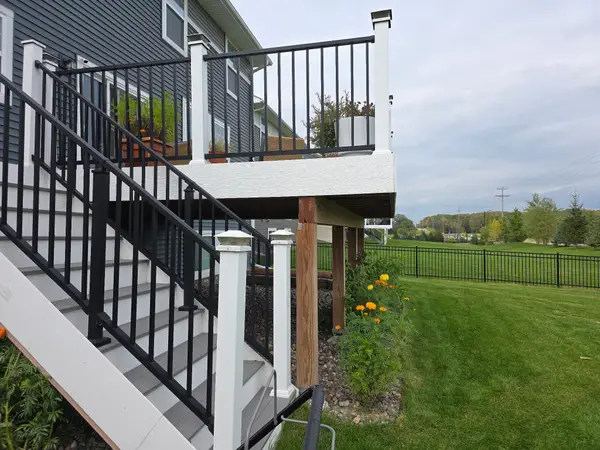 $699,900Coming Soon6 beds 4 baths2,948 sq. ft.
19921 64th Avenue, Hamel, MN 55340
MLS# 7152401Listed by: RUBY REALTY - Coming SoonOpen Sat, 1 to 3pm
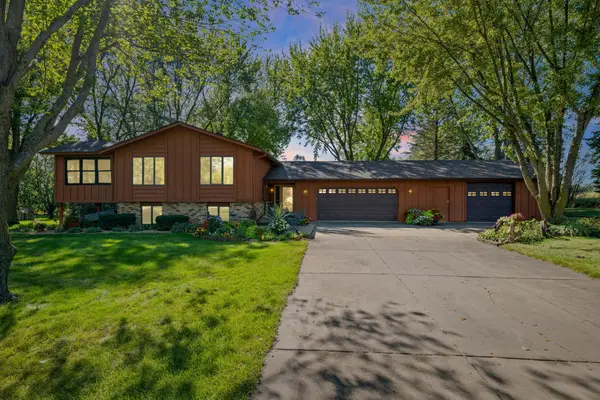 $499,900Coming Soon3 beds 2 baths1,964 sq. ft.
22465 Rush Creek Drive, Rogers, MN 55374
MLS# 7122094Listed by: PEMBERTON RE - New
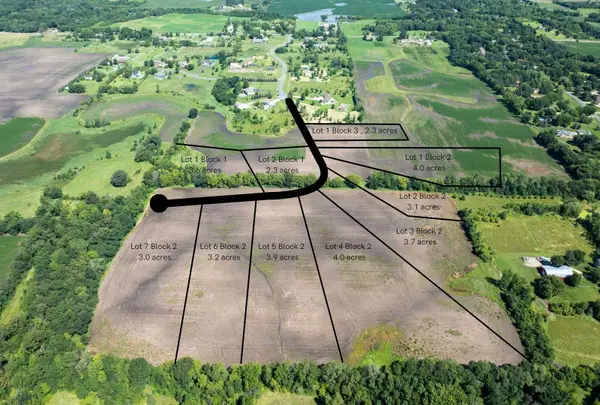 $250,000Active3.1 Acres
10170 Heather Lane, Corcoran, MN 55374
MLS# 7152971Listed by: JPW REALTY - New
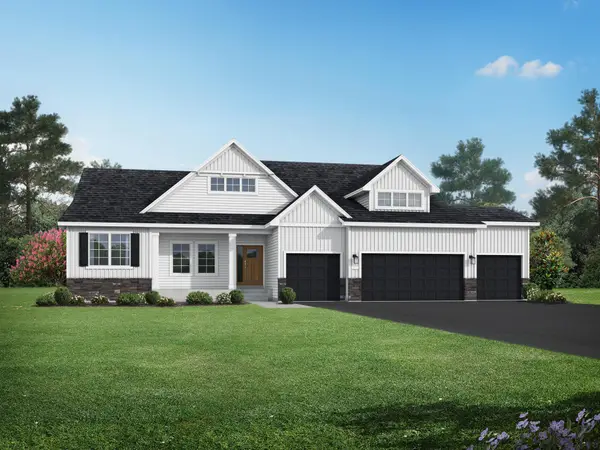 $1,097,900Active5 beds 3 baths3,896 sq. ft.
10160 Heather Lane, Corcoran, MN 55374
MLS# 7153007Listed by: JPW REALTY - New
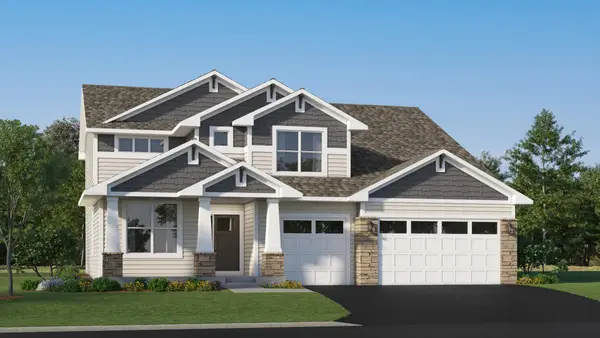 $935,960Active5 beds 3 baths3,078 sq. ft.
20018 68th Place, Corcoran, MN 55340
MLS# 7152625Listed by: LENNAR SALES CORP 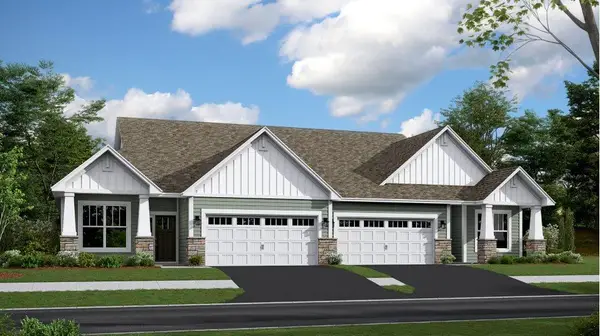 $476,060Pending2 beds 2 baths1,620 sq. ft.
6839 Zenwood Lane, Corcoran, MN 55374
MLS# 7151615Listed by: LENNAR SALES CORP- New
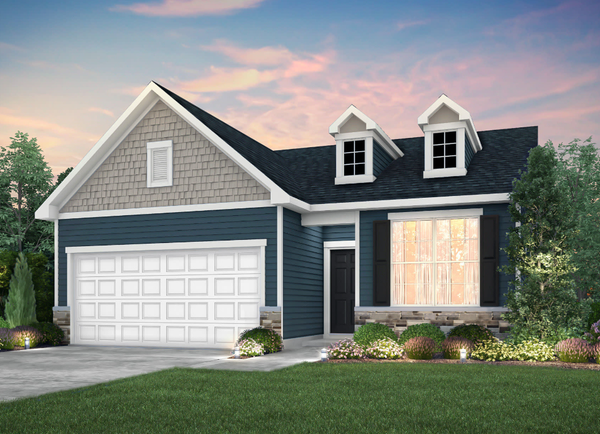 $610,150Active2 beds 2 baths1,621 sq. ft.
19584 99th Place, Corcoran, MN 55374
MLS# 7150979Listed by: PULTE HOMES OF MINNESOTA, LLC - New
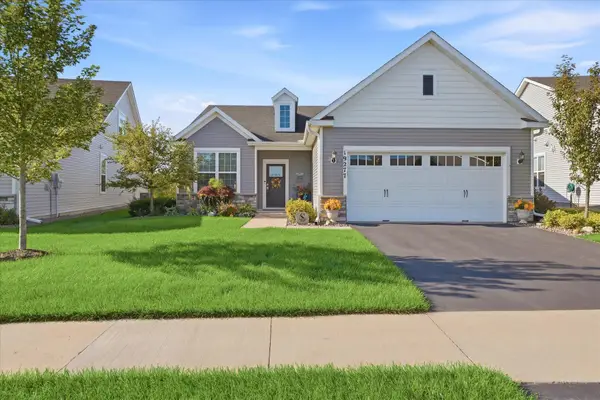 $650,000Active2 beds 2 baths1,907 sq. ft.
19277 99th Place, Corcoran, MN 55374
MLS# 7149005Listed by: EDINA REALTY, INC. - New
 $512,885Active4 beds 4 baths2,463 sq. ft.
19952 62nd Place, Corcoran, MN 55340
MLS# 7149182Listed by: LENNAR SALES CORP


Protect your home and budget from life's surprises with an Assurant Home Warranty, backed by a partner that supports you through every step of homeownership. Explore Plans.
© 2023 - 2026 ERA Franchise Systems LLC. All rights reserved. ERA Franchise Systems LLC fully supports the principles of the Fair Housing Act and the Equal Opportunity Act. ERA, ERA Real Estate powered, and their respective logos are registered service marks of ERA Franchise Systems LLC. Each office is independently owned and operated.