
6757 Horseshoe Bend Drive, Corcoran, MN 55340
Local realty services provided by:ERA Viking Realty
6757 Horseshoe Bend Drive,Corcoran, MN 55340
$899,900
- 5 Beds
- 3 Baths
- 3,640 sq. ft.
- Single family
- Active
Upcoming open houses
- Fri, Sep 1105:30 pm - 07:00 pm
- Sat, Sep 1211:00 am - 01:00 pm
Listed by: lori koller
Office: real broker, llc.
MLS#:7110651
Source:NSMLS
Price summary
- Price:$899,900
- Price per sq. ft.:$243.88
About this home
Welcome to this exceptional private retreat on 2.5 picturesque acres near Lake Jubert L in Corcoran, where spacious living meets incredible indoor and outdoor amenities.
The expansive split-level home features a spacious kitchen, inviting living room, main-floor laundry, three bedrooms, and two full bathrooms on the upper level. The primary suite includes a gas fireplace, walk-in closet, and spa-inspired ensuite with dual vanities, a Jacuzzi tub, and separate shower.
The walkout lower level offers a second kitchen, large family room, two additional bedrooms—including an oversized bedroom—a remodeled bathroom with laundry, and direct backyard access, making it ideal for multi-generational living, guests, or recreation.
Outside, enjoy your own backyard oasis with two elevated decks, a three-season porch, an in-ground pool, bonfire pit, and expansive lawn surrounded with in-ground sprinkler and surrounded by mature trees.
The detached 900-square-foot guest house overlooking the pool features a loft, kitchenette with refrigerator and sink, and a ¾ bathroom, creating the perfect guest retreat, home office, fitness studio, or pool house. Additional storage includes a 20' x 12' auto garage and a 10' x 12' storage shed.
Additional highlights include a five-car garage, three gas fireplaces, and numerous recent updates for added peace of mind. Offering privacy, flexibility, and exceptional spaces for entertaining, all just minutes from parks, lakes, and everyday conveniences, this is a rare opportunity to enjoy the best of Corcoran living....
Contact an agent
Home facts
- Year built:1976
- Subdivision & Development:Schnells Highland Acres
- Listing ID #:7110651
- Added:51 day(s) ago
- Updated:September 06, 2026 at 12:09 PM
Rooms and interior
- Bedrooms:5
- Total bathrooms:3
- Full bathrooms:2
- Dining Description:Living/Dining Room
- Bathrooms Description:3/4 Basement, Jetted Tub, Main Floor Full Bath
- Kitchen Description:Dishwasher, Exhaust Fan, Microwave, Range, Refrigerator
- Basement:Yes
- Basement Description:Full, Walkout
- Living area:3,640 sq. ft.
Heating and cooling
- Cooling:Central Air
- Heating:Forced Air
- Central air:Yes
Structure and exterior
- Roof:Age 8 Years or Less
- Year built:1976
- Building area:3,640 sq. ft.
- Lot area:2.55 Acres
- Lot Features:Irregular Lot, Tree Coverage - Medium
- Levels:Bi/Split Level
Utilities
- Water:Well
- Sewer:Septic System Compliant - No
Finances and disclosures
- Price:$899,900
- Price per sq. ft.:$243.88
- Tax amount:$8,593 (2025)
Features and amenities
- Appliances:Exhaust Fan, Microwave, Range, Refrigerator, Washer, Water Softener Owned
- Laundry features:Dryer, Washer
- Amenities:Central Vacuum, Gas Water Heater, Humidifier, Iron Filter, Water Softener Owned
- Pool features:Below Ground, Heated, Outdoor
Parking
- Parking description:Concrete, Detached Garage
- Garage:Yes
- Garage spaces:5
New listings near 6757 Horseshoe Bend Drive
- Coming Soon
 $640,000Coming Soon5 beds 4 baths3,842 sq. ft.
20840 Hidden Ponds Drive, Rogers, MN 55374
MLS# 7136911Listed by: REAL BROKER, LLC - Open Fri, 12 to 6pmNew
 $1,264,900Active5 beds 5 baths4,492 sq. ft.
19865 63rd Avenue N, Corcoran, MN 55340
MLS# 7138747Listed by: GONYEA HOMES, INC. - New
 $1,250,000Active5 beds 5 baths5,052 sq. ft.
6360 Bluestem Road S, Hamel, MN 55340
MLS# 7138420Listed by: COMPASS - New
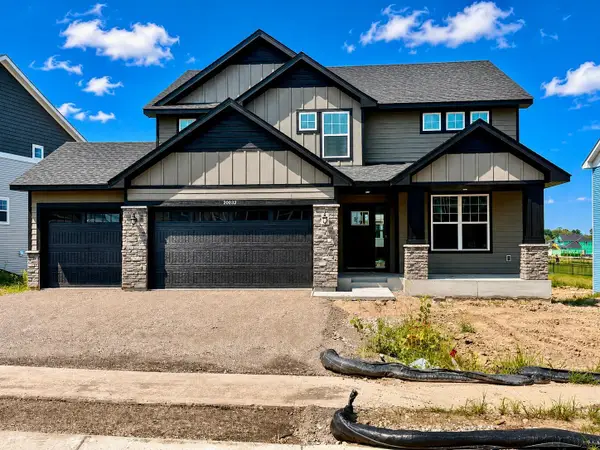 $803,600Active4 beds 3 baths2,692 sq. ft.
20032 67th Avenue, Corcoran, MN 55340
MLS# 7137612Listed by: LENNAR SALES CORP - New
 $895,750Active4 beds 4 baths3,436 sq. ft.
20020 67th Avenue, Corcoran, MN 55340
MLS# 7137616Listed by: LENNAR SALES CORP - New
 $956,240Active5 beds 5 baths4,404 sq. ft.
19961 67th Avenue, Corcoran, MN 55340
MLS# 7137620Listed by: LENNAR SALES CORP - New
 $499,030Active2 beds 2 baths1,559 sq. ft.
20156 68th Avenue, Corcoran, MN 55374
MLS# 7137622Listed by: LENNAR SALES CORP - New
 $394,900Active4 beds 3 baths2,072 sq. ft.
19936 Hunters Ridge, Corcoran, MN 55374
MLS# 7136335Listed by: JPW REALTY - New
 $374,900Active3 beds 3 baths2,072 sq. ft.
19938 Hunters Ridge, Corcoran, MN 55374
MLS# 7136341Listed by: JPW REALTY - New
 $592,990Active4 beds 3 baths2,376 sq. ft.
19578 105th Avenue, Corcoran, MN 55374
MLS# 7135736Listed by: PULTE HOMES OF MINNESOTA, LLC


Protect your home and budget from life's surprises with an Assurant Home Warranty, backed by a partner that supports you through every step of homeownership. Explore Plans.
© 2023 - 2026 ERA Franchise Systems LLC. All rights reserved. ERA Franchise Systems LLC fully supports the principles of the Fair Housing Act and the Equal Opportunity Act. ERA, ERA Real Estate powered, and their respective logos are registered service marks of ERA Franchise Systems LLC. Each office is independently owned and operated.