
9101 Shannon Lane, Corcoran, MN 55340
Local realty services provided by:ERA Gillespie Real Estate
9101 Shannon Lane,Corcoran, MN 55340
$525,000
- 5 Beds
- 3 Baths
- - sq. ft.
- Single family
- Sold
Listed by: brian hallblade crs, gri, abr
Office: hallblade realty, inc
MLS#:7109973
Source:NSMLS
Sorry, we are unable to map this address
Price summary
- Price:$525,000
About this home
Lots of potential with this solid 5BR on over 2 acres within 2 miles of both Rush Creek Golf Club and Weaver Lake. Top-of-the-line Kinetico water filtration system, furnace, AC, and roof shingles, all installed within the last 6 years. The upper level boasts 3BR, including one with an en suite; a big kitchen with sliding door out to a large deck; informal dining room; and a living room with a bay window. In the lower level you will find two more bedrooms; a family room with a wood-burning fireplace and an adjacent bonus space with a wet bar that walks out to a patio overlooking the enormous back yard. Plenty of room in the attached 3-stall garage and also an oversized storage shed in the back of the property. SCHOOLS: Rush Creek Elementary; Maple Grove Middle; Maple Grove High.
Contact an agent
Home facts
- Year built:1981
- Subdivision & Development:Brandywine Add
- Listing ID #:7109973
- Added:23 day(s) ago
- Updated:August 09, 2026 at 07:45 AM
Rooms and interior
- Bedrooms:5
- Total bathrooms:3
- Full bathrooms:1
- Dining Description:Living/Dining Room
- Bathrooms Description:3/4 Basement, Upper Level Full Bath
- Kitchen Description:Dishwasher, Disposal, Microwave, Range, Refrigerator
- Basement:Yes
- Basement Description:Egress Window(s), Finished, Walkout
Heating and cooling
- Cooling:Central Air
- Heating:Forced Air
- Central air:Yes
Structure and exterior
- Roof:Age 8 Years or Less, Pitched
- Year built:1981
- Levels:Bi/Split Level
Utilities
- Water:Well
- Sewer:Private Sewer, Tank with Drainage Field
Finances and disclosures
- Price:$525,000
- Tax amount:$6,397 (2026)
Features and amenities
- Appliances:Disposal, Microwave, Range, Refrigerator, Washer, Water Softener Owned
- Laundry features:Dryer, Washer
- Amenities:Gas Water Heater, Iron Filter, Water Filtration System, Water Osmosis System, Water Softener Owned
Parking
- Parking description:Attached Garage, Concrete, Garage Door Opener, Gravel
- Garage:Yes
- Garage spaces:3
New listings near 9101 Shannon Lane
- Open Sun, 11:30am to 5:30pmNew
 $399,990Active3 beds 3 baths1,883 sq. ft.
19198 Goldenrod Trail, Corcoran, MN 55374
MLS# 7124014Listed by: PULTE HOMES OF MINNESOTA, LLC - Open Sun, 11am to 5:30pmNew
 $639,990Active4 beds 3 baths2,755 sq. ft.
19174 62nd Avenue N, Corcoran, MN 55340
MLS# 7124015Listed by: PULTE HOMES OF MINNESOTA, LLC - Open Sun, 11:30am to 5:30pmNew
 $489,990Active3 beds 3 baths1,983 sq. ft.
19224 Goldenrod Trail, Corcoran, MN 55340
MLS# 7124017Listed by: PULTE HOMES OF MINNESOTA, LLC - Open Sun, 11:30am to 5:30pmNew
 $434,990Active3 beds 3 baths2,020 sq. ft.
19208 Goldenrod Trail, Corcoran, MN 55374
MLS# 7124018Listed by: PULTE HOMES OF MINNESOTA, LLC - Open Sun, 11:30am to 5:30pmNew
 $424,990Active3 beds 3 baths1,883 sq. ft.
19204 Goldenrod Trail, Corcoran, MN 55340
MLS# 7124019Listed by: PULTE HOMES OF MINNESOTA, LLC - Open Sun, 11:30am to 5:30pmNew
 $469,990Active3 beds 3 baths1,983 sq. ft.
19206 Goldenrod Trail, Corcoran, MN 55374
MLS# 7124020Listed by: PULTE HOMES OF MINNESOTA, LLC - Open Sun, 11:30am to 5:30pmNew
 $479,990Active3 beds 3 baths2,020 sq. ft.
19202 Goldenrod Trail, Corcoran, MN 55374
MLS# 7124022Listed by: PULTE HOMES OF MINNESOTA, LLC - Open Sun, 12 to 1pmNew
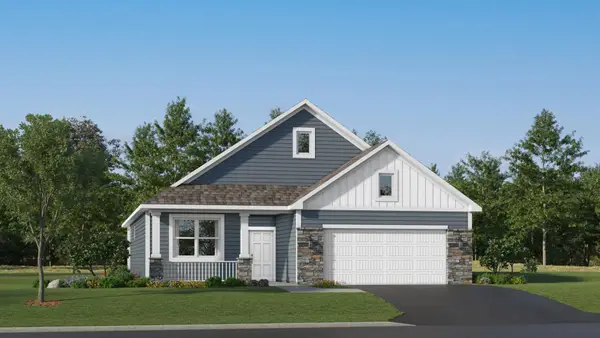 $529,105Active2 beds 2 baths1,585 sq. ft.
6809 Zenwood Lane, Corcoran, MN 55340
MLS# 7123517Listed by: LENNAR SALES CORP - New
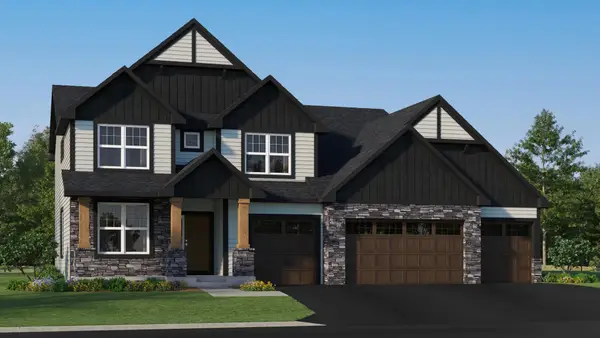 $1,041,945Active5 beds 5 baths4,826 sq. ft.
19960 67th Avenue, Corcoran, MN 55340
MLS# 7123546Listed by: LENNAR SALES CORP - Open Sun, 3 to 5pmNew
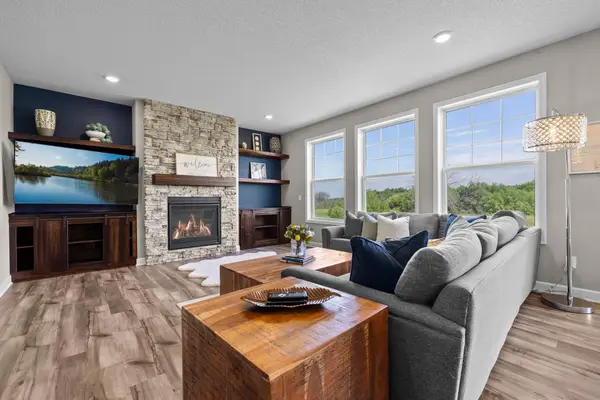 $735,000Active4 beds 3 baths2,469 sq. ft.
19334 Annabelle Lane, Corcoran, MN 55340
MLS# 7123617Listed by: RE/MAX RESULTS


Protect your home and budget from life's surprises with an Assurant Home Warranty, backed by a partner that supports you through every step of homeownership. Explore Plans.
© 2023 - 2026 ERA Franchise Systems LLC. All rights reserved. ERA Franchise Systems LLC fully supports the principles of the Fair Housing Act and the Equal Opportunity Act. ERA, ERA Real Estate powered, and their respective logos are registered service marks of ERA Franchise Systems LLC. Each office is independently owned and operated.