
89653 County Road 22, Cosmos, MN 56228
Local realty services provided by:ERA Viking Realty
89653 County Road 22,Cosmos, MN 56228
$325,000
- 4 Beds
- 3 Baths
- 2,523 sq. ft.
- Single family
- Active
Listed by: leah r prahl
Office: premier choice realty
MLS#:7169762
Source:NSMLS
Price summary
- Price:$325,000
- Price per sq. ft.:$83.94
About this home
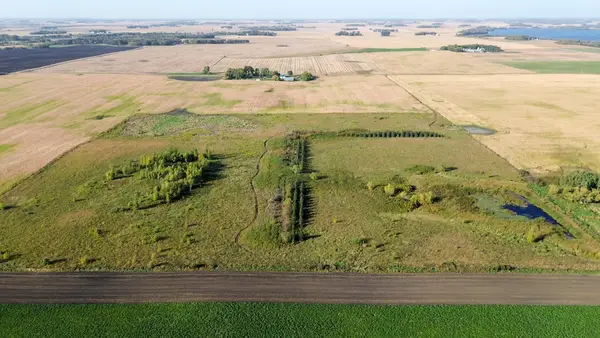
Discover the perfect blend of secluded country serenity and modern efficiency on this 5-acre property. Shielded by a mature shelterbelt grove, this homestead is perfect for horses or livestock, featuring wood-fenced pasture, a lean-to shelter, frost-free hydrant, and an cemented pole shed equipped with 220-amp service. The home boasts significant structural and mechanical peace of mind: impact-rated lifetime shingles on the home (2024), new metal roofs on three outbuildings (2024), seamless gutters (2025), and a high-efficiency heat pump & A/C (2018). Inside, enjoy a bright, open-concept layout featuring luxury vinyl plank flooring (2024). The refreshed kitchen shines with modern cabinetry (2023), updated stainless steel appliances (2024), and an EcoWater treatment system complete with water softener, iron filter, and reverse osmosis drinking water to the sink and refrigerator (2024). Enjoy the ease of main-floor laundry and a private main-floor primary suite. In addition to the two stall attached garage you will find a tuck-under garage (two stall) with access from the basement. Outside, harvest from your own fruit trees and take advantage of exceptional outdoor recreation—located right near the Luce Line Trail and directly across the road from public wildlife and hunting land. All this within an easy commute to Hutchinson (15 miles) and Litchfield (20 miles)....
Contact an agent
Home facts
- Year built:1974
- Listing ID #:7169762
- Added:10 day(s) ago
- Updated:November 17, 2026 at 01:23 PM
Rooms and interior
- Bedrooms:4
- Total bathrooms:3
- Half bathrooms:1
- Dining Description:Eat In Kitchen, Informal Dining Room
- Bathrooms Description:Main Floor 1/2 Bath, Main Floor 3/4 Bath
- Kitchen Description:Dishwasher, Microwave, Range, Refrigerator, Stainless Steel Appliances
- Basement:Yes
- Basement Description:Block, Drain Tiled, Drainage System, Egress Window(s), Finished, Storage Space, Storage/Locker, Sump Pump
- Living area:2,523 sq. ft.
Heating and cooling
- Cooling:Central Air, Heat Pump
- Heating:Forced Air, Heat Pump
- Central air:Yes
Structure and exterior
- Roof:Asphalt, Metal
- Year built:1974
- Building area:2,523 sq. ft.
- Lot area:5 Acres
- Lot Features:Suitable for Horses
- Levels:1 Story
Utilities
- Water:Private, Well
- Sewer:Mound Septic, Private Sewer
Finances and disclosures
- Price:$325,000
- Price per sq. ft.:$83.94
- Tax amount:$2,274 (2026)
Features and amenities
- Appliances:Microwave, Range, Refrigerator, Stainless Steel Appliances, Washer, Water Softener Owned
- Laundry features:Dryer, Washer
- Amenities:Electric Water Heater, Water Filtration System, Water Softener Owned
Parking
- Parking description:Attached Garage, Concrete, Floor Drain, Gravel, Heated Garage, Insulated Garage, Tuckunder Garage
- Garage:Yes
- Garage spaces:3
New listings near 89653 County Road 22


Protect your home and budget from life's surprises with an Assurant Home Warranty, backed by a partner that supports you through every step of homeownership. Explore Plans.
© 2023 - 2026 ERA Franchise Systems LLC. All rights reserved. ERA Franchise Systems LLC fully supports the principles of the Fair Housing Act and the Equal Opportunity Act. ERA, ERA Real Estate powered, and their respective logos are registered service marks of ERA Franchise Systems LLC. Each office is independently owned and operated.