
10813 Hinton Avenue S, Cottage Grove, MN 55016
Local realty services provided by:ERA Viking Realty
10813 Hinton Avenue S,Cottage Grove, MN 55016
$510,000
- 4 Beds
- 3 Baths
- 2,301 sq. ft.
- Single family
- Active
Listed by: daniel j. smoot, rachel smoot
Office: edina realty, inc.
MLS#:7101847
Source:NSMLS
Price summary
- Price:$510,000
- Price per sq. ft.:$208.67
About this home
Why wait for new construction when you can own this beautifully maintained, like-new home built in 2024 in sought-after Graymont Village? Situated on one of the community's most desirable lots, this home enjoys a quiet dead-end street and a premium perimeter location, offering enhanced privacy with no rows of neighboring backyards directly behind you.
Inside, you'll find an impressive design that perfectly balances style with functionality. The open-concept main level features vaulted ceilings that create a bright & spacious Great Room and dining area, centered around a cozy fireplace. The beautiful kitchen is equipped with stainless steel appliances and a large center island, while a versatile flex room provides the ideal setting for a home office, playroom, or hobby room.
The finished lower level adds valuable living space with a generous recreation room, a fourth bedroom
that's perfect for guests, and a full bathroom. Upstairs, the private owner's suite offers a peaceful
retreat, complemented by two additional bedrooms to accommodate family or visitors. Outside, the irrigation system helps keep the lawn looking its best, while the premium homesite provides a setting that's difficult to replicate in newer phases of the development. Conveniently located just minutes from I-494, Graymont Village offers easy access to the Mississippi River, parks, shopping, dining, and both Minneapolis and Saint Paul. With modern finishes, a flexible floor plan, a finished basement, and one of the neighborhood's best locations, this exceptional home offers the benefits of new construction without the wait....
Contact an agent
Home facts
- Year built:2024
- Listing ID #:7101847
- Added:25 day(s) ago
- Updated:July 29, 2026 at 02:43 PM
Rooms and interior
- Bedrooms:4
- Total bathrooms:3
- Full bathrooms:2
- Dining Description:Eat In Kitchen, Kitchen/Dining Room
- Bathrooms Description:Full Basement, Upper Level Full Bath
- Kitchen Description:Dishwasher, Microwave, Range, Refrigerator, Stainless Steel Appliances
- Basement:Yes
- Basement Description:Daylight / Lookout Windows, Drain Tiled, Finished, Storage Space, Sump Pump
- Living area:2,301 sq. ft.
Heating and cooling
- Cooling:Central Air
- Heating:Forced Air
- Central air:Yes
Structure and exterior
- Roof:Age 8 Years or Less, Asphalt
- Year built:2024
- Building area:2,301 sq. ft.
- Lot area:0.19 Acres
- Levels:3 Level Split
Utilities
- Water:City Water - Connected
- Sewer:City Sewer - Connected
Finances and disclosures
- Price:$510,000
- Price per sq. ft.:$208.67
- Tax amount:$5,705 (2026)
Features and amenities
- Appliances:Microwave, Range, Refrigerator, Stainless Steel Appliances, Washer, Water Softener Owned
- Laundry features:Washer
- Amenities:Air-To-Air Exchanger, Water Softener Owned
Parking
- Parking description:Asphalt, Detached Garage, Garage Door Opener
- Garage:Yes
- Garage spaces:3
New listings near 10813 Hinton Avenue S
- Coming Soon
 $345,000Coming Soon-- Acres
11405 77th Street S, Cottage Grove, MN 55016
MLS# 7113795Listed by: PARTNERS REALTY INC. - New
 $549,000Active4 beds 3 baths3,034 sq. ft.
6178 Highland Hills Circle S, Cottage Grove, MN 55016
MLS# 7117142Listed by: RE/MAX PROFESSIONALS - New
 $518,565Active4 beds 3 baths2,280 sq. ft.
10919 Hemingway Avenue S, Cottage Grove, MN 55016
MLS# 7116736Listed by: LENNAR SALES CORP - Coming SoonOpen Sat, 12 to 2pm
 $450,000Coming Soon3 beds 2 baths
6733 92nd Street S, Cottage Grove, MN 55016
MLS# 7059989Listed by: COLDWELL BANKER REALTY - Open Sun, 12 to 2pmNew
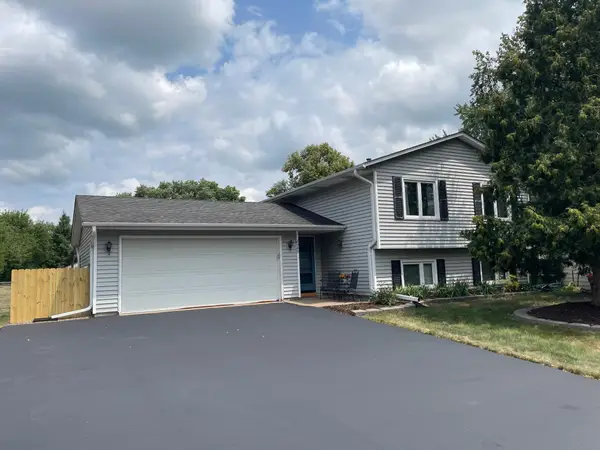 $360,000Active4 beds 2 baths1,800 sq. ft.
8946 72nd Street S, Cottage Grove, MN 55016
MLS# 7116696Listed by: COUNSELOR REALTY, INC - Open Fri, 4 to 6pmNew
 $325,000Active4 beds 2 baths2,161 sq. ft.
8326 Glenbrook Avenue S, Cottage Grove, MN 55016
MLS# 7116621Listed by: KELLER WILLIAMS REALTY INTEGRITY LAKES - Coming Soon
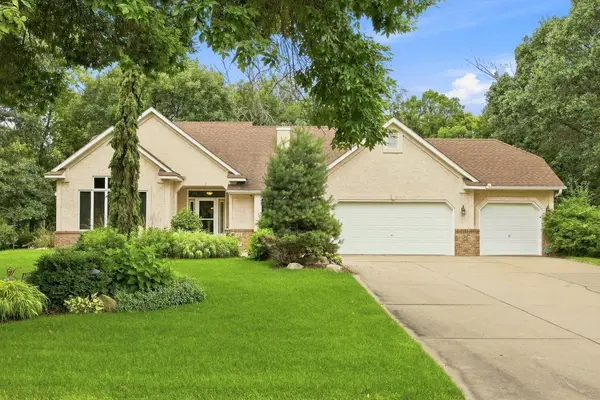 $657,000Coming Soon4 beds 3 baths
11160 Kingsborough Trail, Cottage Grove, MN 55016
MLS# 7116558Listed by: COLDWELL BANKER REALTY - New
 $350,000Active3 beds 2 baths1,583 sq. ft.
8401 79th Street S, Cottage Grove, MN 55016
MLS# 7057193Listed by: EDINA REALTY, INC. - Open Wed, 6 to 8pmNew
 $385,000Active2 beds 2 baths1,392 sq. ft.
6107 Idra Avenue S, Cottage Grove, MN 55016
MLS# 7105137Listed by: COLDWELL BANKER REALTY - New
 $255,000Active2 beds 2 baths1,420 sq. ft.
6801 Pine Crest Trail S, Cottage Grove, MN 55016
MLS# 7112310Listed by: EDINA REALTY, INC.


Protect your home and budget from life's surprises with an Assurant Home Warranty, backed by a partner that supports you through every step of homeownership. Explore Plans.
© 2023 - 2026 ERA Franchise Systems LLC. All rights reserved. ERA Franchise Systems LLC fully supports the principles of the Fair Housing Act and the Equal Opportunity Act. ERA, ERA Real Estate powered, and their respective logos are registered service marks of ERA Franchise Systems LLC. Each office is independently owned and operated.