
6011 Goodview Avenue S, Cottage Grove, MN 55016
Local realty services provided by:ERA Gillespie Real Estate
6011 Goodview Avenue S,Cottage Grove, MN 55016
$551,990
- 4 Beds
- 3 Baths
- 2,376 sq. ft.
- Single family
- Active
Listed by: sovannara por
Office: pulte homes of minnesota, llc.
MLS#:7164385
Source:NSMLS
Price summary
- Price:$551,990
- Price per sq. ft.:$163.5
- Monthly HOA dues:$56
About this home
Build your dream home with our popular Newberry floor plan in Hawthorne! This home can be built on the homesite of your choice and personalized with your own design selections and finishes.
The Newberry offers a versatile layout featuring three bedrooms, a spacious loft that can be converted into a fourth bedroom, a main-level flex room, dedicated office space, and convenient upstairs laundry. Thoughtful design and flexible living spaces make this home ideal for a variety of lifestyles.
Landscaping, sod, and irrigation is included, making your move even easier.
Located in the beautiful Hawthorne community in Cottage Grove, residents enjoy rolling hills, sidewalks, and a neighborhood park, all within the highly regarded District 833 school boundaries, including Cottage Grove Elementary, Oltman Middle School, and East Ridge High School.
Visit our model home, open Thursday through Monday from 11:00 AM to 6:00 PM, to learn more about available homesites and personalization options.
*Photos are of similar completed model home....
Contact an agent
Home facts
- Year built:2026
- Subdivision & Development:Hawthorne
- Listing ID #:7164385
- Added:4 day(s) ago
- Updated:October 28, 2026 at 12:56 PM
Rooms and interior
- Bedrooms:4
- Total bathrooms:3
- Full bathrooms:1
- Half bathrooms:1
- Dining Description:Eat In Kitchen, Kitchen/Dining Room
- Bathrooms Description:Main Floor 1/2 Bath, Upper Level Full Bath
- Kitchen Description:Dishwasher, Disposal, Exhaust Fan, Microwave, Range
- Basement:Yes
- Basement Description:Drain Tiled, Sump Pump, Unfinished, Walkout
- Living area:2,376 sq. ft.
Heating and cooling
- Cooling:Central Air
- Heating:Forced Air
- Central air:Yes
Structure and exterior
- Roof:Age 8 Years or Less, Asphalt
- Year built:2026
- Building area:2,376 sq. ft.
- Lot area:0.21 Acres
- Lot Features:Sod Included in Price
- Levels:2 Story
Utilities
- Water:City Water - Connected
- Sewer:City Sewer - Connected
Finances and disclosures
- Price:$551,990
- Price per sq. ft.:$163.5
Features and amenities
- Appliances:Disposal, Exhaust Fan, Microwave, Range
- Amenities:Air-To-Air Exchanger
Parking
- Parking description:Asphalt, Attached Garage
- Garage:Yes
- Garage spaces:3
New listings near 6011 Goodview Avenue S
- Coming SoonOpen Sun, 1:30 to 4pm
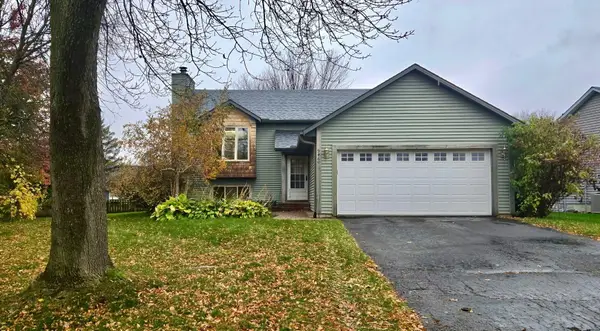 $350,000Coming Soon4 beds 2 baths1,716 sq. ft.
9460 71st Bay S, Cottage Grove, MN 55016
MLS# 7165536Listed by: CARRIAGE REALTY, INC. - Coming Soon
 $440,000Coming Soon5 beds 3 baths2,824 sq. ft.
10293 Goodview Circle S, Cottage Grove, MN 55016
MLS# 7164945Listed by: EDINA REALTY, INC. - Coming Soon
 $599,900Coming Soon5 beds 4 baths3,595 sq. ft.
9652 66th Street S, Cottage Grove, MN 55016
MLS# 7164346Listed by: IMAGINE REALTY - Coming Soon
 $270,000Coming Soon3 beds 2 baths1,408 sq. ft.
7126 Jorgensen Lane S, Cottage Grove, MN 55016
MLS# 7164469Listed by: PEMBERTON RE - New
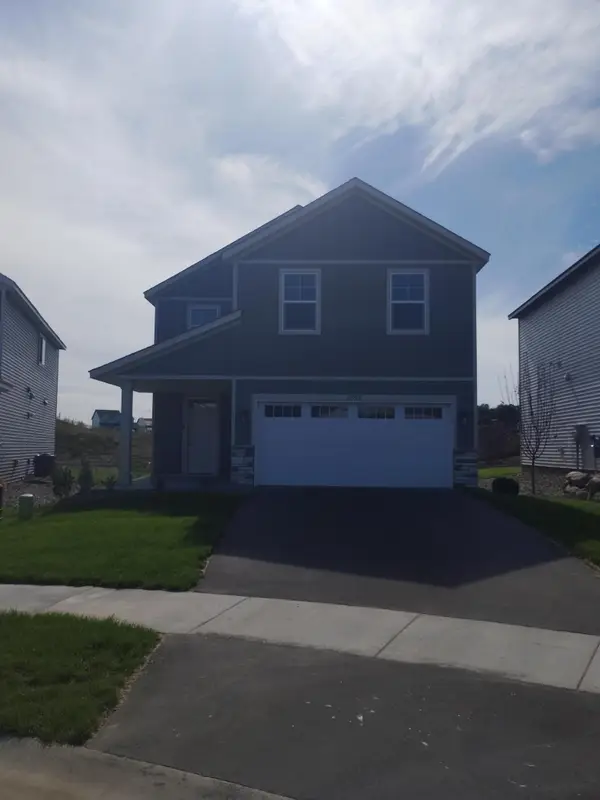 $469,900Active5 beds 3 baths2,824 sq. ft.
10569 Goodview Avenue S, Cottage Grove, MN 55016
MLS# 7165711Listed by: CAPSTONE REALTY, LLC  $1,139,067Pending3 beds 3 baths3,064 sq. ft.
6493 Isle Avenue S, Cottage Grove, MN 55016
MLS# 7164982Listed by: KELLER WILLIAMS PREMIER REALTY- $1,139,067Pending3 beds 3 baths3,064 sq. ft.
6493 Isle Avenue S, Cottage Grove, MN 55016
MLS# 7164982Listed by: KELLER WILLIAMS PREMIER REALTY - New
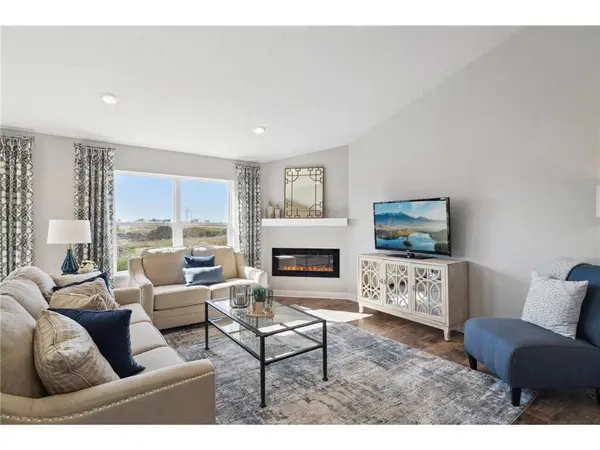 $558,340Active4 beds 4 baths2,402 sq. ft.
8814 Jules Avenue S, Cottage Grove, MN 55016
MLS# 7164858Listed by: D.R. HORTON, INC. - New
 $663,995Active5 beds 4 baths3,003 sq. ft.
6140 Jennifer Avenue S, Cottage Grove, MN 55016
MLS# 7164838Listed by: D.R. HORTON, INC.


Protect your home and budget from life's surprises with an Assurant Home Warranty, backed by a partner that supports you through every step of homeownership. Explore Plans.
© 2023 - 2026 ERA Franchise Systems LLC. All rights reserved. ERA Franchise Systems LLC fully supports the principles of the Fair Housing Act and the Equal Opportunity Act. ERA, ERA Real Estate powered, and their respective logos are registered service marks of ERA Franchise Systems LLC. Each office is independently owned and operated.