
6151 Jensen Alcove S, Cottage Grove, MN 55016
Local realty services provided by:ERA Prospera Real Estate
6151 Jensen Alcove S,Cottage Grove, MN 55016
$777,425
- 6 Beds
- 5 Baths
- 4,614 sq. ft.
- Single family
- Pending
Listed by: jessica kuss
Office: d.r. horton, inc.
MLS#:7124188
Source:NSMLS
Price summary
- Price:$777,425
- Price per sq. ft.:$157.63
About this home
Sold beofre print
Contact an agent
Home facts
- Year built:2026
- Subdivision & Development:Northwick Valley
- Listing ID #:7124188
- Added:1 day(s) ago
- Updated:August 12, 2026 at 11:01 PM
Rooms and interior
- Bedrooms:6
- Total bathrooms:5
- Full bathrooms:3
- Dining Description:Breakfast Bar, Eat In Kitchen, Separate/Formal Dining Room
- Bathrooms Description:Main Floor 3/4 Bath, Rough In
- Kitchen Description:Cooktop, Dishwasher, Disposal, Exhaust Fan, Microwave, Stainless Steel Appliances, Tankless Water Heater, Wall Oven
- Basement:Yes
- Basement Description:Daylight / Lookout Windows, Drain Tiled, Drainage System, Full, Sump Pump, Unfinished
- Living area:4,614 sq. ft.
Heating and cooling
- Cooling:Central Air
- Heating:Forced Air
- Central air:Yes
Structure and exterior
- Roof:Age 8 Years or Less, Asphalt
- Year built:2026
- Building area:4,614 sq. ft.
- Lot area:18875 Acres
- Lot Features:Sod Included in Price
- Levels:2 Story
Utilities
- Water:City Water - Connected
- Sewer:City Sewer - Connected
Finances and disclosures
- Price:$777,425
- Price per sq. ft.:$157.63
Features and amenities
- Appliances:Disposal, Exhaust Fan, Microwave, Stainless Steel Appliances, Tankless Water Heater, Wall Oven
- Amenities:Air-To-Air Exchanger, Gas Water Heater, Humidifier, Tankless Water Heater
Parking
- Parking description:Asphalt, Attached Garage, Garage Door Opener
- Garage:Yes
- Garage spaces:3
New listings near 6151 Jensen Alcove S
 $777,425Pending6 beds 5 baths4,614 sq. ft.
6151 Jensen Alcove S, Cottage Grove, MN 55016
MLS# 7124188Listed by: D.R. HORTON, INC.- New
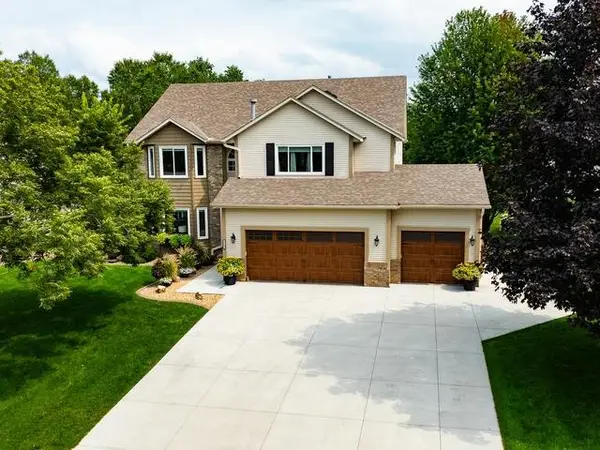 $650,000Active4 beds 4 baths4,235 sq. ft.
7325 Jordon Avenue S, Cottage Grove, MN 55016
MLS# 7126319Listed by: KELLER WILLIAMS PREMIER REALTY - Coming SoonOpen Fri, 4:30 to 5:30pm
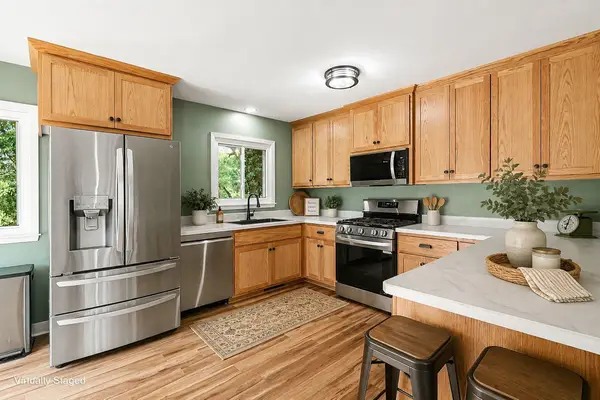 $575,000Coming Soon5 beds 2 baths
10524 Kimbro Avenue S, Cottage Grove, MN 55016
MLS# 7118660Listed by: KELLER WILLIAMS PREMIER REALTY - Coming SoonOpen Sat, 11am to 1pm
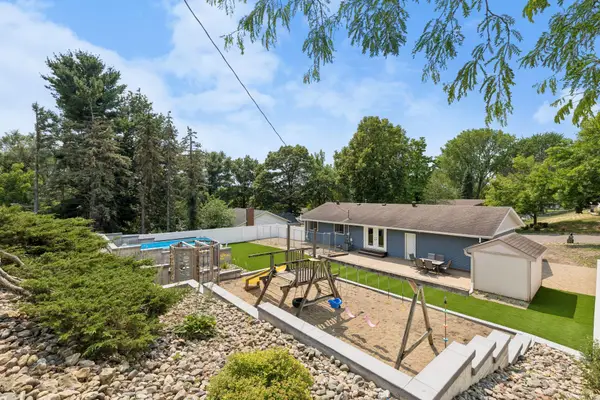 $375,000Coming Soon3 beds 2 baths
8351 Innsdale Avenue S, Cottage Grove, MN 55016
MLS# 7119564Listed by: ENGEL & VOLKERS MINNEAPOLIS - Coming Soon
 $585,000Coming Soon4 beds 4 baths
7305 Hidden Valley Trail S, Cottage Grove, MN 55016
MLS# 7126018Listed by: RELIANCE REALTY ADVISERS, LLC - Coming Soon
 $384,700Coming Soon4 beds 2 baths
9748 Hames Court S, Cottage Grove, MN 55016
MLS# 7123970Listed by: EXP REALTY - Open Sat, 12 to 2pmNew
 $485,000Active4 beds 3 baths2,265 sq. ft.
6254 Highland Hills Lane S, Cottage Grove, MN 55016
MLS# 7123335Listed by: LPT REALTY, LLC - Open Sat, 12 to 4pmNew
 $632,990Active5 beds 4 baths3,003 sq. ft.
6252 Jennifer Avenue S, Cottage Grove, MN 55016
MLS# 7125107Listed by: D.R. HORTON, INC. - New
 $589,950Active5 beds 4 baths2,907 sq. ft.
10897 Henslowe Avenue S, Cottage Grove, MN 55016
MLS# 7125452Listed by: LENNAR SALES CORP


Protect your home and budget from life's surprises with an Assurant Home Warranty, backed by a partner that supports you through every step of homeownership. Explore Plans.
© 2023 - 2026 ERA Franchise Systems LLC. All rights reserved. ERA Franchise Systems LLC fully supports the principles of the Fair Housing Act and the Equal Opportunity Act. ERA, ERA Real Estate powered, and their respective logos are registered service marks of ERA Franchise Systems LLC. Each office is independently owned and operated.