
6177 Harkness Lane S, Cottage Grove, MN 55016
Local realty services provided by:ERA Prospera Real Estate
6177 Harkness Lane S,Cottage Grove, MN 55016
$823,000
- 4 Beds
- 4 Baths
- 3,688 sq. ft.
- Single family
- Active
Listed by: heidi maurer
Office: gonyea homes, inc.
MLS#:7115654
Source:NSMLS
Price summary
- Price:$823,000
- Price per sq. ft.:$203.51
- Monthly HOA dues:$54
About this home
Welcome to the award winning Eastbrooke community! This neighborhood is nearing its final opportunities. Eastbrooke is located right on the boarder of Cottage Grove and Woodbury and is nestled amongst mature trees, walking trails, and rolling hills. This luxury quality built Stonegate home offer's Andersen 100 Series Fibrex windows, LP Smartside siding, with a low maintenance Trex composite front porch and rear deck. On the interior, you'll be wowed by the stunning earth tone colors with pops of black accents, upgraded quartz countertops, gas range, all appliances are included. Photos and color finishes are from a previously built home and do not depict the same colors going into this home. Visit the model to learn more about this home. Come see the Stonegate difference!
Contact an agent
Home facts
- Year built:2026
- Subdivision & Development:Eastbrooke 3rd Add
- Listing ID #:7115654
- Added:65 day(s) ago
- Updated:September 28, 2026 at 12:58 PM
Rooms and interior
- Bedrooms:4
- Total bathrooms:4
- Full bathrooms:1
- Half bathrooms:1
- Dining Description:Breakfast Area, Breakfast Bar, Informal Dining Room
- Bathrooms Description:3/4 Basement, Bathroom Ensuite, Main Floor 1/2 Bath, Upper Level Full Bath, Walk-In Shower Stall
- Kitchen Description:Dishwasher, Disposal, Exhaust Fan, Microwave, Range, Refrigerator, Stainless Steel Appliances, Tankless Water Heater
- Basement:Yes
- Basement Description:Drain Tiled, Egress Window(s), Finished, Sump Pump, Walkout
- Living area:3,688 sq. ft.
Heating and cooling
- Cooling:Central Air
- Heating:Forced Air
- Central air:Yes
Structure and exterior
- Roof:Age 8 Years or Less, Asphalt
- Year built:2026
- Building area:3,688 sq. ft.
- Lot area:0.24 Acres
- Lot Features:Sod Included in Price, Tree Coverage - Light
- Levels:2 Story
Utilities
- Water:City Water - Connected
- Sewer:City Sewer - Connected
Finances and disclosures
- Price:$823,000
- Price per sq. ft.:$203.51
- Tax amount:$1,427 (2026)
Features and amenities
- Appliances:Disposal, Exhaust Fan, Microwave, Range, Refrigerator, Stainless Steel Appliances, Tankless Water Heater, Washer, Water Softener Owned
- Laundry features:Dryer, Washer
- Amenities:Air-To-Air Exchanger, ENERGY STAR Qualified Appliances, Humidifier, Tankless Water Heater, Water Softener Owned
Parking
- Parking description:Asphalt, Attached Garage, Garage Door Opener, Insulated Garage
- Garage:Yes
- Garage spaces:3
New listings near 6177 Harkness Lane S
- Coming Soon
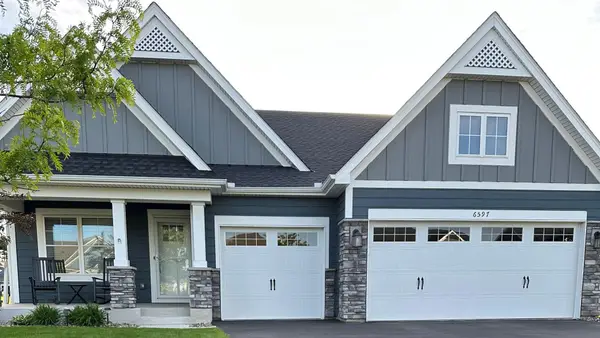 $589,900Coming Soon3 beds 3 baths2,887 sq. ft.
6597 91st Alcove S, Cottage Grove, MN 55016
MLS# 7148906Listed by: GERRETY REAL ESTATE GROUP LLC - Coming Soon
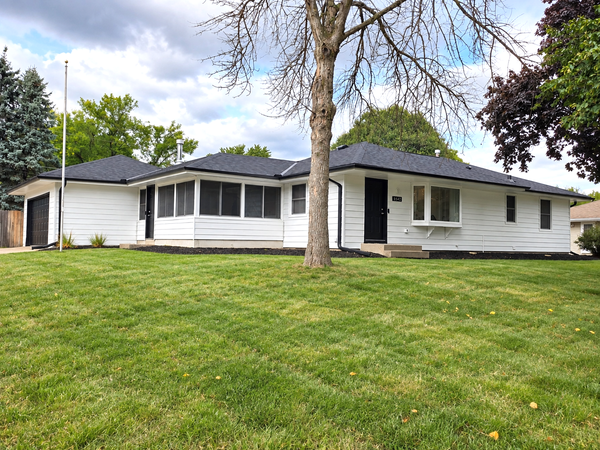 $389,900Coming Soon4 beds 2 baths1,950 sq. ft.
8542 Greystone Avenue S, Cottage Grove, MN 55016
MLS# 7146242Listed by: EXP REALTY - Coming Soon
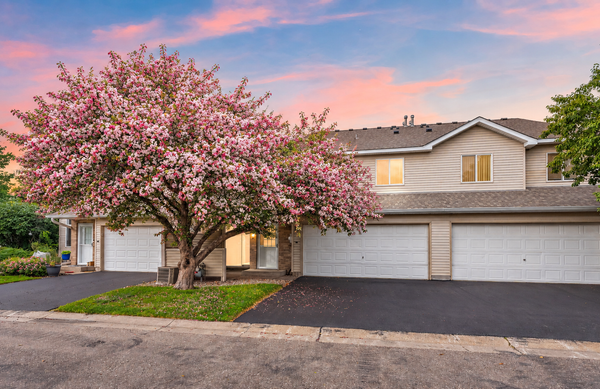 $217,500Coming Soon2 beds 2 baths1,280 sq. ft.
7782 79th Street S, Cottage Grove, MN 55016
MLS# 7127633Listed by: EXP REALTY - New
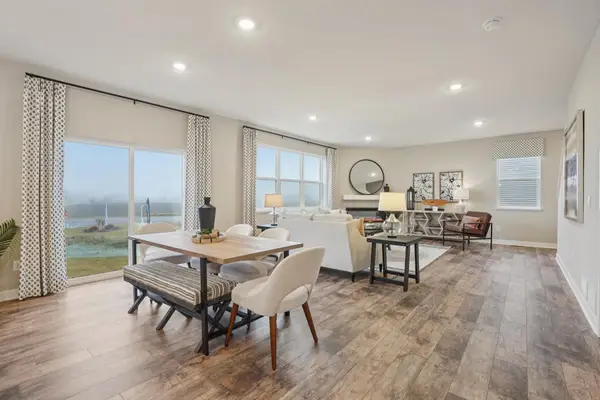 $604,990Active4 beds 3 baths2,776 sq. ft.
6156 Jennifer Avenue S, Cottage Grove, MN 55016
MLS# 7151110Listed by: D.R. HORTON, INC. - New
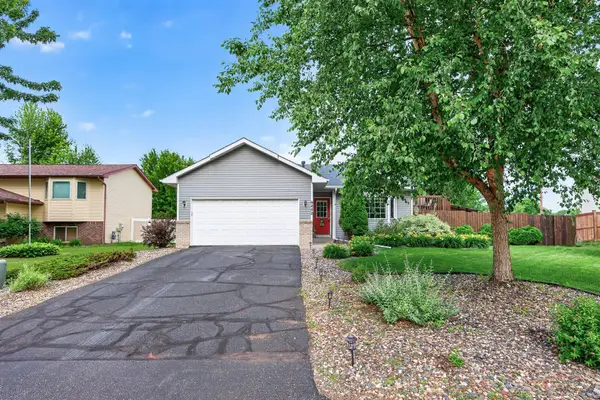 $390,000Active3 beds 2 baths1,797 sq. ft.
9442 Hale Avenue S, Cottage Grove, MN 55016
MLS# 7150168Listed by: EXP REALTY - New
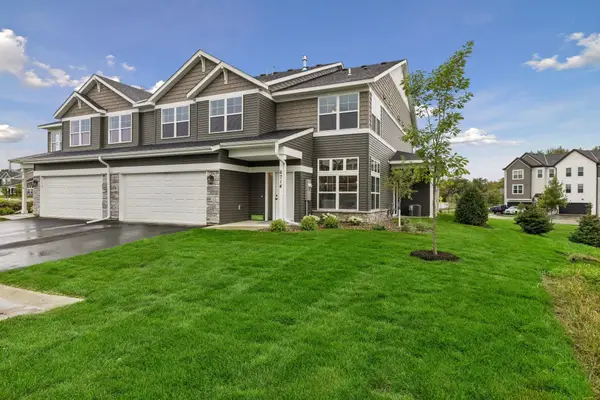 $369,900Active3 beds 3 baths1,934 sq. ft.
6714 Jorgensen Avenue S, Cottage Grove, MN 55016
MLS# 7150881Listed by: LIVINGLOCAL REALTY - New
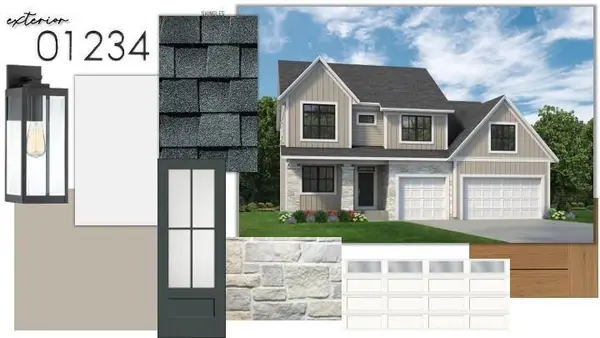 $1,079,900Active5 beds 5 baths3,778 sq. ft.
7281 61st Street S, Cottage Grove, MN 55016
MLS# 7143052Listed by: GONYEA HOMES, INC. - New
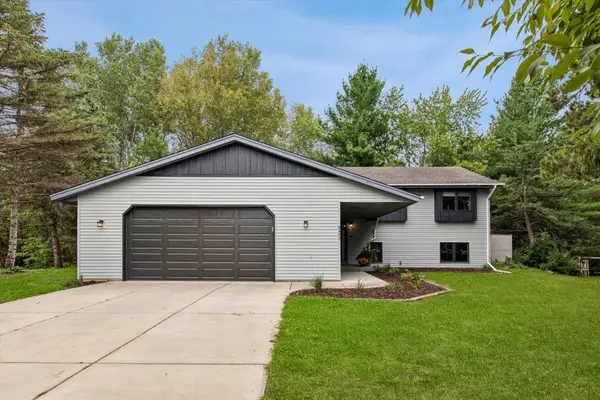 $439,900Active4 beds 3 baths2,201 sq. ft.
9493 83rd Street S, Cottage Grove, MN 55016
MLS# 7102727Listed by: EDINA REALTY, INC. - New
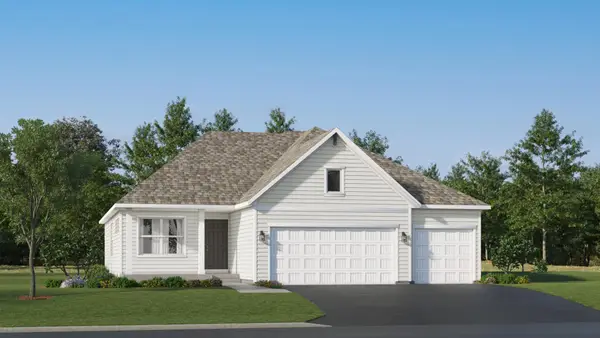 $554,215Active4 beds 4 baths2,427 sq. ft.
10921 Henslowe Avenue S, Cottage Grove, MN 55016
MLS# 7149676Listed by: LENNAR SALES CORP - New
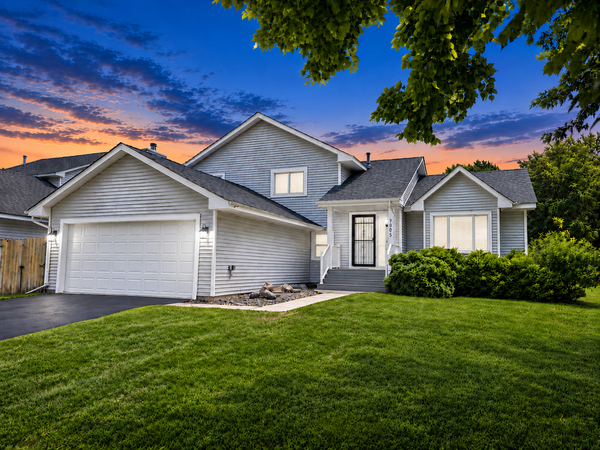 $414,900Active5 beds 3 baths1,942 sq. ft.
7005 Jocelyn Avenue S, Cottage Grove, MN 55016
MLS# 7142638Listed by: SCALEUP CRE


Protect your home and budget from life's surprises with an Assurant Home Warranty, backed by a partner that supports you through every step of homeownership. Explore Plans.
© 2023 - 2026 ERA Franchise Systems LLC. All rights reserved. ERA Franchise Systems LLC fully supports the principles of the Fair Housing Act and the Equal Opportunity Act. ERA, ERA Real Estate powered, and their respective logos are registered service marks of ERA Franchise Systems LLC. Each office is independently owned and operated.