
6278 Highland Hills Lane S, Cottage Grove, MN 55016
Local realty services provided by:ERA Viking Realty
6278 Highland Hills Lane S,Cottage Grove, MN 55016
$525,000
- 5 Beds
- 3 Baths
- 3,034 sq. ft.
- Single family
- Coming Soon
Upcoming open houses
- Sun, Nov 2911:00 am - 01:00 pm
Listed by: jenessa schendzielos, daniel schendzielos
Office: re/max results
MLS#:7173800
Source:NSMLS
Price summary
- Price:$525,000
- Price per sq. ft.:$173.04
- Monthly HOA dues:$51
About this home
MODERN ELEGANCE MEETS PEACEFUL LIVING! Discover the perfect combination of contemporary design, thoughtful functionality, and beautiful natural surroundings in this stunning 2025-built home. Offering five bedrooms, and versatile living spaces, this property provides the ideal balance of comfort, style, and convenience.
Step inside to an inviting open-concept main level featuring luxury vinyl plank flooring, an abundance of natural light, and a beautifully designed kitchen showcasing sleek quartz countertops. The seamless flow between the kitchen, dining, and living areas creates an exceptional space for everyday living and effortless entertaining. A main-level bedroom and convenient 3/4 bathroom provide added flexibility for guests, a private home office, or multigenerational living.
Upstairs, you'll find four generously sized bedrooms and a versatile loft area, perfect for a second family room, media space, playroom, or home office. The spacious primary suite offers a relaxing private retreat, complete with an en-suite bathroom and walk-in closet.
Step outside to enjoy the fully fenced backyard, a beautiful area for outdoor gatherings, relaxation, and everyday enjoyment. With convenient access to nearby green space and recreational opportunities, this setting offers a wonderful connection to nature without sacrificing modern conveniences.
Why wait to build when you can enjoy the benefits of nearly new construction? With its modern finishes, flexible floor plan, five bedrooms, and desirable park setting, this exceptional home is ready to welcome its next owners. Experience the beauty of modern living in a location you'll love to call home!...
Contact an agent
Home facts
- Year built:2025
- Subdivision & Development:Hawthorne
- Listing ID #:7173800
- Updated:November 19, 2026 at 08:00 PM
Rooms and interior
- Bedrooms:5
- Total bathrooms:3
- Full bathrooms:2
- Bathrooms Description:Main Floor 3/4 Bath, Upper Level Full Bath
- Kitchen Description:Dishwasher, Disposal, Exhaust Fan, Microwave, Range, Refrigerator, Tankless Water Heater
- Living area:3,034 sq. ft.
Heating and cooling
- Cooling:Central Air
- Heating:Forced Air
- Central air:Yes
Structure and exterior
- Roof:Age 8 Years or Less
- Year built:2025
- Building area:3,034 sq. ft.
- Lot area:0.18 Acres
- Levels:2 Story
Utilities
- Water:City Water - Connected
- Sewer:City Sewer - Connected
Finances and disclosures
- Price:$525,000
- Price per sq. ft.:$173.04
- Tax amount:$7,210 (2027)
Features and amenities
- Appliances:Disposal, Exhaust Fan, Microwave, Range, Refrigerator, Tankless Water Heater, Washer, Water Softener Owned
- Laundry features:Dryer, Washer
- Amenities:Tankless Water Heater, Water Softener Owned
Parking
- Parking description:Attached Garage
- Garage:Yes
- Garage spaces:2
New listings near 6278 Highland Hills Lane S
- New
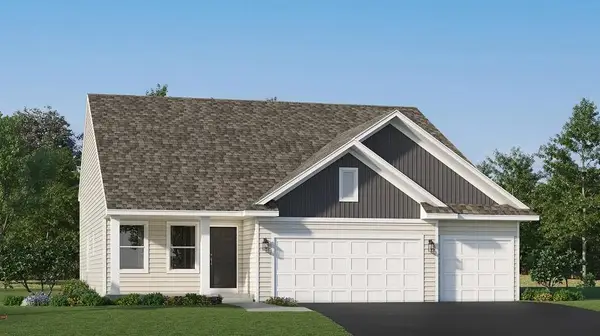 $500,290Active4 beds 4 baths2,645 sq. ft.
10926 Hemingway Avenue S, Cottage Grove, MN 55016
MLS# 7174479Listed by: LENNAR SALES CORP - New
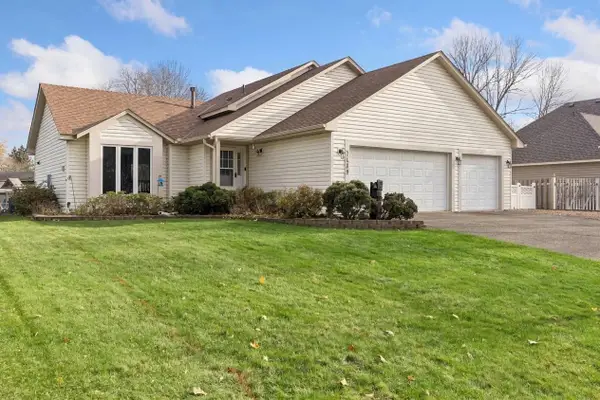 $379,900Active5 beds 2 baths1,830 sq. ft.
7459 Jeffery Lane S, Cottage Grove, MN 55016
MLS# 7174597Listed by: RE/MAX RESULTS - New
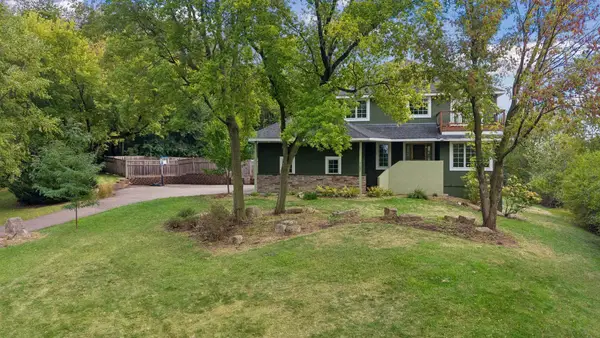 $550,000Active5 beds 4 baths3,519 sq. ft.
7153 Goodview Avenue S, Cottage Grove, MN 55016
MLS# 7174600Listed by: KRIS LINDAHL REAL ESTATE - New
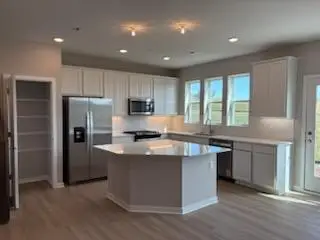 $389,990Active3 beds 3 baths2,020 sq. ft.
6283 Ivywood Avenue S, Cottage Grove, MN 55016
MLS# 7174091Listed by: PULTE HOMES OF MINNESOTA, LLC - New
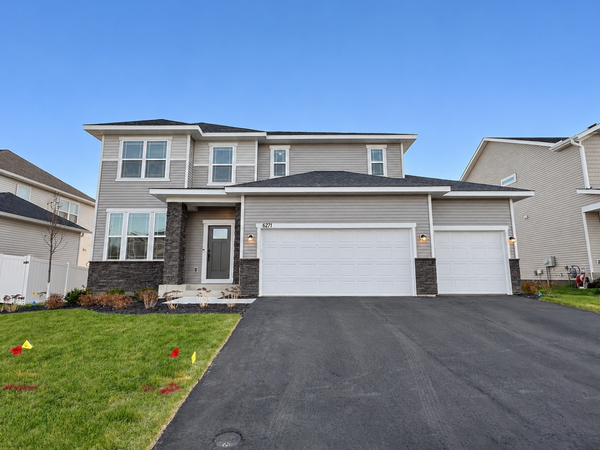 $618,990Active4 beds 3 baths3,701 sq. ft.
6271 61st Street S, Cottage Grove, MN 55016
MLS# 7172828Listed by: PULTE HOMES OF MINNESOTA, LLC - Open Sat, 12 to 2pmNew
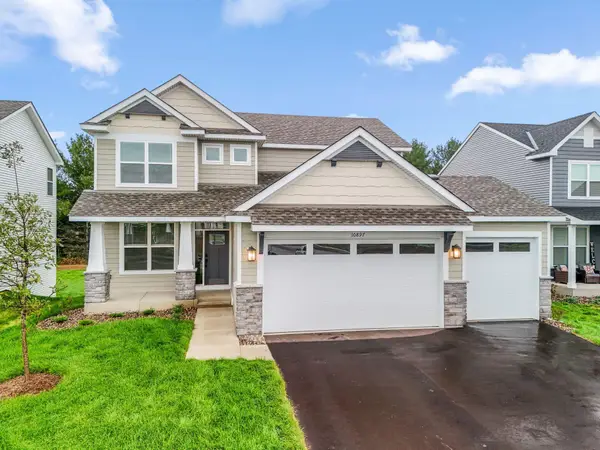 $559,990Active5 beds 4 baths2,907 sq. ft.
10897 Henslowe Avenue S, Cottage Grove, MN 55016
MLS# 7173915Listed by: LENNAR SALES CORP - New
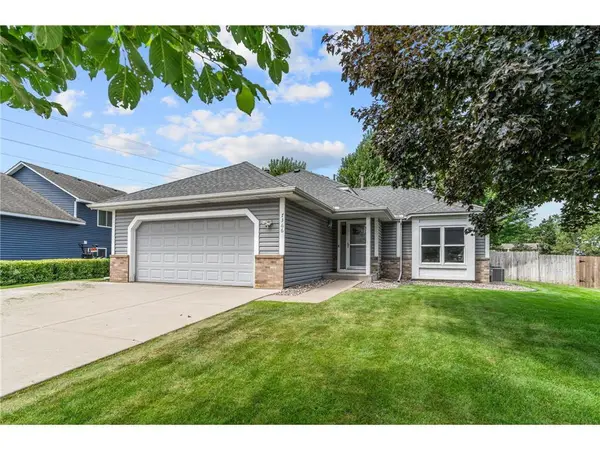 $400,000Active5 beds 2 baths2,054 sq. ft.
7366 Janero Avenue S, Cottage Grove, MN 55016
MLS# 7173648Listed by: REAL BROKER, LLC 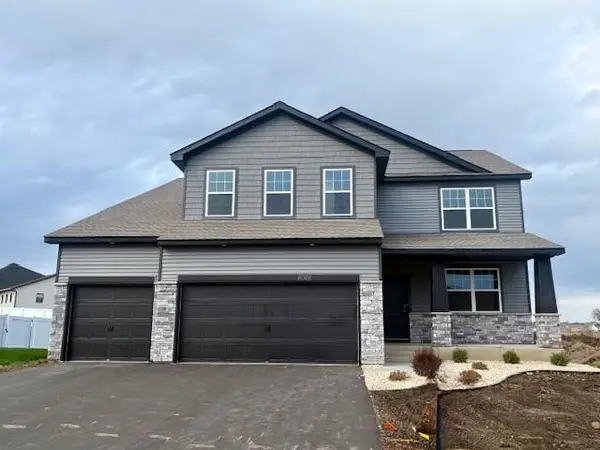 $731,597Pending6 beds 6 baths4,530 sq. ft.
6066 Jensen Avenue South, Cottage Grove, MN 55016
MLS# 7173297Listed by: D.R. HORTON, INC.- Open Thu, 11am to 2pmNew
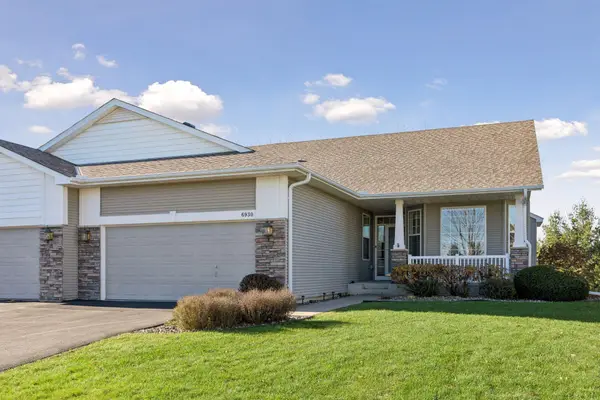 $475,000Active3 beds 3 baths2,606 sq. ft.
6930 Pine Arbor Alcove S, Cottage Grove, MN 55016
MLS# 7173081Listed by: SIDE BY SIDE REALTY LLC


Protect your home and budget from life's surprises with an Assurant Home Warranty, backed by a partner that supports you through every step of homeownership. Explore Plans.
© 2023 - 2026 ERA Franchise Systems LLC. All rights reserved. ERA Franchise Systems LLC fully supports the principles of the Fair Housing Act and the Equal Opportunity Act. ERA, ERA Real Estate powered, and their respective logos are registered service marks of ERA Franchise Systems LLC. Each office is independently owned and operated.