
6290 Hedgecroft Avenue S, Cottage Grove, MN 55016
Local realty services provided by:ERA Prospera Real Estate
6290 Hedgecroft Avenue S,Cottage Grove, MN 55016
$735,000
- 7 Beds
- 4 Baths
- - sq. ft.
- Single family
- Sold
Listed by: demyan trofimovich
Office: exp realty
MLS#:7075234
Source:NSMLS
Sorry, we are unable to map this address
Price summary
- Price:$735,000
- Monthly HOA dues:$23.75
About this home
If you’ve been searching for a home that actually works for a big family… this is the one.
Over 6,000 finished square feet in Cottage Grove’s highly sought-after 833 school district with a setup that’s almost impossible to find.
We’re talking 7 bedrooms, multiple living spaces, a fully finished walkout basement with its own kitchen, laundry, bedrooms, and private space that’s perfect for multigenerational living, guests, or long-term flexibility.
The main level was built for gathering. Massive kitchen with granite countertops, maple cabinetry, stainless appliances, double staircases, formal dining, cozy fireplace, and room for everyone without feeling cramped.
Upstairs, the primary suite is an absolute retreat, and every bedroom comes with walk-in closets.
Step outside and it gets even better. Private tree-lined backyard, beautiful paver patio, pergola, and the kind of space where summer nights just hit different.
Homes like this rarely come up, especially with this much flexibility and square footage in a location like this....
Contact an agent
Home facts
- Year built:2006
- Subdivision & Development:Pinecliff
- Listing ID #:7075234
- Added:98 day(s) ago
- Updated:September 05, 2026 at 02:43 AM
Rooms and interior
- Bedrooms:7
- Total bathrooms:4
- Full bathrooms:2
- Half bathrooms:1
- Dining Description:Breakfast Area, Eat In Kitchen, Informal Dining Room, Kitchen/Dining Room, Separate/Formal Dining Room
- Bathrooms Description:3/4 Basement, Main Floor 1/2 Bath, Rough In, Separate Shower and Tub, Upper Level Full Bath
- Kitchen Description:Cooktop, Dishwasher, Disposal, Exhaust Fan, Microwave, Range, Refrigerator, Wall Oven
- Basement:Yes
- Basement Description:Drain Tiled, Finished, Full, Sump Pump, Walkout
Heating and cooling
- Cooling:Central Air
- Heating:Forced Air
- Central air:Yes
Structure and exterior
- Roof:Asphalt
- Year built:2006
- Lot Features:Irregular Lot, Tree Coverage - Light
- Levels:2 Story
Utilities
- Water:City Water - Connected
- Sewer:City Sewer - Connected
Finances and disclosures
- Price:$735,000
- Tax amount:$10,030 (2026)
Features and amenities
- Appliances:Disposal, Exhaust Fan, Microwave, Range, Refrigerator, Wall Oven, Washer, Water Softener Owned
- Laundry features:Dryer, Washer
- Amenities:Air-To-Air Exchanger, Water Softener Owned
Parking
- Parking description:Asphalt, Attached Garage, Garage Door Opener, Insulated Garage
- Garage:Yes
- Garage spaces:3
New listings near 6290 Hedgecroft Avenue S
- Coming Soon
 $449,900Coming Soon4 beds 3 baths1,898 sq. ft.
9651 78th Street, Cottage Grove, MN 55016
MLS# 7132076Listed by: EPIQUE REALTY - Coming Soon
 $349,000Coming Soon3 beds 2 baths1,302 sq. ft.
8514 85th Street S, Cottage Grove, MN 55016
MLS# 7136644Listed by: AA REALTY - Coming Soon
 $770,000Coming Soon3 beds 3 baths3,228 sq. ft.
6201 Janero Avenue S, Cottage Grove, MN 55016
MLS# 7134629Listed by: CARDINAL REALTY CO. - Open Sat, 12 to 2pmNew
 $539,990Active4 beds 4 baths2,430 sq. ft.
8852 63rd Street S, Cottage Grove, MN 55016
MLS# 7139439Listed by: PULTE HOMES OF MINNESOTA, LLC - New
 $387,500Active2 beds 2 baths1,623 sq. ft.
7447 Timber Crest Drive S, Cottage Grove, MN 55016
MLS# 7138444Listed by: RE/MAX RESULTS - Open Sat, 12 to 2pmNew
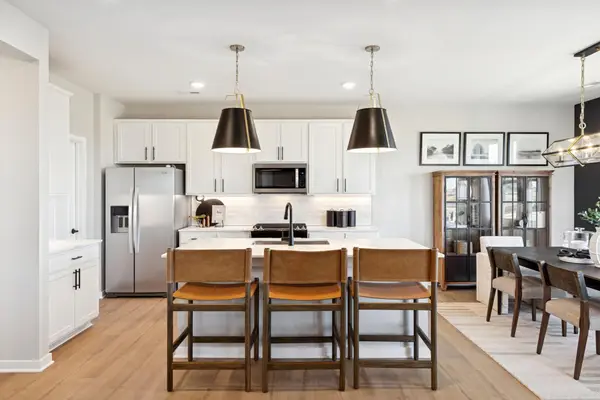 $488,990Active4 beds 3 baths2,515 sq. ft.
10334 Grospoint Avenue S, Cottage Grove, MN 55016
MLS# 7139215Listed by: PULTE HOMES OF MINNESOTA, LLC - Open Sat, 12 to 2pmNew
 $474,990Active4 beds 3 baths2,515 sq. ft.
0000 103rd Street S, Cottage Grove, MN 55016
MLS# 7139240Listed by: PULTE HOMES OF MINNESOTA, LLC - Open Sat, 12 to 2pmNew
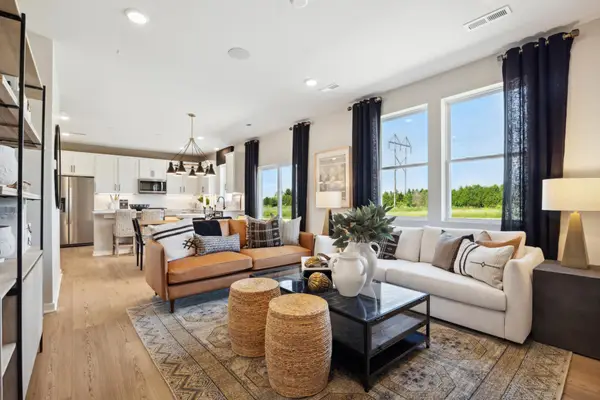 $474,990Active4 beds 3 baths2,170 sq. ft.
7414 103rd Street, Cottage Grove, MN 55016
MLS# 7139282Listed by: PULTE HOMES OF MINNESOTA, LLC - Open Sat, 12 to 2pm
 $486,165Pending4 beds 3 baths2,515 sq. ft.
7470 103rd Street S, Cottage Grove, MN 55016
MLS# 7139140Listed by: PULTE HOMES OF MINNESOTA, LLC - New
 $289,900Active3 beds 2 baths1,080 sq. ft.
9636 Heath Avenue S, Cottage Grove, MN 55016
MLS# 7136485Listed by: HOMESTEAD ROAD


Protect your home and budget from life's surprises with an Assurant Home Warranty, backed by a partner that supports you through every step of homeownership. Explore Plans.
© 2023 - 2026 ERA Franchise Systems LLC. All rights reserved. ERA Franchise Systems LLC fully supports the principles of the Fair Housing Act and the Equal Opportunity Act. ERA, ERA Real Estate powered, and their respective logos are registered service marks of ERA Franchise Systems LLC. Each office is independently owned and operated.