
6571 Jocelyn Avenue S, Cottage Grove, MN 55016
Local realty services provided by:ERA Viking Realty
6571 Jocelyn Avenue S,Cottage Grove, MN 55016
$350,000
- 3 Beds
- 3 Baths
- 2,277 sq. ft.
- Townhouse
- Pending
Listed by: kelly b. hauch
Office: edina realty, inc.
MLS#:7126399
Source:NSMLS
Price summary
- Price:$350,000
- Price per sq. ft.:$153.71
- Monthly HOA dues:$319
About this home
Better Than New! This oversized townhome is only two years old and offers an incredible combination of space, natural light, and modern style. Southern exposure fills the home with sunshine, while three bedrooms are conveniently located on one level. A stunning two-story entry welcomes you inside, and the 10-foot ceilings create an open, spacious feel throughout. Beautiful LVP flooring flows seamlessly through the main level. The gourmet kitchen is designed for gathering, featuring a fabulous oversized breakfast bar, subway tile backsplash, stainless steel appliances, and a walk-in pantry. The inviting family room offers two large windows that allow natural light to pour in, along with a cozy fireplace. Upstairs, you'll find a spacious loft—perfect for a home office, reading area, or second family room. The oversized primary suite is bright and beautifully appointed with a private ¾ bath, walk-in closet, and linen closet. Two additional bedrooms, a full upper-level bath, and convenient laundry complete the second level. Ideally located next to the walking path, this exceptional townhome offers the space and feel of a single-family home with the ease of townhome living!...
Contact an agent
Home facts
- Year built:2022
- Subdivision & Development:Woodward Ponds 3rd Add
- Listing ID #:7126399
- Added:46 day(s) ago
- Updated:September 28, 2026 at 05:43 PM
Rooms and interior
- Bedrooms:3
- Total bathrooms:3
- Full bathrooms:1
- Half bathrooms:1
- Dining Description:Eat In Kitchen, Informal Dining Room
- Bathrooms Description:Main Floor 1/2 Bath, Upper Level Full Bath
- Kitchen Description:Dishwasher, Disposal, Microwave, Range, Refrigerator, Stainless Steel Appliances
- Living area:2,277 sq. ft.
Heating and cooling
- Cooling:Central Air
- Heating:Forced Air
- Central air:Yes
Structure and exterior
- Roof:Age 8 Years or Less
- Year built:2022
- Building area:2,277 sq. ft.
- Lot area:0.06 Acres
- Levels:2 Story
Utilities
- Water:City Water - Connected
- Sewer:City Sewer - In Street
Finances and disclosures
- Price:$350,000
- Price per sq. ft.:$153.71
- Tax amount:$4,830 (2025)
Features and amenities
- Appliances:Disposal, Microwave, Range, Refrigerator, Stainless Steel Appliances
- Laundry features:Dryer
- Amenities:Gas Water Heater
Parking
- Parking description:Asphalt, Attached Garage, Garage Door Opener
- Garage:Yes
- Garage spaces:2
New listings near 6571 Jocelyn Avenue S
- Coming Soon
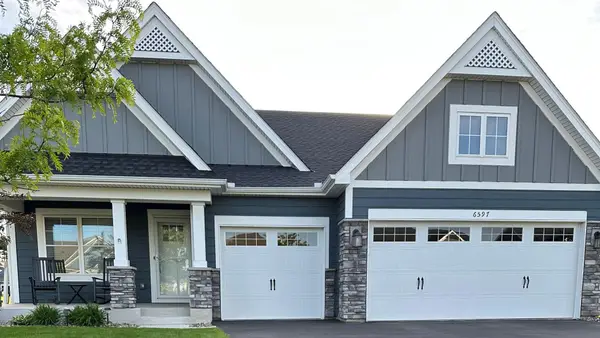 $589,900Coming Soon3 beds 3 baths2,887 sq. ft.
6597 91st Alcove S, Cottage Grove, MN 55016
MLS# 7148906Listed by: GERRETY REAL ESTATE GROUP LLC - Coming Soon
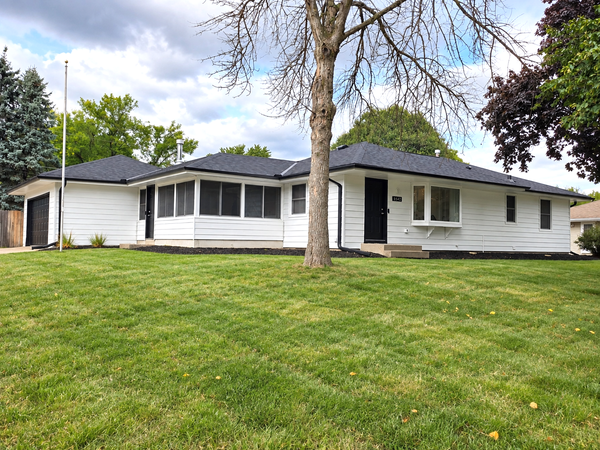 $389,900Coming Soon4 beds 2 baths1,950 sq. ft.
8542 Greystone Avenue S, Cottage Grove, MN 55016
MLS# 7146242Listed by: EXP REALTY - Coming Soon
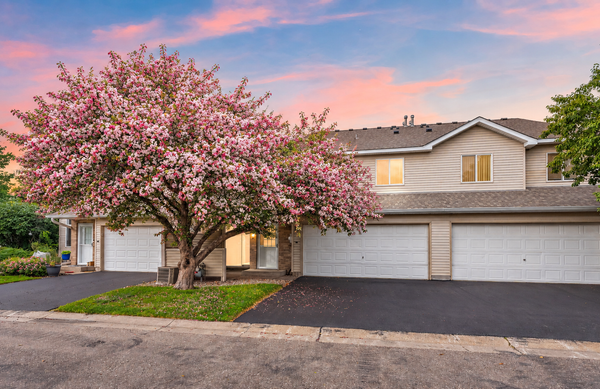 $217,500Coming Soon2 beds 2 baths1,280 sq. ft.
7782 79th Street S, Cottage Grove, MN 55016
MLS# 7127633Listed by: EXP REALTY - New
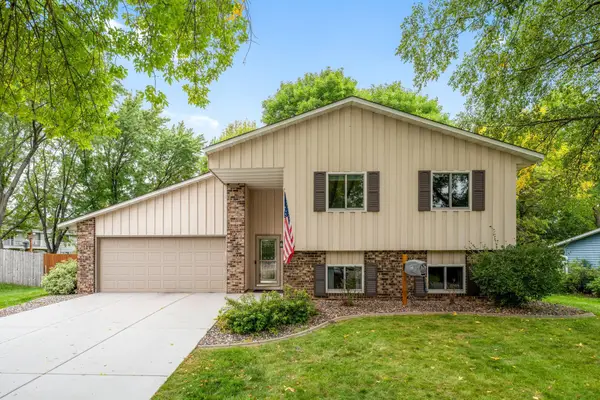 $415,000Active4 beds 2 baths1,546 sq. ft.
7476 Jeffery Lane S, Cottage Grove, MN 55016
MLS# 7149571Listed by: LABELLE REAL ESTATE GROUP INC - New
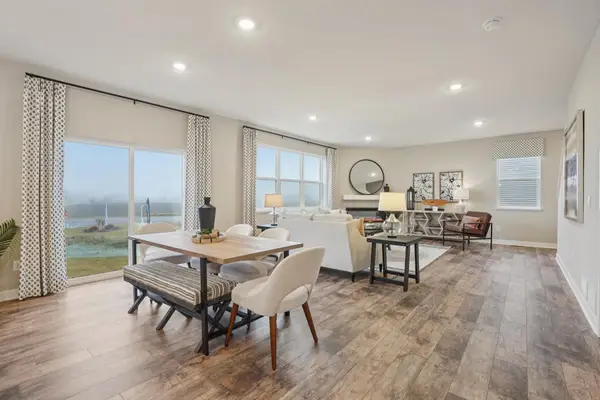 $604,990Active4 beds 3 baths2,776 sq. ft.
6156 Jennifer Avenue S, Cottage Grove, MN 55016
MLS# 7151110Listed by: D.R. HORTON, INC. - New
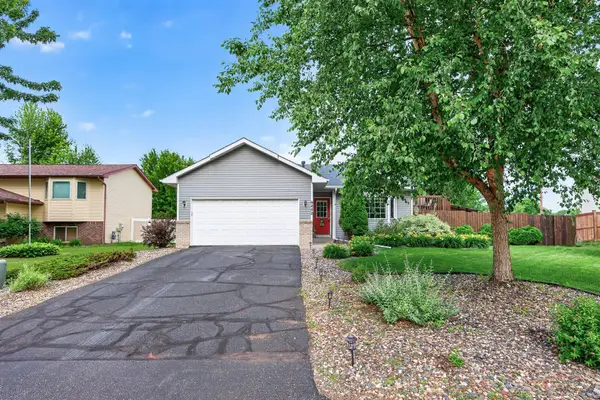 $390,000Active3 beds 2 baths1,797 sq. ft.
9442 Hale Avenue S, Cottage Grove, MN 55016
MLS# 7150168Listed by: EXP REALTY - New
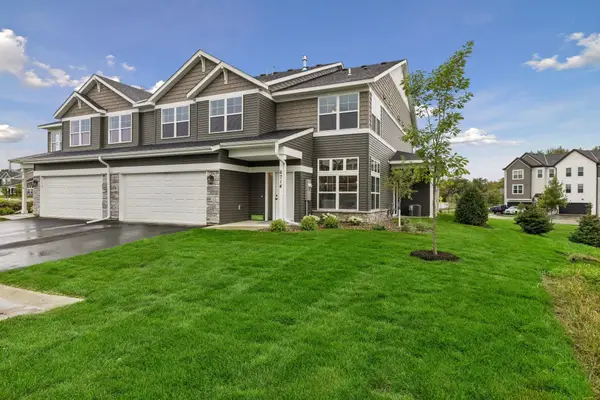 $369,900Active3 beds 3 baths1,934 sq. ft.
6714 Jorgensen Avenue S, Cottage Grove, MN 55016
MLS# 7150881Listed by: LIVINGLOCAL REALTY - New
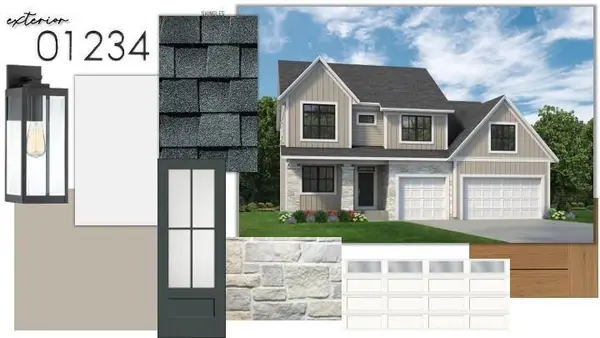 $1,079,900Active5 beds 5 baths3,778 sq. ft.
7281 61st Street S, Cottage Grove, MN 55016
MLS# 7143052Listed by: GONYEA HOMES, INC. - New
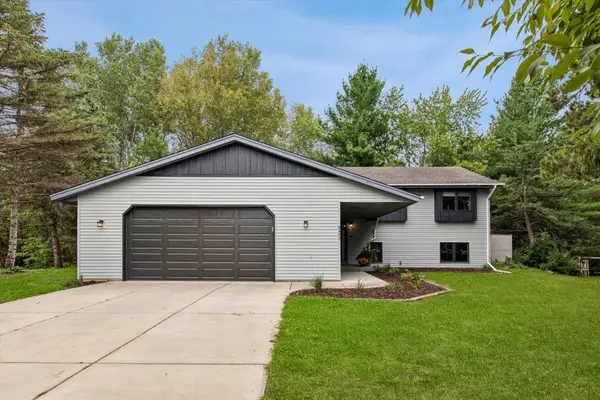 $439,900Active4 beds 3 baths2,201 sq. ft.
9493 83rd Street S, Cottage Grove, MN 55016
MLS# 7102727Listed by: EDINA REALTY, INC. - New
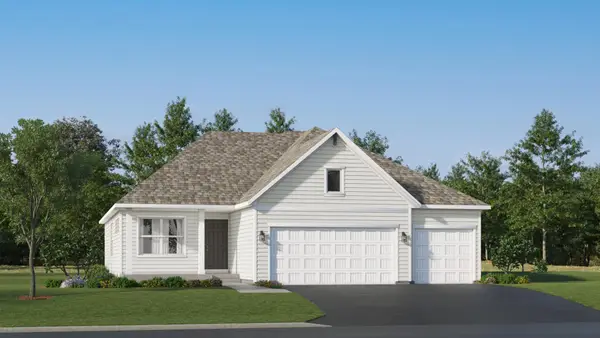 $554,215Active4 beds 4 baths2,427 sq. ft.
10921 Henslowe Avenue S, Cottage Grove, MN 55016
MLS# 7149676Listed by: LENNAR SALES CORP


Protect your home and budget from life's surprises with an Assurant Home Warranty, backed by a partner that supports you through every step of homeownership. Explore Plans.
© 2023 - 2026 ERA Franchise Systems LLC. All rights reserved. ERA Franchise Systems LLC fully supports the principles of the Fair Housing Act and the Equal Opportunity Act. ERA, ERA Real Estate powered, and their respective logos are registered service marks of ERA Franchise Systems LLC. Each office is independently owned and operated.