
6826 Pine Crest Trail S, Cottage Grove, MN 55016
Local realty services provided by:ERA Prospera Real Estate
6826 Pine Crest Trail S,Cottage Grove, MN 55016
$249,500
- 2 Beds
- 2 Baths
- 1,520 sq. ft.
- Townhouse
- Coming Soon
Upcoming open houses
- Sun, Sep 2002:30 pm - 04:30 pm
Listed by: stephanie jane checkley
Office: keller williams premier realty
MLS#:7111569
Source:NSMLS
Price summary
- Price:$249,500
- Price per sq. ft.:$164.14
- Monthly HOA dues:$346
About this home
Enjoy the ease of low-maintenance townhome living in this move-in ready home tucked into a peaceful Cottage Grove community. Designed with both comfort and functionality in mind, the home offers 2 bedrooms, 2 bathrooms and a bright, open main level enhanced by soaring vaulted ceilings and a striking floor-to-ceiling stone gas fireplace, freshly updated in 2026. The kitchen features stainless steel appliances and flows effortlessly into the dining and living spaces, creating an inviting setting for both daily life and entertaining. A private deck — updated with teak decking in 2023 — extends the living space outdoors, offering a peaceful spot to relax and take in the neighborhood green space.
Upstairs, a versatile loft and spacious second bedroom provide flexibility for a home office, guest space, or reading nook, with updated laminate stairs (2026) adding a fresh, polished touch to the level. The lower level welcomes you through a large tiled foyer and includes a dedicated laundry and mechanical room featuring a new furnace installed in 2025. An attached 2 car garage adds everyday convenience, while brand new carpet and thoughtful updates throughout make this home ready to enjoy from day one....
Contact an agent
Home facts
- Year built:2004
- Subdivision & Development:Cic 228
- Listing ID #:7111569
- Updated:September 15, 2026 at 12:13 PM
Rooms and interior
- Bedrooms:2
- Total bathrooms:2
- Full bathrooms:1
- Dining Description:Breakfast Area, Informal Dining Room
- Bathrooms Description:Main Floor 3/4 Bath, Upper Level Full Bath
- Kitchen Description:Dishwasher, Microwave, Range, Refrigerator
- Living area:1,520 sq. ft.
Heating and cooling
- Cooling:Central Air
- Heating:Forced Air
- Central air:Yes
Structure and exterior
- Roof:Asphalt
- Year built:2004
- Building area:1,520 sq. ft.
- Lot area:0.21 Acres
- Lot Features:Tree Coverage - Light
- Exterior Features:In-Ground Sprinkler System
- Levels:2 Story
Utilities
- Water:City Water - Connected
- Sewer:City Sewer - Connected
Finances and disclosures
- Price:$249,500
- Price per sq. ft.:$164.14
- Tax amount:$3,178 (2026)
Features and amenities
- Appliances:Microwave, Range, Refrigerator, Washer, Water Softener Owned
- Laundry features:Dryer, Washer
- Amenities:Water Softener Owned
Parking
- Parking description:Asphalt, Attached Garage
- Garage:Yes
- Garage spaces:2
New listings near 6826 Pine Crest Trail S
- Coming Soon
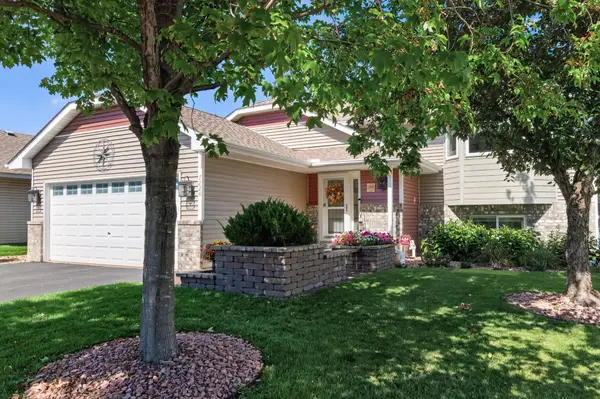 $425,000Coming Soon4 beds 2 baths2,075 sq. ft.
7224 96th Street S, Cottage Grove, MN 55016
MLS# 7144206Listed by: RE/MAX PROFESSIONALS - Coming Soon
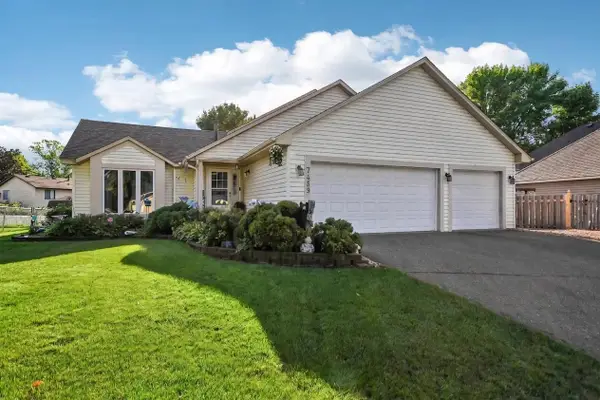 $419,900Coming Soon5 beds 2 baths1,830 sq. ft.
7459 Jeffery Lane S, Cottage Grove, MN 55016
MLS# 7129488Listed by: RE/MAX RESULTS - Coming SoonOpen Thu, 4 to 5:30pm
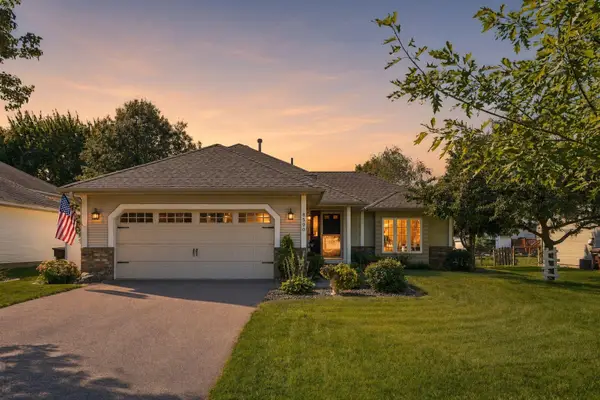 $449,900Coming Soon3 beds 2 baths2,245 sq. ft.
8590 Jorgensen Avenue S, Cottage Grove, MN 55016
MLS# 7142774Listed by: LABELLE REAL ESTATE GROUP INC - Coming Soon
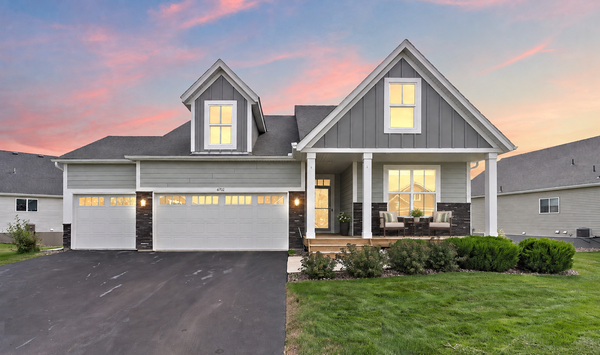 $525,000Coming Soon4 beds 3 baths3,376 sq. ft.
6702 92nd Bay S, Cottage Grove, MN 55016
MLS# 7142632Listed by: EXP REALTY - Coming Soon
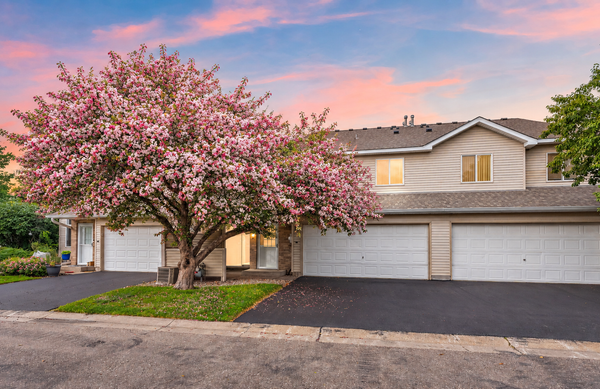 $217,500Coming Soon2 beds 2 baths1,280 sq. ft.
7782 79th Street S, Cottage Grove, MN 55016
MLS# 7127633Listed by: EXP REALTY - Coming Soon
 $770,000Coming Soon3 beds 3 baths3,228 sq. ft.
6201 Janero Avenue S, Cottage Grove, MN 55016
MLS# 7134629Listed by: CARDINAL REALTY CO. 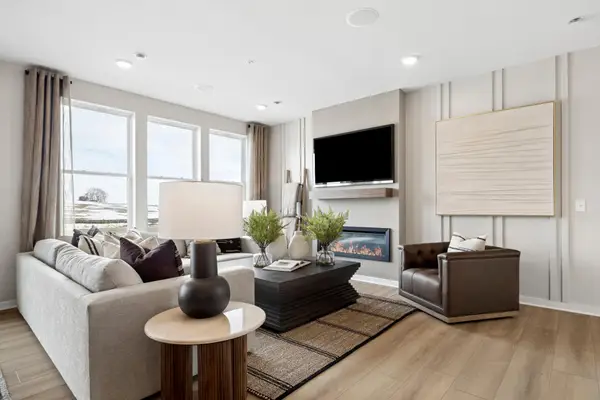 $442,240Pending4 beds 3 baths2,011 sq. ft.
6260 Ivywood Avenue S, Cottage Grove, MN 55016
MLS# 7144016Listed by: PULTE HOMES OF MINNESOTA, LLC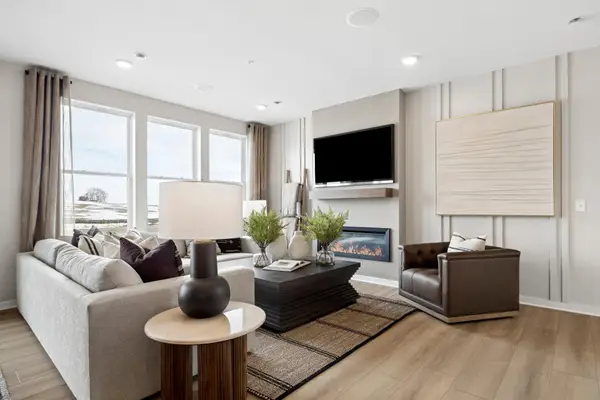 $424,215Pending4 beds 3 baths2,011 sq. ft.
6264 Ivywood Avenue S, Cottage Grove, MN 55016
MLS# 7144028Listed by: PULTE HOMES OF MINNESOTA, LLC- New
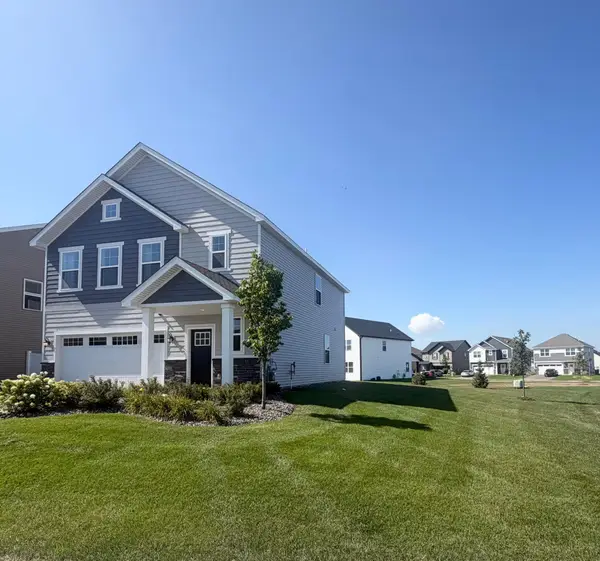 $404,999Active4 beds 3 baths1,830 sq. ft.
10634 Hinton Avenue S, Cottage Grove, MN 55016
MLS# 7143077Listed by: LENNAR SALES CORP


Protect your home and budget from life's surprises with an Assurant Home Warranty, backed by a partner that supports you through every step of homeownership. Explore Plans.
© 2023 - 2026 ERA Franchise Systems LLC. All rights reserved. ERA Franchise Systems LLC fully supports the principles of the Fair Housing Act and the Equal Opportunity Act. ERA, ERA Real Estate powered, and their respective logos are registered service marks of ERA Franchise Systems LLC. Each office is independently owned and operated.