
6886 Jewel Avenue S, Cottage Grove, MN 55016
Local realty services provided by:ERA Viking Realty
6886 Jewel Avenue S,Cottage Grove, MN 55016
$540,000
- 4 Beds
- 4 Baths
- - sq. ft.
- Single family
- Sold
Listed by: bruce a nelson
Office: bridge realty, llc.
MLS#:7072093
Source:NSMLS
Sorry, we are unable to map this address
Price summary
- Price:$540,000
- Monthly HOA dues:$20.67
About this home
This home is better than building new it has everything done for you just turn the key and you are home.
Features include gourmet kitchen with granite countertops, newer stainless steel appliances, stunning
wood cabinetry and a large walk-in pantry. Enjoy the convenient mudroom with built in storage. Relax by
the main floor fireplace in the huge living room. All 4 bedrooms with walk-in closets and a laundry room
in upper level. Enjoy the large family room in lower level. Fenced in yard and great paver patio. Come
and see what this home has to offer, it's a 10!
Contact an agent
Home facts
- Year built:2015
- Subdivision & Development:Cayden Glen
- Listing ID #:7072093
- Added:136 day(s) ago
- Updated:September 25, 2026 at 04:43 AM
Rooms and interior
- Bedrooms:4
- Total bathrooms:4
- Full bathrooms:2
- Half bathrooms:1
- Dining Description:Breakfast Bar, Kitchen/Dining Room
- Bathrooms Description:3/4 Basement, Main Floor 1/2 Bath, Upper Level Full Bath
- Kitchen Description:Cooktop, Dishwasher, Disposal, Double Oven, Microwave, Refrigerator, Stainless Steel Appliances, Wall Oven
- Basement:Yes
- Basement Description:Finished, Full, Partially Finished
Heating and cooling
- Cooling:Central Air
- Heating:Fireplace(s), Forced Air
- Central air:Yes
Structure and exterior
- Year built:2015
- Levels:2 Story
Utilities
- Water:City Water - Connected
- Sewer:City Sewer - Connected
Finances and disclosures
- Price:$540,000
- Tax amount:$6,946 (2026)
Features and amenities
- Appliances:Disposal, Microwave, Refrigerator, Stainless Steel Appliances, Wall Oven
- Amenities:Air-To-Air Exchanger, Gas Water Heater
Parking
- Parking description:Asphalt, Attached Garage, Insulated Garage
- Garage:Yes
- Garage spaces:3
New listings near 6886 Jewel Avenue S
- Coming SoonOpen Sun, 1 to 2:30pm
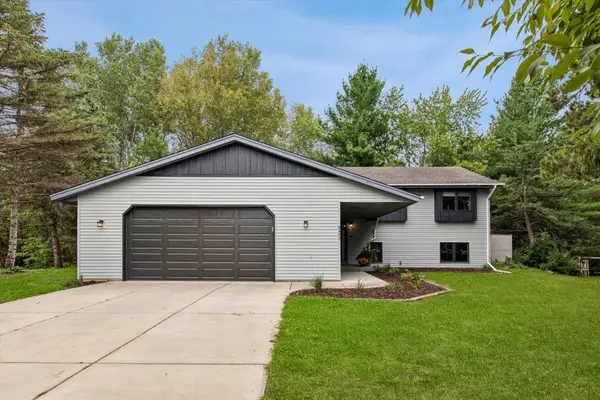 $439,900Coming Soon4 beds 3 baths2,201 sq. ft.
9493 83rd Street S, Cottage Grove, MN 55016
MLS# 7102727Listed by: EDINA REALTY, INC. - Coming SoonOpen Fri, 3 to 6pm
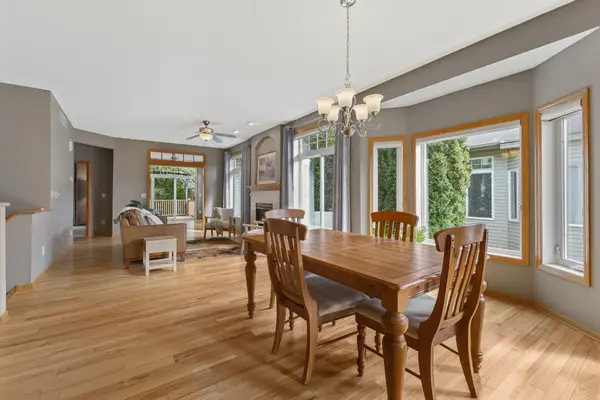 $365,000Coming Soon3 beds 2 baths2,014 sq. ft.
7088 98th Street S, Cottage Grove, MN 55016
MLS# 7149457Listed by: EPIQUE REALTY - Coming Soon
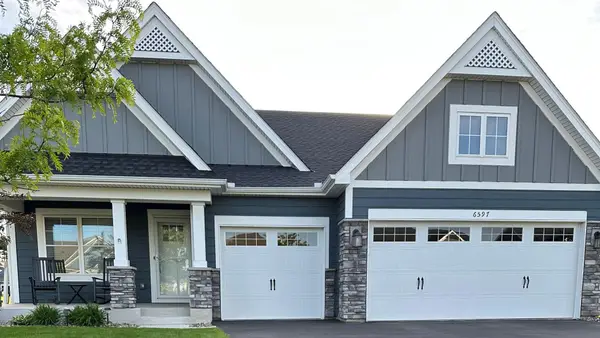 $589,900Coming Soon3 beds 3 baths2,887 sq. ft.
6597 91st Alcove S, Cottage Grove, MN 55016
MLS# 7148906Listed by: GERRETY REAL ESTATE GROUP LLC - Coming SoonOpen Sat, 11am to 1pm
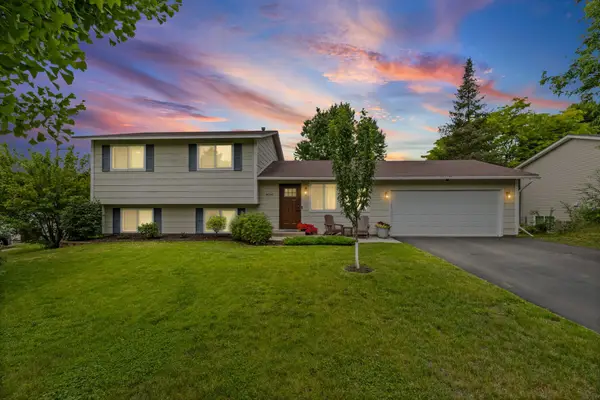 $350,000Coming Soon3 beds 2 baths1,600 sq. ft.
8296 Janero Avenue S, Cottage Grove, MN 55016
MLS# 6806740Listed by: PEMBERTON RE - Coming Soon
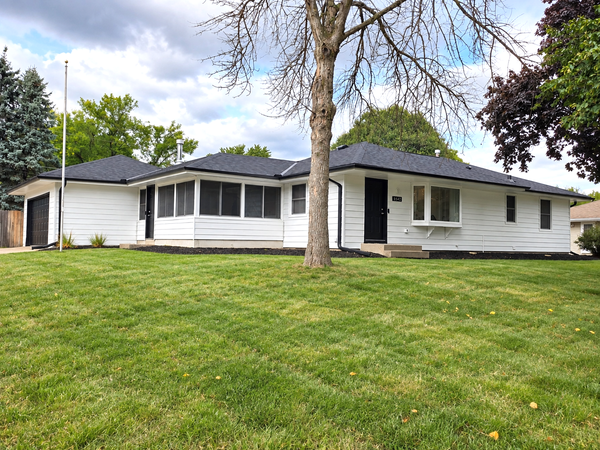 $389,900Coming Soon4 beds 2 baths1,950 sq. ft.
8542 Greystone Avenue S, Cottage Grove, MN 55016
MLS# 7146242Listed by: EXP REALTY - Coming Soon
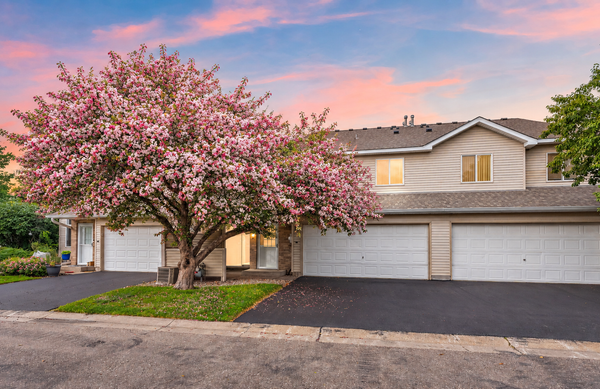 $217,500Coming Soon2 beds 2 baths1,280 sq. ft.
7782 79th Street S, Cottage Grove, MN 55016
MLS# 7127633Listed by: EXP REALTY - New
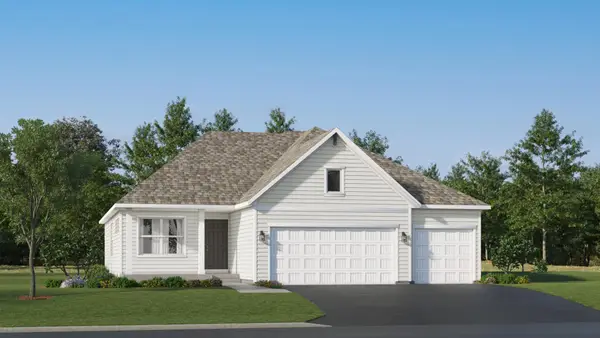 $554,215Active4 beds 4 baths2,427 sq. ft.
10921 Henslowe Avenue S, Cottage Grove, MN 55016
MLS# 7149676Listed by: LENNAR SALES CORP - New
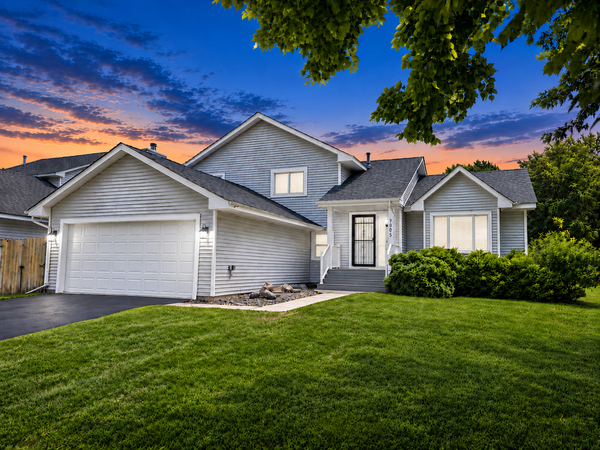 $425,000Active5 beds 3 baths1,942 sq. ft.
7005 Jocelyn Avenue S, Cottage Grove, MN 55016
MLS# 7142638Listed by: SCALEUP CRE - New
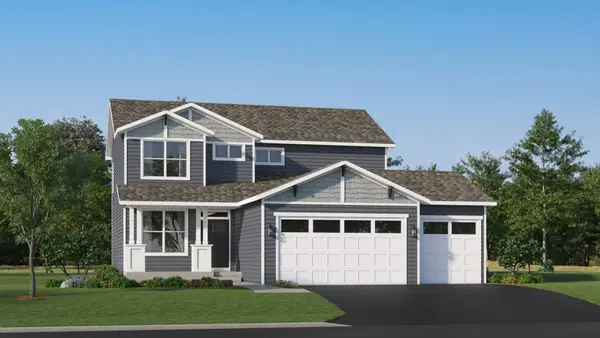 $549,045Active4 beds 3 baths2,185 sq. ft.
10927 Henslowe Avenue S, Cottage Grove, MN 55016
MLS# 7149352Listed by: LENNAR SALES CORP - New
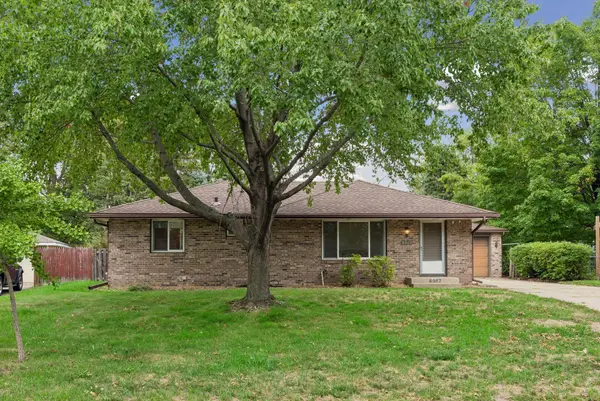 $315,000Active2 beds 2 baths2,134 sq. ft.
8367 Greene Avenue S, Cottage Grove, MN 55016
MLS# 7148979Listed by: EDINA REALTY, INC.


Protect your home and budget from life's surprises with an Assurant Home Warranty, backed by a partner that supports you through every step of homeownership. Explore Plans.
© 2023 - 2026 ERA Franchise Systems LLC. All rights reserved. ERA Franchise Systems LLC fully supports the principles of the Fair Housing Act and the Equal Opportunity Act. ERA, ERA Real Estate powered, and their respective logos are registered service marks of ERA Franchise Systems LLC. Each office is independently owned and operated.