
7473 96th Street S, Cottage Grove, MN 55016
Local realty services provided by:ERA Gillespie Real Estate
7473 96th Street S,Cottage Grove, MN 55016
$584,900
- 5 Beds
- 3 Baths
- - sq. ft.
- Single family
- Sold
Listed by: cheri sutch
Office: realty one group choice
MLS#:7112446
Source:NSMLS
Sorry, we are unable to map this address
Price summary
- Price:$584,900
About this home
Completely rebuilt from the ground up in 2024! This exceptional home offers the quality and feel of new construction while retaining the established neighborhood and mature surroundings buyers love. Every detail was thoughtfully rebuilt with today's lifestyle in mind, featuring an open-concept design, quality craftsmanship, modern finishes, quartz countertops, stainless steel appliances, soft-close cabinetry, and abundant natural light throughout. Energy-efficient construction includes spray foam insulation, LP SmartSide® siding, and all-new mechanicals, providing comfort and peace of mind for years to come. With over 3,200 finished square feet, 5 bedrooms, 3 bathrooms, and a 3-car garage, this home delivers the space and functionality today's buyers are looking for. Enjoy the fully fenced backyard and brand new maintenance free deck. Convenient Cottage Grove location close to parks, schools, shopping, and commuter routes. A rare opportunity to own a virtually new home in an established neighborhood!...
Contact an agent
Home facts
- Year built:1995
- Subdivision & Development:Meadow Acres
- Listing ID #:7112446
- Added:51 day(s) ago
- Updated:September 27, 2026 at 07:29 AM
Rooms and interior
- Bedrooms:5
- Total bathrooms:3
- Full bathrooms:2
- Dining Description:Kitchen/Dining Room
- Bathrooms Description:Bathroom Ensuite, Full Basement, Upper Level Full Bath, Walk-In Shower Stall
- Kitchen Description:Dishwasher, Microwave, Range, Refrigerator, Stainless Steel Appliances
- Basement:Yes
- Basement Description:Block, Daylight / Lookout Windows, Drain Tiled, Drainage System, Egress Window(s), Finished, Storage Space, Sump Pump
Heating and cooling
- Cooling:Central Air
- Heating:Forced Air
- Central air:Yes
Structure and exterior
- Roof:Age 8 Years or Less
- Year built:1995
- Lot Features:Tree Coverage - Medium
- Construction Materials:Block
- Levels:Bi/Split Level
Utilities
- Water:City Water - Connected, City Water - In Street
- Sewer:City Sewer - Connected, City Sewer - In Street
Finances and disclosures
- Price:$584,900
- Tax amount:$6,502 (2026)
Features and amenities
- Appliances:Microwave, Range, Refrigerator, Stainless Steel Appliances, Washer
- Laundry features:Dryer, Washer
- Amenities:Air-To-Air Exchanger
Parking
- Parking description:Attached Garage, Concrete, Garage Door Opener, Insulated Garage
- Garage:Yes
- Garage spaces:3
New listings near 7473 96th Street S
- Coming Soon
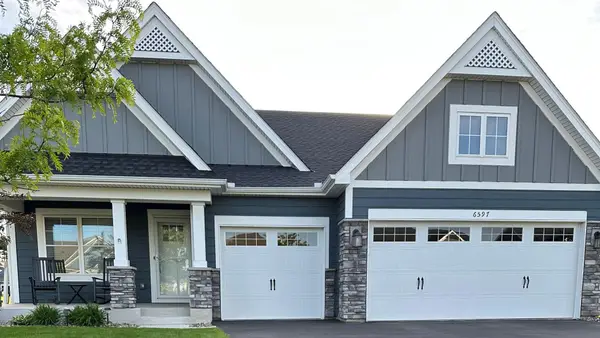 $589,900Coming Soon3 beds 3 baths2,887 sq. ft.
6597 91st Alcove S, Cottage Grove, MN 55016
MLS# 7148906Listed by: GERRETY REAL ESTATE GROUP LLC - Coming Soon
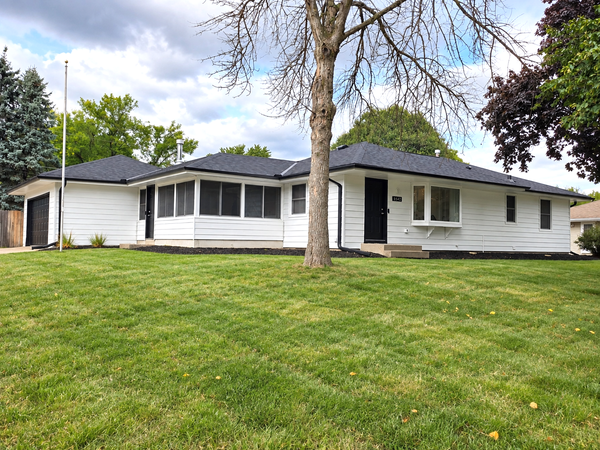 $389,900Coming Soon4 beds 2 baths1,950 sq. ft.
8542 Greystone Avenue S, Cottage Grove, MN 55016
MLS# 7146242Listed by: EXP REALTY - Coming Soon
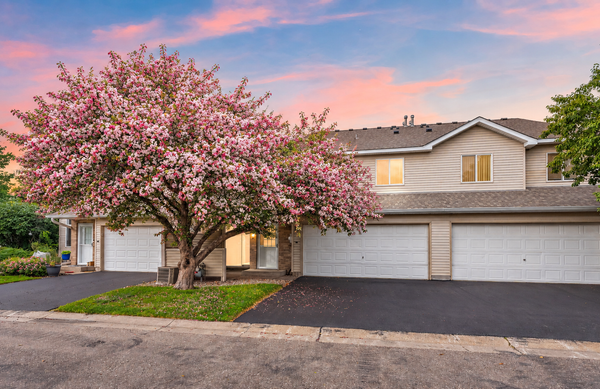 $217,500Coming Soon2 beds 2 baths1,280 sq. ft.
7782 79th Street S, Cottage Grove, MN 55016
MLS# 7127633Listed by: EXP REALTY - New
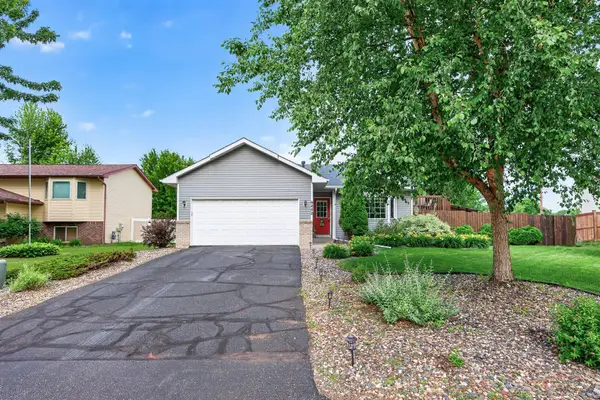 $390,000Active3 beds 2 baths1,797 sq. ft.
9442 Hale Avenue S, Cottage Grove, MN 55016
MLS# 7150168Listed by: EXP REALTY - New
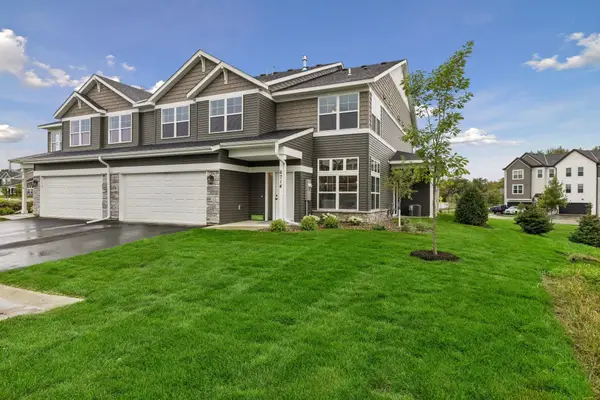 $369,900Active3 beds 3 baths1,934 sq. ft.
6714 Jorgensen Avenue S, Cottage Grove, MN 55016
MLS# 7150881Listed by: LIVINGLOCAL REALTY - New
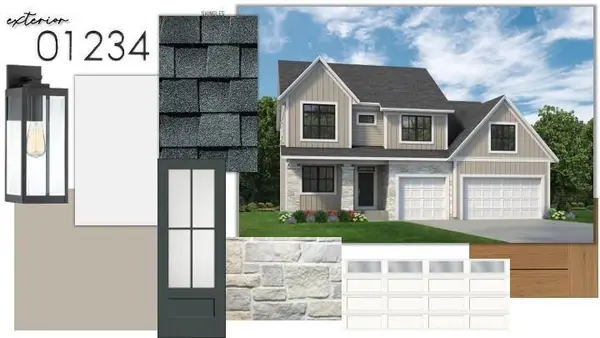 $1,079,900Active5 beds 5 baths3,778 sq. ft.
7281 61st Street S, Cottage Grove, MN 55016
MLS# 7143052Listed by: GONYEA HOMES, INC. - Open Sun, 1 to 2:30pmNew
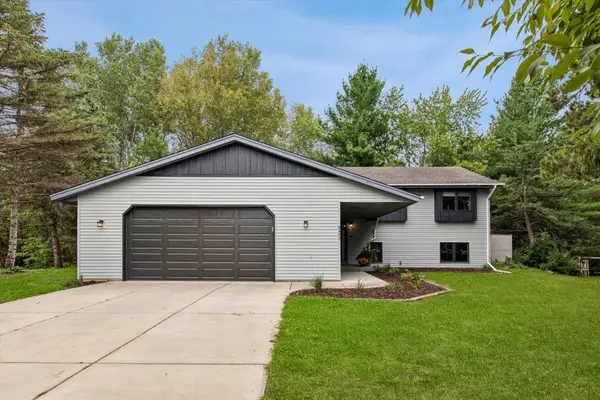 $439,900Active4 beds 3 baths2,201 sq. ft.
9493 83rd Street S, Cottage Grove, MN 55016
MLS# 7102727Listed by: EDINA REALTY, INC. - New
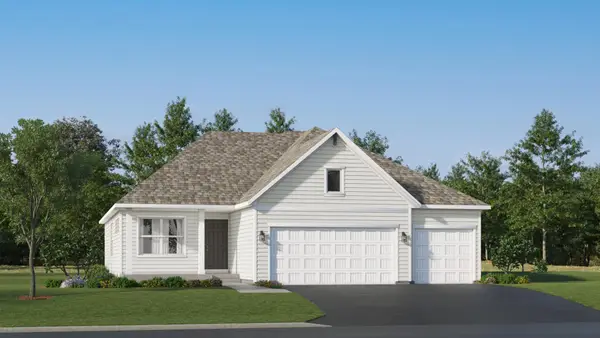 $554,215Active4 beds 4 baths2,427 sq. ft.
10921 Henslowe Avenue S, Cottage Grove, MN 55016
MLS# 7149676Listed by: LENNAR SALES CORP - New
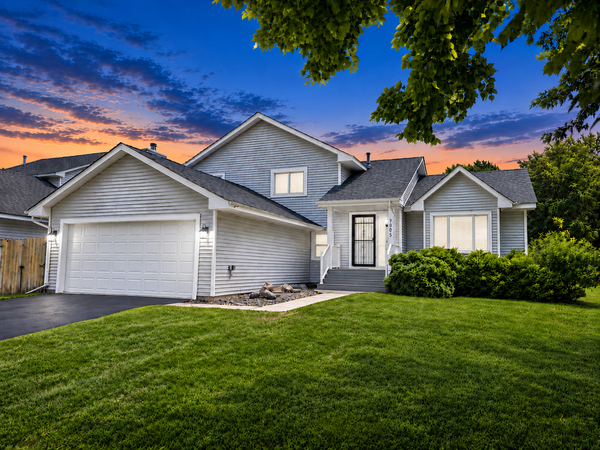 $414,900Active5 beds 3 baths1,942 sq. ft.
7005 Jocelyn Avenue S, Cottage Grove, MN 55016
MLS# 7142638Listed by: SCALEUP CRE - Open Sun, 1 to 3pmNew
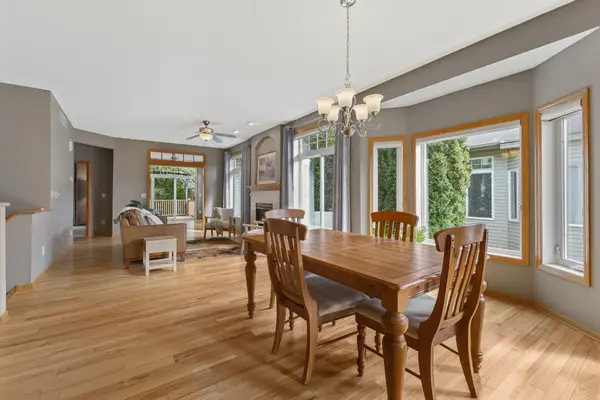 $365,000Active3 beds 2 baths2,014 sq. ft.
7088 98th Street S, Cottage Grove, MN 55016
MLS# 7149457Listed by: EPIQUE REALTY


Protect your home and budget from life's surprises with an Assurant Home Warranty, backed by a partner that supports you through every step of homeownership. Explore Plans.
© 2023 - 2026 ERA Franchise Systems LLC. All rights reserved. ERA Franchise Systems LLC fully supports the principles of the Fair Housing Act and the Equal Opportunity Act. ERA, ERA Real Estate powered, and their respective logos are registered service marks of ERA Franchise Systems LLC. Each office is independently owned and operated.