
7578 Hinton Park Avenue S, Cottage Grove, MN 55016
Local realty services provided by:ERA Viking Realty
7578 Hinton Park Avenue S,Cottage Grove, MN 55016
$300,000
- 2 Beds
- 2 Baths
- - sq. ft.
- Townhouse
- Sold
Listed by: andy r. forbes, karen r. goebel
Office: edina realty, inc.
MLS#:7117242
Source:NSMLS
Sorry, we are unable to map this address
Price summary
- Price:$300,000
- Monthly HOA dues:$376
About this home
Experience the ease of single-level living in this meticulously maintained end-unit townhome in Auburn Woods. Thoughtfully designed for comfort, convenience, and accessibility, this home offers an exceptional opportunity for buyers seeking a stair-free lifestyle. the open-concept floor plan features a spacious living and dining area with vaulted ceilings and a cozy fireplace, creating an inviting space for everyday living and entertaining. the well-appointed kitchen offers abundant cabinetry, a center island, and generous workspace. Two spacious bedrooms include a private owner's suite with a walk-in closet and 3/4 bath. A bright sunroom overlooks the backyard and private patio, providing the perfect spot to relax year-round. Main-level laundry and an attached two-car garage complete this move-in-ready home with effortless everyday convenience.
Contact an agent
Home facts
- Year built:1996
- Subdivision & Development:Auburn Woods
- Listing ID #:7117242
- Added:53 day(s) ago
- Updated:September 28, 2026 at 07:49 AM
Rooms and interior
- Bedrooms:2
- Total bathrooms:2
- Full bathrooms:1
- Dining Description:Living/Dining Room
- Bathrooms Description:Main Floor 3/4 Bath
- Kitchen Description:Dishwasher, Disposal, Exhaust Fan, Microwave, Range, Refrigerator
Heating and cooling
- Cooling:Central Air
- Heating:Forced Air
- Central air:Yes
Structure and exterior
- Year built:1996
- Exterior Features:In-Ground Sprinkler System
- Levels:1 Story
Utilities
- Water:City Water - In Street
- Sewer:City Sewer - In Street
Finances and disclosures
- Price:$300,000
- Tax amount:$3,890 (2026)
Features and amenities
- Appliances:Disposal, Exhaust Fan, Microwave, Range, Refrigerator, Washer, Water Softener Owned
- Laundry features:Dryer, Washer
- Amenities:Gas Water Heater, Water Softener Owned
Parking
- Parking description:Asphalt, Attached Garage
- Garage:Yes
- Garage spaces:2
New listings near 7578 Hinton Park Avenue S
- Coming Soon
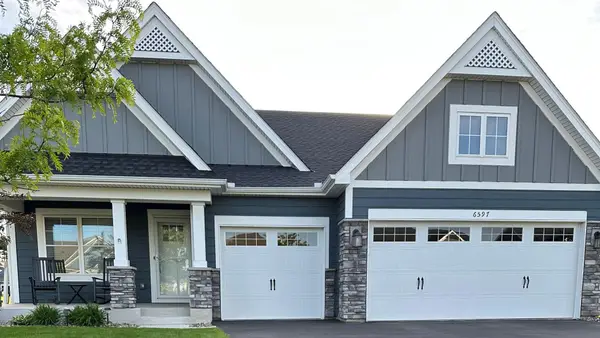 $589,900Coming Soon3 beds 3 baths2,887 sq. ft.
6597 91st Alcove S, Cottage Grove, MN 55016
MLS# 7148906Listed by: GERRETY REAL ESTATE GROUP LLC - Coming Soon
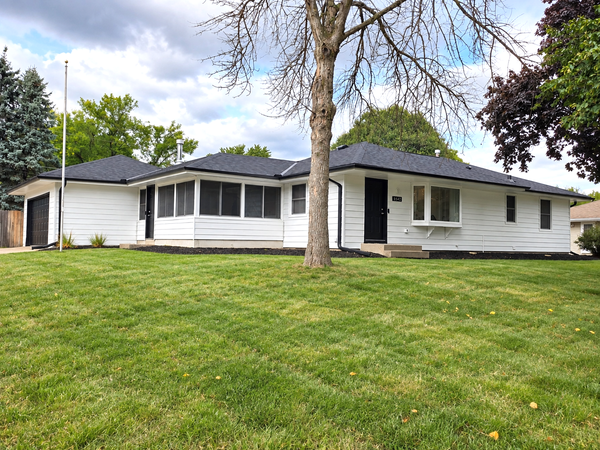 $389,900Coming Soon4 beds 2 baths1,950 sq. ft.
8542 Greystone Avenue S, Cottage Grove, MN 55016
MLS# 7146242Listed by: EXP REALTY - Coming Soon
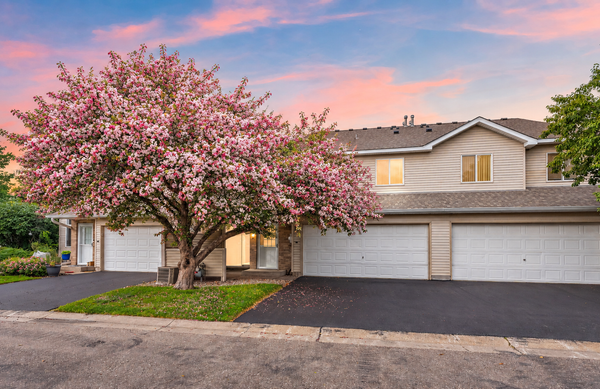 $217,500Coming Soon2 beds 2 baths1,280 sq. ft.
7782 79th Street S, Cottage Grove, MN 55016
MLS# 7127633Listed by: EXP REALTY - New
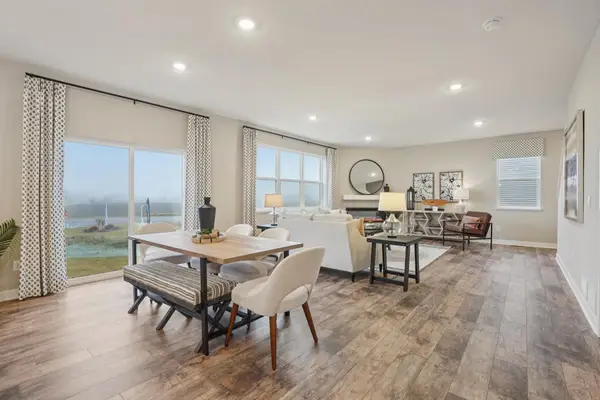 $604,990Active4 beds 3 baths2,776 sq. ft.
6156 Jennifer Avenue S, Cottage Grove, MN 55016
MLS# 7151110Listed by: D.R. HORTON, INC. - New
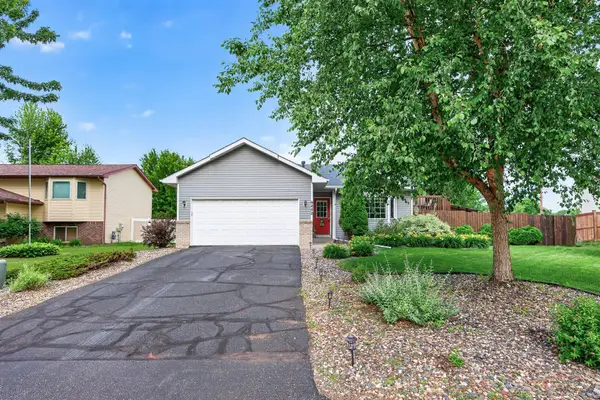 $390,000Active3 beds 2 baths1,797 sq. ft.
9442 Hale Avenue S, Cottage Grove, MN 55016
MLS# 7150168Listed by: EXP REALTY - New
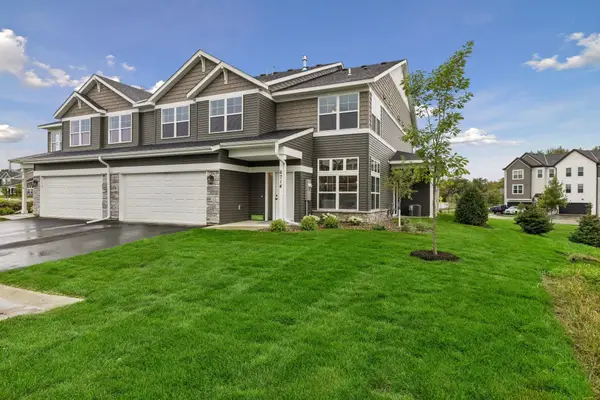 $369,900Active3 beds 3 baths1,934 sq. ft.
6714 Jorgensen Avenue S, Cottage Grove, MN 55016
MLS# 7150881Listed by: LIVINGLOCAL REALTY - New
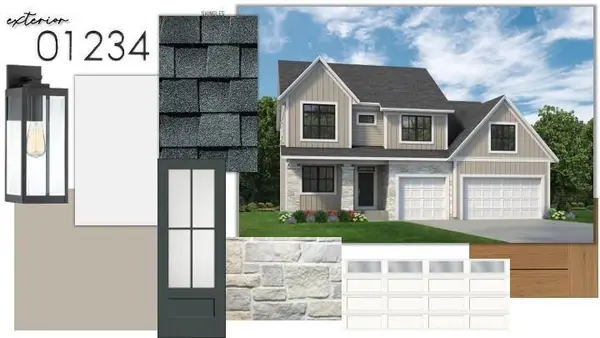 $1,079,900Active5 beds 5 baths3,778 sq. ft.
7281 61st Street S, Cottage Grove, MN 55016
MLS# 7143052Listed by: GONYEA HOMES, INC. - New
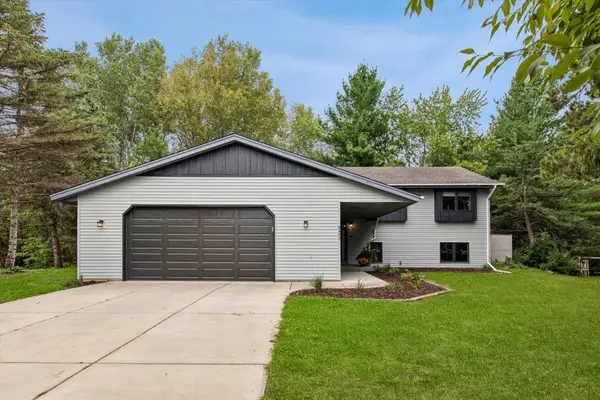 $439,900Active4 beds 3 baths2,201 sq. ft.
9493 83rd Street S, Cottage Grove, MN 55016
MLS# 7102727Listed by: EDINA REALTY, INC. - New
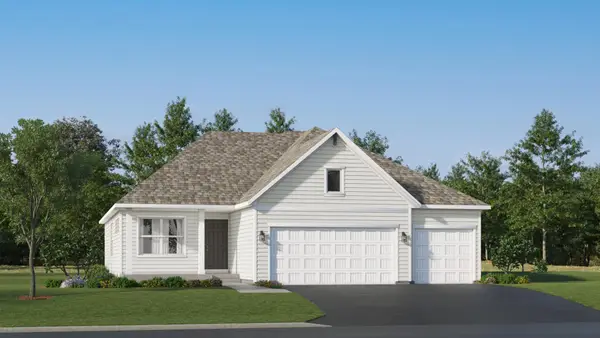 $554,215Active4 beds 4 baths2,427 sq. ft.
10921 Henslowe Avenue S, Cottage Grove, MN 55016
MLS# 7149676Listed by: LENNAR SALES CORP - New
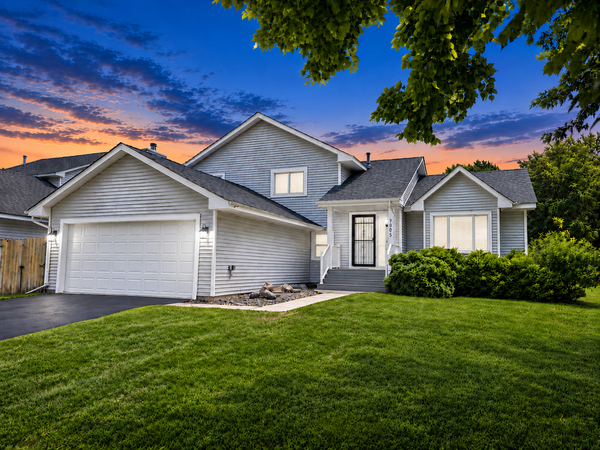 $414,900Active5 beds 3 baths1,942 sq. ft.
7005 Jocelyn Avenue S, Cottage Grove, MN 55016
MLS# 7142638Listed by: SCALEUP CRE


Protect your home and budget from life's surprises with an Assurant Home Warranty, backed by a partner that supports you through every step of homeownership. Explore Plans.
© 2023 - 2026 ERA Franchise Systems LLC. All rights reserved. ERA Franchise Systems LLC fully supports the principles of the Fair Housing Act and the Equal Opportunity Act. ERA, ERA Real Estate powered, and their respective logos are registered service marks of ERA Franchise Systems LLC. Each office is independently owned and operated.