
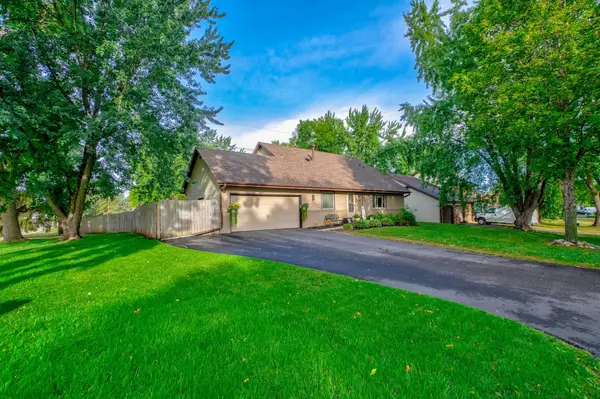
7622 Homestead Avenue S, Cottage Grove, MN 55016
Local realty services provided by:ERA Gillespie Real Estate
7622 Homestead Avenue S,Cottage Grove, MN 55016
$354,777
- 2 Beds
- 2 Baths
- 1,874 sq. ft.
- Single family
- Active
Listed by: thomas j. ott
Office: keller williams premier realty
MLS#:7170826
Source:NSMLS
Price summary
- Price:$354,777
- Price per sq. ft.:$189.32
About this home
A Home You'll Love Coming Home To!
Enjoy the perfect blend of comfort, space, and outdoor living in this inviting home! The spacious, open living room is filled with natural light from numerous windows, creating a bright and welcoming atmosphere that's perfect for relaxing or entertaining family and friends.
The kitchen is designed for everyday enjoyment, featuring beautiful granite countertops and a large country-style sink that adds both charm and functionality. Step outside through the walkout to your deck and discover a wonderful backyard retreat. The large, flat, usable yard is surrounded by privacy fencing, offering the perfect setting for summer barbecues, outdoor gatherings, pets, gardening, or simply enjoying your own private space. A convenient storage shed provides extra room for all your outdoor equipment and seasonal items.
You'll appreciate the important updates and features that make homeownership easier, including a new washer and dryer, furnace and air conditioning replaced approximately seven years ago, a water softener, and attractive Andersen low-maintenance windows. The living room carpet has also been recently replaced, adding a fresh feel to the home. The roof features durable four-tab asphalt shingles.
From the bright and spacious living area to the private backyard and practical updates, this home offers the comfortable lifestyle, functionality, and outdoor enjoyment you've been looking for. Come see all the reasons you'll love calling this place home!...
Contact an agent
Home facts
- Year built:1987
- Subdivision & Development:Rolling Hills 4th Add
- Listing ID #:7170826
- Added:2 day(s) ago
- Updated:November 12, 2026 at 02:04 PM
Rooms and interior
- Bedrooms:2
- Total bathrooms:2
- Full bathrooms:1
- Dining Description:Breakfast Area
- Bathrooms Description:3/4 Basement, Upper Level Full Bath
- Kitchen Description:Dishwasher, Refrigerator
- Basement:Yes
- Basement Description:Block, Daylight / Lookout Windows
- Living area:1,874 sq. ft.
Heating and cooling
- Cooling:Central Air
- Heating:Forced Air
- Central air:Yes
Structure and exterior
- Roof:Asphalt
- Year built:1987
- Building area:1,874 sq. ft.
- Lot area:7405 Acres
- Levels:4 or More Level Split
Utilities
- Water:City Water - Connected
- Sewer:City Sewer - Connected
Finances and disclosures
- Price:$354,777
- Price per sq. ft.:$189.32
- Tax amount:$4,794 (2026)
Features and amenities
- Appliances:Refrigerator
- Amenities:Gas Water Heater
Parking
- Parking description:Asphalt, Attached Garage
- Garage:Yes
- Garage spaces:2
New listings near 7622 Homestead Avenue S
- Coming Soon
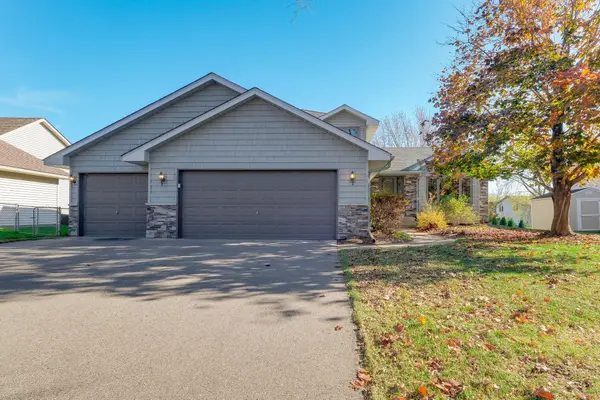 $395,000Coming Soon4 beds 2 baths2,205 sq. ft.
9635 Harrow Avenue S, Cottage Grove, MN 55016
MLS# 7171795Listed by: KRIS LINDAHL REAL ESTATE - Open Sat, 12 to 2pmNew
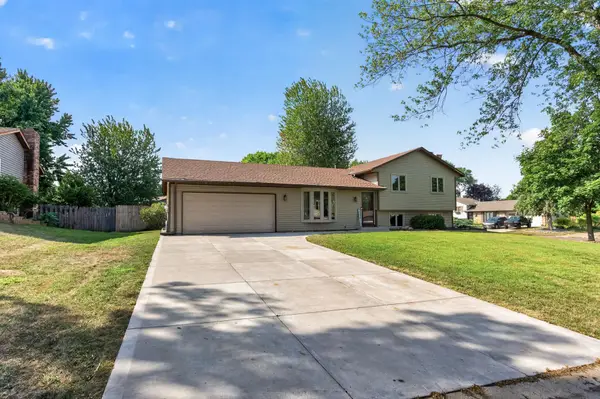 $390,000Active4 beds 2 baths1,777 sq. ft.
8305 69th Street S, Cottage Grove, MN 55016
MLS# 7171578Listed by: RE/MAX ADVANTAGE PLUS - New
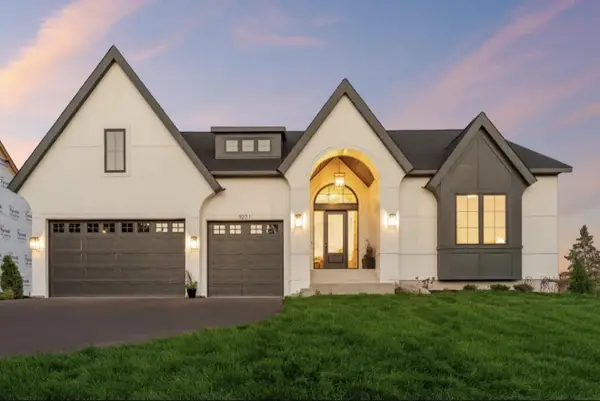 $1,337,546Active4 beds 3 baths4,311 sq. ft.
6483 Isle Avenue S, Cottage Grove, MN 55016
MLS# 7170471Listed by: KELLER WILLIAMS PREMIER REALTY - New
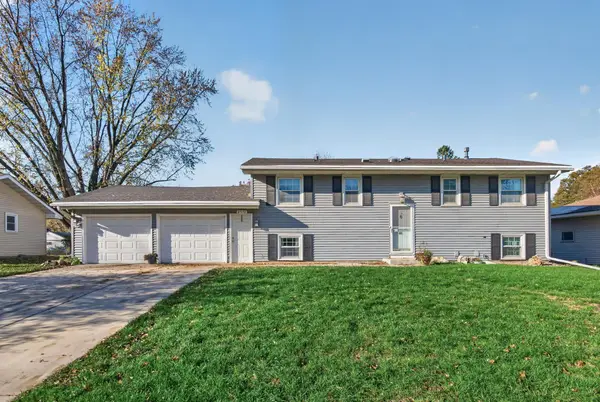 $325,000Active5 beds 2 baths1,809 sq. ft.
8578 Ingersoll Avenue S, Cottage Grove, MN 55016
MLS# 7170475Listed by: COVENANT PARTNERS LLC - New
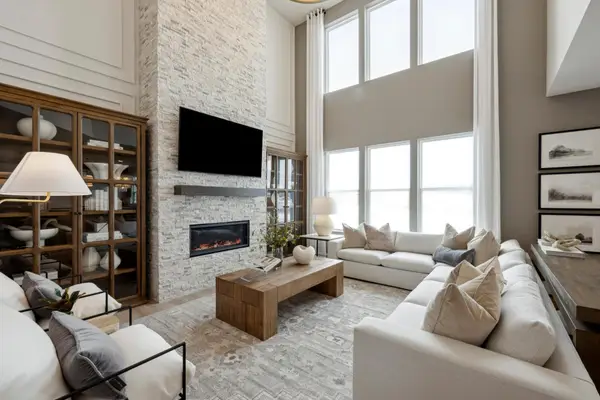 $694,990Active4 beds 4 baths3,257 sq. ft.
6007 Goodview Avenue S, Cottage Grove, MN 55016
MLS# 7170439Listed by: PULTE HOMES OF MINNESOTA, LLC - New
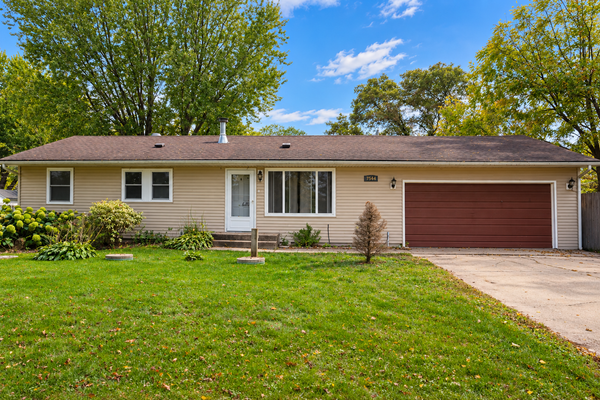 $369,900Active4 beds 2 baths1,661 sq. ft.
7544 Laverne Avenue S, Cottage Grove, MN 55016
MLS# 7170362Listed by: VAYNE REALTY LLC - New
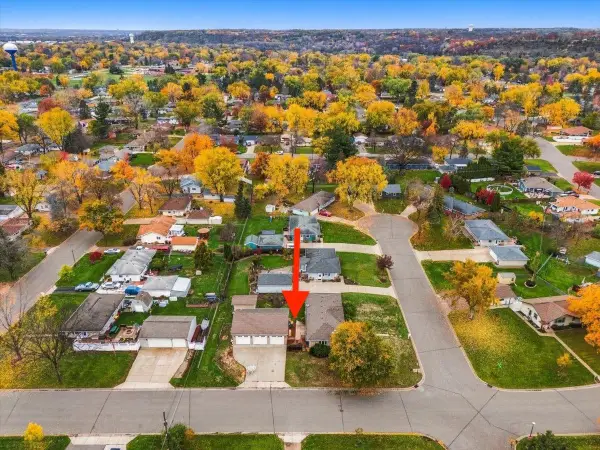 $385,000Active3 beds 1 baths1,560 sq. ft.
8296 Goodview Court S, Cottage Grove, MN 55016
MLS# 7146943Listed by: COMPASS - New
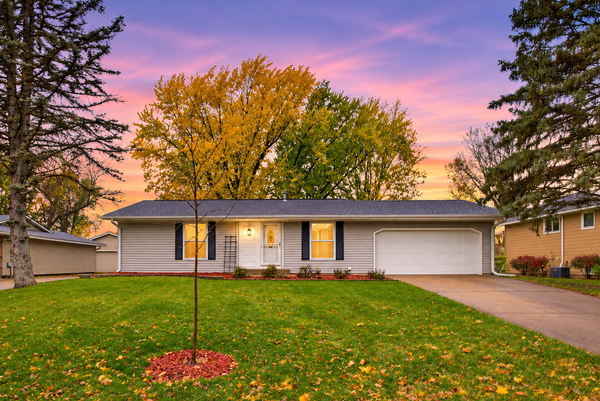 $375,000Active3 beds 2 baths1,811 sq. ft.
7756 Iverson Avenue S, Cottage Grove, MN 55016
MLS# 7169973Listed by: EXP REALTY - New
 $398,495Active5 beds 2 baths2,722 sq. ft.
8938 Jasmine Lane S, Cottage Grove, MN 55016
MLS# 7169663Listed by: COLDWELL BANKER REALTY


Protect your home and budget from life's surprises with an Assurant Home Warranty, backed by a partner that supports you through every step of homeownership. Explore Plans.
© 2023 - 2026 ERA Franchise Systems LLC. All rights reserved. ERA Franchise Systems LLC fully supports the principles of the Fair Housing Act and the Equal Opportunity Act. ERA, ERA Real Estate powered, and their respective logos are registered service marks of ERA Franchise Systems LLC. Each office is independently owned and operated.