
7686 Ivystone Avenue S, Cottage Grove, MN 55016
Local realty services provided by:ERA Viking Realty
7686 Ivystone Avenue S,Cottage Grove, MN 55016
$375,000
- 3 Beds
- 2 Baths
- - sq. ft.
- Single family
- Sold
Listed by: monica schafer
Office: re/max results
MLS#:7101561
Source:NSMLS
Sorry, we are unable to map this address
Price summary
- Price:$375,000
About this home
Welcome home to this beautiful 3-bedroom, 2-bathroom home that offers the perfect blend of comfort, style, and functionality. The spacious kitchen is a dream for the cook in the family, featuring plenty of room for meal preparation, gatherings, and everyday living. Major exterior updates were completed in 2022, including a new roof, siding, and gutters, offering both peace of mind and outstanding curb appeal. Step outside to the huge backyard, perfect for entertaining family and friends. The large deck provides the ideal setting for summer barbecues, outdoor dining, or simply relaxing while enjoying the expansive yard.
This move-in-ready home has everything you've been looking for-modern updates, spacious living areas, and an incredible outdoor space. Don't miss your chance to make this wonderful home yours!
Contact an agent
Home facts
- Year built:1975
- Subdivision & Development:Pinetree Pond 5th Add
- Listing ID #:7101561
- Added:66 day(s) ago
- Updated:September 05, 2026 at 02:43 AM
Rooms and interior
- Bedrooms:3
- Total bathrooms:2
- Full bathrooms:1
- Dining Description:Eat In Kitchen, Kitchen/Dining Room
- Bathrooms Description:Full Basement, Main Floor 3/4 Bath
- Kitchen Description:Cooktop, Dishwasher, Range, Refrigerator
- Basement:Yes
- Basement Description:Block, Daylight / Lookout Windows
Heating and cooling
- Cooling:Central Air
- Heating:Forced Air
- Central air:Yes
Structure and exterior
- Roof:Age 8 Years or Less, Asphalt
- Year built:1975
- Lot Features:Tree Coverage - Light
- Construction Materials:Block
- Levels:3 Level Split
Utilities
- Water:City Water - Connected
- Sewer:City Sewer - Connected
Finances and disclosures
- Price:$375,000
- Tax amount:$4,448 (2025)
Features and amenities
- Appliances:Range, Refrigerator, Washer
- Laundry features:Dryer, Washer
Parking
- Parking description:Asphalt, Attached Garage
- Garage:Yes
- Garage spaces:2
New listings near 7686 Ivystone Avenue S
- Coming Soon
 $449,900Coming Soon4 beds 3 baths1,898 sq. ft.
9651 78th Street, Cottage Grove, MN 55016
MLS# 7132076Listed by: EPIQUE REALTY - Coming Soon
 $349,000Coming Soon3 beds 2 baths1,302 sq. ft.
8514 85th Street S, Cottage Grove, MN 55016
MLS# 7136644Listed by: AA REALTY - Coming Soon
 $770,000Coming Soon3 beds 3 baths3,228 sq. ft.
6201 Janero Avenue S, Cottage Grove, MN 55016
MLS# 7134629Listed by: CARDINAL REALTY CO. - Open Sat, 12 to 2pmNew
 $539,990Active4 beds 4 baths2,430 sq. ft.
8852 63rd Street S, Cottage Grove, MN 55016
MLS# 7139439Listed by: PULTE HOMES OF MINNESOTA, LLC - New
 $387,500Active2 beds 2 baths1,623 sq. ft.
7447 Timber Crest Drive S, Cottage Grove, MN 55016
MLS# 7138444Listed by: RE/MAX RESULTS - Open Sat, 12 to 2pmNew
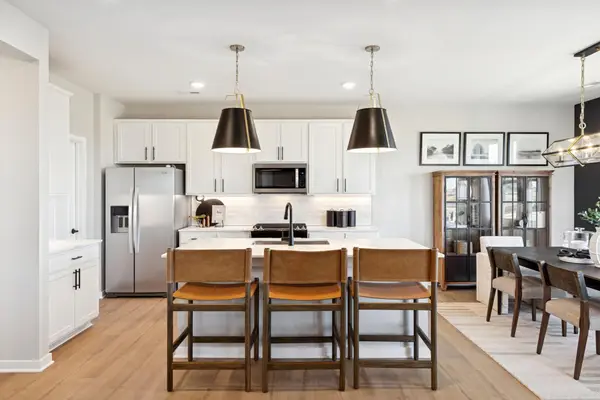 $488,990Active4 beds 3 baths2,515 sq. ft.
10334 Grospoint Avenue S, Cottage Grove, MN 55016
MLS# 7139215Listed by: PULTE HOMES OF MINNESOTA, LLC - Open Sat, 12 to 2pmNew
 $474,990Active4 beds 3 baths2,515 sq. ft.
0000 103rd Street S, Cottage Grove, MN 55016
MLS# 7139240Listed by: PULTE HOMES OF MINNESOTA, LLC - Open Sat, 12 to 2pmNew
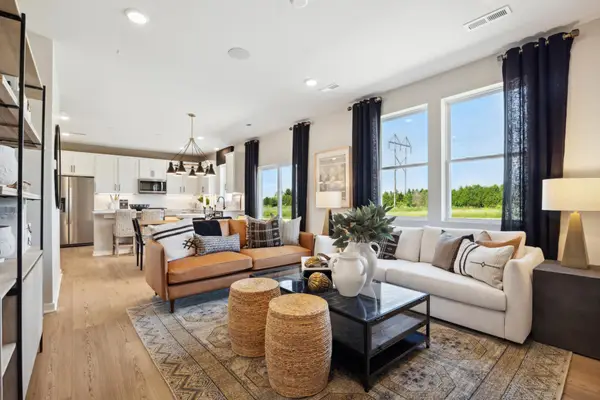 $474,990Active4 beds 3 baths2,170 sq. ft.
7414 103rd Street, Cottage Grove, MN 55016
MLS# 7139282Listed by: PULTE HOMES OF MINNESOTA, LLC - Open Sat, 12 to 2pm
 $486,165Pending4 beds 3 baths2,515 sq. ft.
7470 103rd Street S, Cottage Grove, MN 55016
MLS# 7139140Listed by: PULTE HOMES OF MINNESOTA, LLC - New
 $289,900Active3 beds 2 baths1,080 sq. ft.
9636 Heath Avenue S, Cottage Grove, MN 55016
MLS# 7136485Listed by: HOMESTEAD ROAD


Protect your home and budget from life's surprises with an Assurant Home Warranty, backed by a partner that supports you through every step of homeownership. Explore Plans.
© 2023 - 2026 ERA Franchise Systems LLC. All rights reserved. ERA Franchise Systems LLC fully supports the principles of the Fair Housing Act and the Equal Opportunity Act. ERA, ERA Real Estate powered, and their respective logos are registered service marks of ERA Franchise Systems LLC. Each office is independently owned and operated.