
7710 Jonathan Avenue S, Cottage Grove, MN 55016
Local realty services provided by:ERA Gillespie Real Estate
7710 Jonathan Avenue S,Cottage Grove, MN 55016
$495,000
- 4 Beds
- 4 Baths
- - sq. ft.
- Single family
- Sold
Listed by: lisa duffy, mark duffy
Office: keller williams select realty
MLS#:7057252
Source:NSMLS
Sorry, we are unable to map this address
Price summary
- Price:$495,000
About this home
This home features 4 bedrooms conveniently located on upper level. 4 bathrooms, 2 full baths in the upper level, 1/2 bath on main and a 3/4 on the lower level. Your main floor features a sitting room, a dining room, updated eat in kitchen, with breakfast bar. In your eat in kitchen there are sliding glass doors that lead out to your large deck that overlooks your fenced in yard. A cozy living room with fireplace. The upper level has 4 bedrooms 2 baths. Not to be out done. The walkout lower level has a family room and a rec room complete with a bar area with Cambria countertops. A 3/4 bath with heated floors. Walkout to your back patio with built in fireplace, and a hot tub! This home will not disappoint, conveniently located close to multiple schools and Kingston Park. Freshly painted, move right in and relax. Don't miss this gorgeous home. Some photos have been digitally edited.
Contact an agent
Home facts
- Year built:2000
- Subdivision & Development:Pine Forest 5th Add
- Listing ID #:7057252
- Added:99 day(s) ago
- Updated:September 05, 2026 at 02:43 AM
Rooms and interior
- Bedrooms:4
- Total bathrooms:4
- Full bathrooms:2
- Half bathrooms:1
- Dining Description:Breakfast Bar, Eat In Kitchen, Separate/Formal Dining Room
- Bathrooms Description:3/4 Basement, Main Floor 1/2 Bath, Upper Level Full Bath
- Kitchen Description:Dishwasher, Microwave, Range, Refrigerator
- Basement:Yes
- Basement Description:Finished, Full, Walkout
Heating and cooling
- Cooling:Central Air
- Heating:Forced Air
- Central air:Yes
Structure and exterior
- Roof:Age Over 8 Years
- Year built:2000
- Lot Features:Corner Lot
- Levels:2 Story
Utilities
- Water:City Water - Connected
- Sewer:City Sewer - Connected
Finances and disclosures
- Price:$495,000
- Tax amount:$6,012 (2026)
Features and amenities
- Appliances:Microwave, Range, Refrigerator, Washer
- Laundry features:Dryer, Washer
Parking
- Parking description:Attached Garage
- Garage:Yes
- Garage spaces:3
New listings near 7710 Jonathan Avenue S
- Coming Soon
 $449,900Coming Soon4 beds 3 baths1,898 sq. ft.
9651 78th Street, Cottage Grove, MN 55016
MLS# 7132076Listed by: EPIQUE REALTY - Coming Soon
 $349,000Coming Soon3 beds 2 baths1,302 sq. ft.
8514 85th Street S, Cottage Grove, MN 55016
MLS# 7136644Listed by: AA REALTY - Coming Soon
 $770,000Coming Soon3 beds 3 baths3,228 sq. ft.
6201 Janero Avenue S, Cottage Grove, MN 55016
MLS# 7134629Listed by: CARDINAL REALTY CO. - Open Sat, 12 to 2pmNew
 $539,990Active4 beds 4 baths2,430 sq. ft.
8852 63rd Street S, Cottage Grove, MN 55016
MLS# 7139439Listed by: PULTE HOMES OF MINNESOTA, LLC - New
 $387,500Active2 beds 2 baths1,623 sq. ft.
7447 Timber Crest Drive S, Cottage Grove, MN 55016
MLS# 7138444Listed by: RE/MAX RESULTS - Open Sat, 12 to 2pmNew
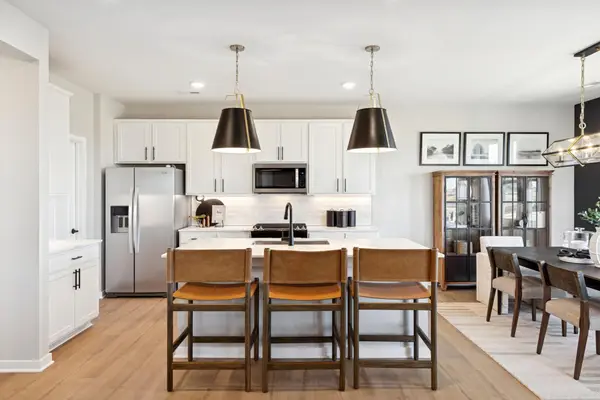 $488,990Active4 beds 3 baths2,515 sq. ft.
10334 Grospoint Avenue S, Cottage Grove, MN 55016
MLS# 7139215Listed by: PULTE HOMES OF MINNESOTA, LLC - Open Sat, 12 to 2pmNew
 $474,990Active4 beds 3 baths2,515 sq. ft.
0000 103rd Street S, Cottage Grove, MN 55016
MLS# 7139240Listed by: PULTE HOMES OF MINNESOTA, LLC - Open Sat, 12 to 2pmNew
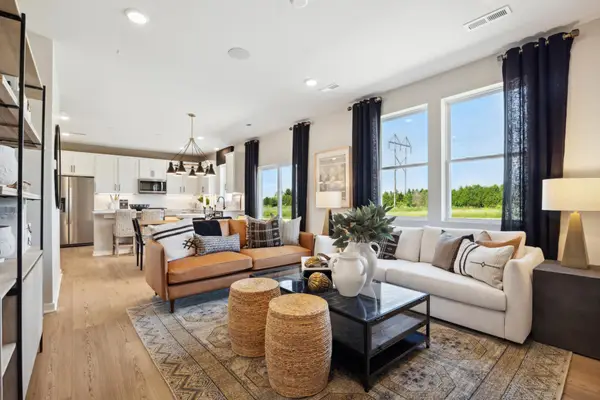 $474,990Active4 beds 3 baths2,170 sq. ft.
7414 103rd Street, Cottage Grove, MN 55016
MLS# 7139282Listed by: PULTE HOMES OF MINNESOTA, LLC - Open Sat, 12 to 2pm
 $486,165Pending4 beds 3 baths2,515 sq. ft.
7470 103rd Street S, Cottage Grove, MN 55016
MLS# 7139140Listed by: PULTE HOMES OF MINNESOTA, LLC - New
 $289,900Active3 beds 2 baths1,080 sq. ft.
9636 Heath Avenue S, Cottage Grove, MN 55016
MLS# 7136485Listed by: HOMESTEAD ROAD


Protect your home and budget from life's surprises with an Assurant Home Warranty, backed by a partner that supports you through every step of homeownership. Explore Plans.
© 2023 - 2026 ERA Franchise Systems LLC. All rights reserved. ERA Franchise Systems LLC fully supports the principles of the Fair Housing Act and the Equal Opportunity Act. ERA, ERA Real Estate powered, and their respective logos are registered service marks of ERA Franchise Systems LLC. Each office is independently owned and operated.