
8072 66th Street Court S, Cottage Grove, MN 55016
Local realty services provided by:ERA Prospera Real Estate
8072 66th Street Court S,Cottage Grove, MN 55016
$493,000
- 4 Beds
- 3 Baths
- - sq. ft.
- Single family
- Sold
Listed by: larry geronsin
Office: bridge realty, llc.
MLS#:7125485
Source:NSMLS
Sorry, we are unable to map this address
Price summary
- Price:$493,000
About this home
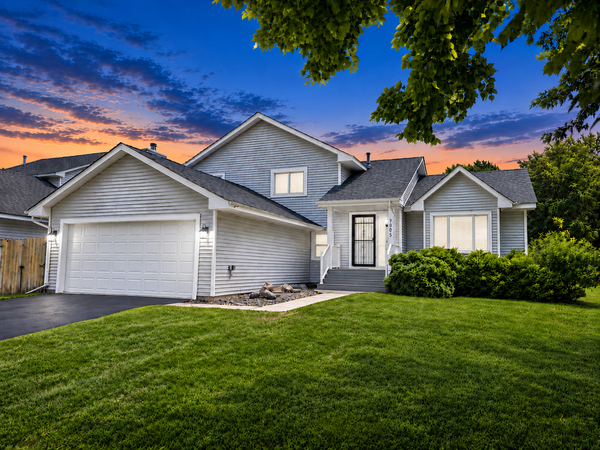
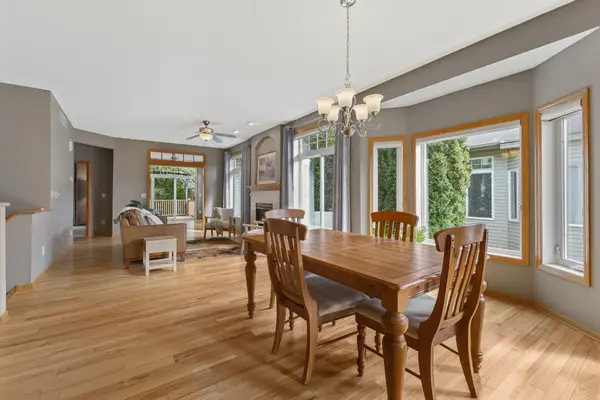
Only available due to a work relocation, this spacious Cottage Grove home offers nearly 2,800 finished square feet, a private backyard and an incredible cul-de-sac setting with Highlands Park just steps away.
Designed with both everyday living and entertaining in mind, the home features generous living spaces, a beautifully remodeled kitchen (2025) and a stunning four-season cedar porch overlooking the private, tree-lined backyard. The porch creates a special place to enjoy the changing Minnesota seasons year-round and adds to the home’s warm, inviting character.
The spacious primary suite includes a private en suite bath, updated in 2024, and a walk-in closet. Large bedrooms, abundant natural light and flexible living areas provide plenty of room to spread out, gather with family and friends, work from home or simply relax.
Outside, the large backyard offers wonderful privacy, mature trees and plenty of space for entertaining, gardening and play. Highlands Park is located at the end of the cul-de-sac, adding even more green space and recreation right outside the neighborhood.
Thoughtfully maintained with major improvements already completed, including a new roof and skylights (2022), furnace, central A/C and water heater (2021). This is a rare combination of space, privacy, character and significant updates in an established Cottage Grove neighborhood....
Contact an agent
Home facts
- Year built:1978
- Subdivision & Development:Highlands 2nd Add
- Listing ID #:7125485
- Added:46 day(s) ago
- Updated:September 27, 2026 at 07:29 AM
Rooms and interior
- Bedrooms:4
- Total bathrooms:3
- Full bathrooms:2
- Half bathrooms:1
- Dining Description:Separate/Formal Dining Room
- Bathrooms Description:Main Floor 1/2 Bath, Upper Level Full Bath
- Kitchen Description:Dishwasher, Disposal, Microwave, Range, Refrigerator, Stainless Steel Appliances
- Basement:Yes
- Basement Description:Block, Unfinished
Heating and cooling
- Cooling:Central Air
- Heating:Forced Air
- Central air:Yes
Structure and exterior
- Roof:Age 8 Years or Less
- Year built:1978
- Lot Features:Tree Coverage - Medium
- Construction Materials:Block
- Levels:2 Story
Utilities
- Water:City Water - Connected
- Sewer:City Sewer - Connected
Finances and disclosures
- Price:$493,000
- Tax amount:$5,686 (2026)
Features and amenities
- Appliances:Disposal, Microwave, Range, Refrigerator, Stainless Steel Appliances, Washer, Water Softener Owned
- Laundry features:Dryer, Washer
- Amenities:Gas Water Heater, Humidifier, Water Filtration System, Water Softener Owned
Parking
- Parking description:Attached Garage
- Garage:Yes
- Garage spaces:2
New listings near 8072 66th Street Court S
- Coming Soon
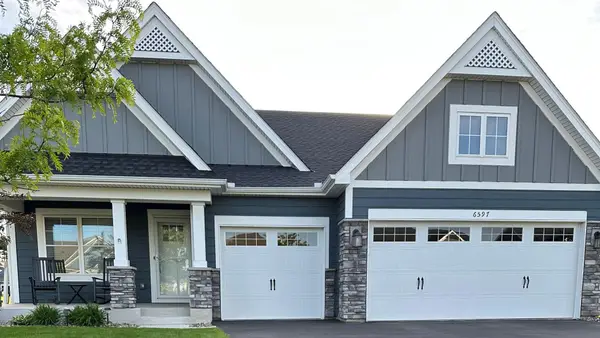 $589,900Coming Soon3 beds 3 baths2,887 sq. ft.
6597 91st Alcove S, Cottage Grove, MN 55016
MLS# 7148906Listed by: GERRETY REAL ESTATE GROUP LLC - Coming Soon
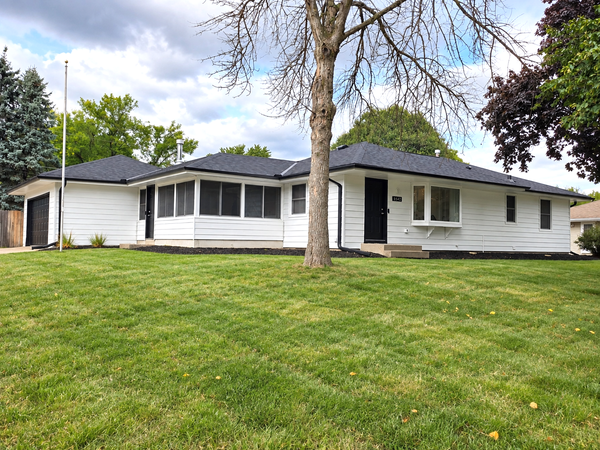 $389,900Coming Soon4 beds 2 baths1,950 sq. ft.
8542 Greystone Avenue S, Cottage Grove, MN 55016
MLS# 7146242Listed by: EXP REALTY - Coming Soon
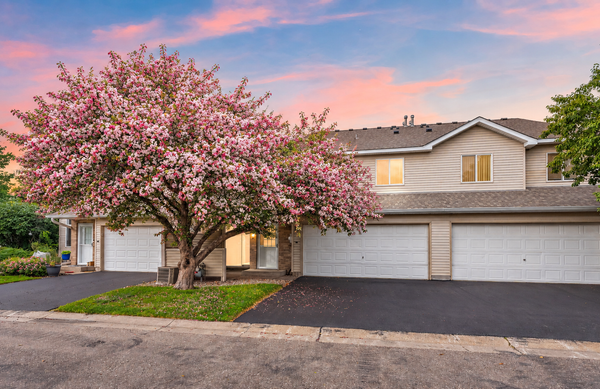 $217,500Coming Soon2 beds 2 baths1,280 sq. ft.
7782 79th Street S, Cottage Grove, MN 55016
MLS# 7127633Listed by: EXP REALTY - New
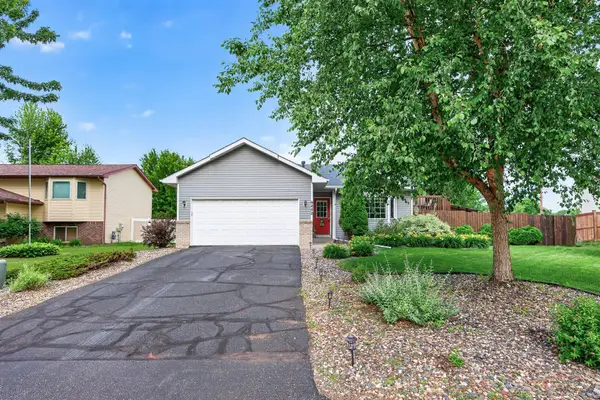 $390,000Active3 beds 2 baths1,797 sq. ft.
9442 Hale Avenue S, Cottage Grove, MN 55016
MLS# 7150168Listed by: EXP REALTY - New
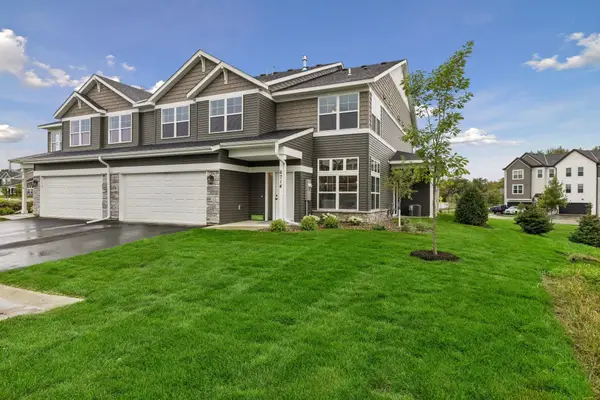 $369,900Active3 beds 3 baths1,934 sq. ft.
6714 Jorgensen Avenue S, Cottage Grove, MN 55016
MLS# 7150881Listed by: LIVINGLOCAL REALTY - New
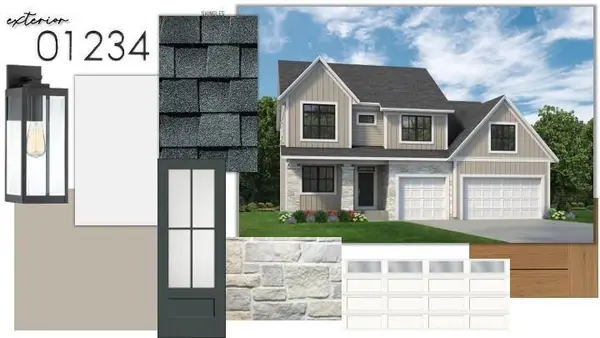 $1,079,900Active5 beds 5 baths3,778 sq. ft.
7281 61st Street S, Cottage Grove, MN 55016
MLS# 7143052Listed by: GONYEA HOMES, INC. - Open Sun, 1 to 2:30pmNew
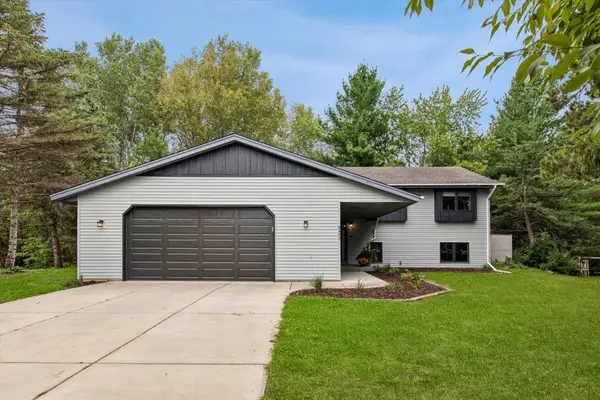 $439,900Active4 beds 3 baths2,201 sq. ft.
9493 83rd Street S, Cottage Grove, MN 55016
MLS# 7102727Listed by: EDINA REALTY, INC. - New
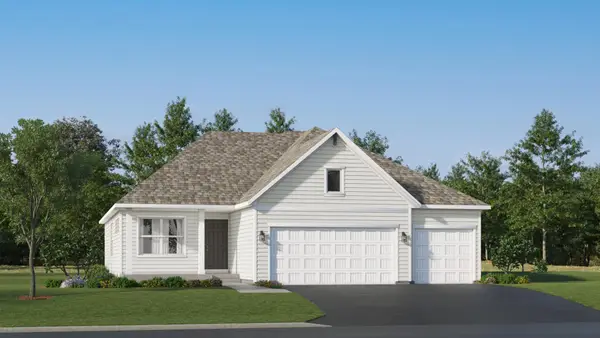 $554,215Active4 beds 4 baths2,427 sq. ft.
10921 Henslowe Avenue S, Cottage Grove, MN 55016
MLS# 7149676Listed by: LENNAR SALES CORP - New
 $414,900Active5 beds 3 baths1,942 sq. ft.
7005 Jocelyn Avenue S, Cottage Grove, MN 55016
MLS# 7142638Listed by: SCALEUP CRE - Open Sun, 1 to 3pmNew
 $365,000Active3 beds 2 baths2,014 sq. ft.
7088 98th Street S, Cottage Grove, MN 55016
MLS# 7149457Listed by: EPIQUE REALTY


Protect your home and budget from life's surprises with an Assurant Home Warranty, backed by a partner that supports you through every step of homeownership. Explore Plans.
© 2023 - 2026 ERA Franchise Systems LLC. All rights reserved. ERA Franchise Systems LLC fully supports the principles of the Fair Housing Act and the Equal Opportunity Act. ERA, ERA Real Estate powered, and their respective logos are registered service marks of ERA Franchise Systems LLC. Each office is independently owned and operated.